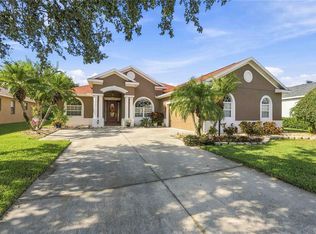
A quiet cul-de-sac, no CDD and a $275 a year HOA in a 42-home pocket of Parrish. This custom construction block home sits on a 0.54-acre lot that backs to wooded preserve, one of the largest homes on one of the largest lots in Fox Chase. Inside, 2,474 heated square feet give every room a job, so no one is working, cooking and watching TV in the same space. Host holidays in the formal dining room, close the door on calls in the private 12x11 office, and spread out in the 21x13 family room, which connects to the 21x13 kitchen through an open doorway. The kitchen has a breakfast bar, pantry and space for a dinette. At the end of the day, the split plan puts the 18x16 primary suite, with walk-in closet and custom shelving, on its own side of the home, away from two large guest bedrooms at 18x12 and 15x12, so you and your guests both get quiet. Updated since 2022 with quartz counters throughout, vinyl plank flooring, 2024 appliances including washer and dryer, a 2026 water heater, garage refrigerator, whole-house water softener, reverse osmosis drinking water, new lighting, fans and faucets, and fresh interior and exterior paint. Roof 2021. A transferable home warranty, with HVAC coverage up to $25k through March 2027 for added peace of mind for the 2013 HVAC. Outside you have an oversized 2-car garage with insulated doors and an acrylic coated floor, a Tuff Shed, a screened dog run or garden, new lawn and landscaping, updated irrigation, gutter guards and a screened lanai overlooking the trees, with room to add a pool. Flood zone X. About a quarter mile to shopping and dining and minutes to I-75.
For sale
Price cut: $16K (11/6)
$459,000
9208 31ST STREET COURT E, PARRISH, FL 34219
3beds
2,474sqft
Single Family Residence
Built in 2002
0.54 Acres Lot
$-- Zestimate®
$186/sqft
$23/mo HOA
What's special
- 10 days
- 680
- 30
Likely to sell faster than
Zillow last checked:
Listing updated:
Listed by:
Lyndsey Ashley, PLLC 941-299-6161,
KW COASTAL LIVING III 941-900-4151
Source: Stellar MLS,MLS#: A4711230 Originating MLS: Sarasota - Manatee
Facts & features
Interior
Bedrooms & bathrooms
- Bedrooms: 3
- Bathrooms: 2
- Full bathrooms: 2
Rooms
- Room types: Den/Library/Office, Family Room, Dining Room, Utility Room
Primary bedroom
- Features: Walk-In Closet(s)
- Level: First
- Area: 390 Square Feet
- Dimensions: 26x15
Bedroom 2
- Features: Built-in Closet
- Level: First
- Area: 192 Square Feet
- Dimensions: 12x16
Bedroom 3
- Features: Built-in Closet
- Level: First
- Area: 121 Square Feet
- Dimensions: 11x11
Balcony porch lanai
- Level: First
- Area: 192 Square Feet
- Dimensions: 16x12
Dining room
- Level: First
- Area: 208 Square Feet
- Dimensions: 16x13
Family room
- Level: First
- Area: 260 Square Feet
- Dimensions: 20x13
Kitchen
- Features: Breakfast Bar, Pantry, Stone Counters
- Level: First
- Area: 260 Square Feet
- Dimensions: 20x13
Laundry
- Level: First
- Area: 48 Square Feet
- Dimensions: 8x6
Office
- Features: No Closet
- Level: First
- Area: 156 Square Feet
- Dimensions: 13x12
Heating
- Central, Electric
Cooling
- Central Air
Appliances
- Included: Dishwasher, Disposal, Dryer, Electric Water Heater, Kitchen Reverse Osmosis System, Microwave, Range, Refrigerator, Washer, Water Softener
- Laundry: Inside, Laundry Room
Features
- Ceiling Fan(s), Crown Molding, Eating Space In Kitchen, High Ceilings, Primary Bedroom Main Floor, Split Bedroom, Stone Counters, Walk-In Closet(s)
- Flooring: Ceramic Tile, Luxury Vinyl
- Has fireplace: No
Interior area
- Total structure area: 3,387
- Total interior livable area: 2,474 sqft
Video & virtual tour
Property
Parking
- Total spaces: 2
- Parking features: Driveway, Garage Door Opener, Oversized
- Attached garage spaces: 2
- Has uncovered spaces: Yes
Features
- Levels: One
- Stories: 1
- Patio & porch: Patio, Rear Porch, Screened
- Exterior features: Dog Run, Irrigation System, Rain Gutters, Storage
- Has view: Yes
- View description: Trees/Woods
Lot
- Size: 0.54 Acres
- Features: Cul-De-Sac, In County, Irregular Lot, Landscaped, Oversized Lot, Unincorporated
- Residential vegetation: Trees/Landscaped, Wooded
Details
- Additional structures: Kennel/Dog Run, Shed(s)
- Parcel number: 842011926
- Zoning: RSF4.5/N
- Special conditions: None
Construction
Type & style
- Home type: SingleFamily
- Architectural style: Florida
- Property subtype: Single Family Residence
Materials
- Block
- Foundation: Slab
- Roof: Shingle
Condition
- Completed
- New construction: No
- Year built: 2002
Details
- Warranty included: Yes
Utilities & green energy
- Sewer: Public Sewer
- Water: Public
- Utilities for property: Cable Connected, Electricity Connected, Public, Sewer Connected, Street Lights, Underground Utilities, Water Connected
Community & HOA
Community
- Features: Deed Restrictions
- Pet fee: $0 monthly
- Subdivision: FOX CHASE
HOA
- Has HOA: Yes
- HOA fee: $23 monthly
- HOA name: Self Managed Ruby Chance Tresurer
Location
- Region: Parrish
Financial & listing details
- Price per square foot: $186/sqft
- Tax assessed value: $456,421
- Annual tax amount: $6,029
- Date on market: 10/31/2026
- Cumulative days on market: 10 days
- Listing terms: Cash,Conventional,FHA,VA Loan
- Ownership: Fee Simple
- Total actual rent: 0
- Electric utility on property: Yes
- Road surface type: Paved, Asphalt
Estimated market value
Not available
Estimated sales range
Not available
Not available
Price history
| Date | Event | Price |
|---|---|---|
| 11/6/2026 | Price change | $459,000-3.4%$186/sqft |
Source:  Stellar MLS #A4711230 Report a problem | ||
| 11/1/2026 | Listed for sale | $475,000+1.1%$192/sqft |
Source: Stellar MLS #A4711230 Report a problem | ||
| 3/25/2022 | Sold | $470,000+5%$190/sqft |
Source: Agent Provided Report a problem | ||
| 2/20/2022 | Pending sale | $447,800$181/sqft |
Source: Stellar MLS #A4525655 Report a problem | ||
| 2/18/2022 | Listed for sale | $447,800$181/sqft |
Source: Stellar MLS #A4525655 Report a problem | ||
Public tax history
| Year | Property taxes | Tax assessment |
|---|---|---|
| 2025 | $6,029 +3.3% | $456,421 |
| 2024 | $5,838 -3.1% | $456,421 -1% |
| 2023 | $6,024 +168.5% | $461,083 +149.3% |
| 2022 | $2,244 +0.4% | $184,958 +3% |
| 2021 | $2,235 +1.3% | $179,571 +1.4% |
| 2020 | $2,207 +1.9% | $177,092 +2.3% |
| 2019 | $2,167 | $173,110 +1.9% |
| 2018 | $2,167 +1.2% | $169,882 +2.1% |
| 2017 | $2,141 +7.8% | $166,388 +2.1% |
| 2016 | $1,986 | $162,966 +0.7% |
| 2015 | $1,986 | $161,833 +0.8% |
| 2014 | $1,986 +0.5% | $160,549 +1.5% |
| 2013 | $1,976 +197516% | $158,176 +1.7% |
| 2012 | $1 | $155,532 -4.6% |
| 2011 | $1 | $163,001 -1% |
| 2010 | -- | $164,609 -20% |
| 2009 | $2,699 -6.6% | $205,748 -2.3% |
| 2008 | $2,890 +5% | $210,565 +3% |
| 2007 | $2,753 -4.8% | $204,432 +2.5% |
| 2006 | $2,893 +0.2% | $199,446 +3% |
| 2005 | $2,888 +2% | $193,637 +3% |
| 2004 | $2,832 +0.4% | $187,997 +1.9% |
| 2003 | $2,821 +477.2% | $184,492 +570.9% |
| 2002 | $489 +5.3% | $27,500 +3.8% |
| 2001 | $464 +2.1% | $26,500 +4.2% |
| 2000 | $455 | $25,440 |
Find assessor info on the county website
Monthly payment
Est. payment
Payment breakdown
Explore the cost of this home by adjusting the details. Changes won't be saved.Climate risks
Neighborhood: 34219
Nearby schools
Schools provided by the listing agent
- Elementary: Blackburn Elementary
- Middle: Buffalo Creek Middle
- High: Parrish Community High
Source: Stellar MLS. This data may not be complete. We recommend contacting the local school district to confirm school assignments for this home.


Similar homes
- $460,0003 bd2 ba1.9k sqft6122 BROAD RIVER RUN, ELLENTON, FL 34222For Sale

 MLS ID #TB8564498, Maria Buote-Mitchell, REALTY EXPERTS. Stellar MLS
- $504,9003 bd3 ba2.3k sqft5729 115TH DRIVE E, PARRISH, FL 34219For Sale
 MLS ID #A4709750, Jason Gabbard, PARRISH REALTY OF FLORIDA. Stellar MLS
- $450,0003 bd2 ba2.1k sqft1329 WESTOVER AVENUE, PARRISH, FL 34219For Sale
 MLS ID #A4704603, Jude Creamer, HOMESMART. Stellar MLS
- $419,0004 bd3 ba2.6k sqft6031 100TH AVENUE E, PARRISH, FL 34219For Sale
 MLS ID #A4701259, Matt Berg, BERG REALTY LLC. Stellar MLS
- $399,9903 bd2 ba1.9k sqft9110 64TH COURT E, PARRISH, FL 34219For SaleMLS ID #A4698033, Eric Jarvis, COASTAL REAL ESTATE FLORIDA LLC. Stellar MLS
- $475,0003 bd2 ba1.8k sqft10554 OLD GROVE CIRCLE, BRADENTON, FL 34212For SaleMLS ID #A4704987, Barbara A Milian, P.A., MICHAEL SAUNDERS & COMPANY. Stellar MLS
- $385,0002 bd2 ba1.8k sqft4722 111TH TERRACE E, PARRISH, FL 34219For SaleMLS ID #A4711924, Matt Berg, BERG REALTY LLC. Stellar MLS
- $624,9993 bd2 ba2.1k sqft3310 RIVER WOODS DRIVE, PARRISH, FL 34219For SaleMLS ID #A4704792, Marlen Ryan, PREFERRED SHORE LLC. Stellar MLS
- $559,0003 bd2 ba2k sqft13311 50TH LANE E, PARRISH, FL 34219For SaleMLS ID #A4709957, Cassandra Roznos, MARCUS & COMPANY REALTY. Stellar MLS
- $380,0003 bd2 ba1.5k sqft11115 SAND PINE LANE, PARRISH, FL 34219For SaleMLS ID #A4708282, Vicki Eddings, FINE PROPERTIES. Stellar MLS
- $485,0003 bd2 ba1.6k sqft7124 MARSH VIEW TERRACE STREET, BRADENTON, FL 34212For SaleMLS ID #A4708829, Eliot Clauss, SPIRIT PROPERTIES LLC. Stellar MLS
- $525,0004 bd2 ba2.3k sqft4714 ROYCROFT TERRACE, PARRISH, FL 34219For SaleMLS ID #A4693060, Julie Woodard, JULIA INT'L REAL ESTATE LLC. Stellar MLS
- $490,0003 bd2 ba1.7k sqft7101 46TH AVENUE CIRCLE E, BRADENTON, FL 34203For SaleMLS ID #A4710827, Kadie Nolan, PREFERRED SHORE LLC. Stellar MLS
- $389,9004 bd3 ba2.3k sqft5220 119TH TERRACE E, PARRISH, FL 34219For SaleMLS ID #A4676769, Vicki Marsh, BERKSHIRE HATHAWAY HOMESERVICE. Stellar MLS
- $520,0004 bd4 ba2.9k sqft9035 WILLOWBROOK CIRCLE, BRADENTON, FL 34212For SaleMLS ID #A4690943, Bruce Hearon, COLDWELL BANKER REALTY. Stellar MLS
- $639,0003 bd3 ba2.5k sqft15425 29TH LANE E, PARRISH, FL 34219For SaleMLS ID #A4701243, Kenia Rivas, PREFERRED SHORE LLC. Stellar MLS
- $475,0003 bd3 ba2.3k sqft6311 HORSE MILL PLACE, PALMETTO, FL 34221For SaleMLS ID #A4693350, Abigail Altier, ALTIER & COMPANY. Stellar MLS
- $375,0003 bd2 ba2k sqft6704 162ND PLACE E, PARRISH, FL 34219For SaleMLS ID #A4710494, Toni Zarghami, KW COASTAL LIVING III. Stellar MLS
- $469,5004 bd3 ba2.2k sqft6733 45TH TERRACE E, BRADENTON, FL 34203For SaleMLS ID #A4704418, Lauren Enyeart, FATHOM REALTY FL LLC. Stellar MLS
- $525,0002 bd2 ba1.7k sqft199 AMERICAS CUP BOULEVARD, BRADENTON, FL 34208For SaleMLS ID #TB8562541, Samantha Cline, LPT REALTY, LLC. Stellar MLS
