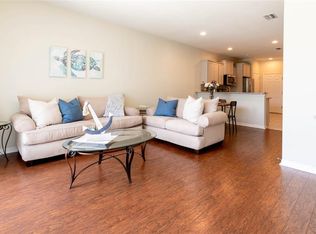
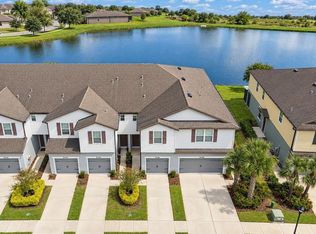
Welcome to this beautifully maintained 2-bedroom, bonus loft, and 2.5-bath townhome with a one-car garage in the gated community of Magnolia Park Northeast. Built just five years ago, this home has been meticulously cared for and offers a comfortable layout with modern finishes throughout. The first floor features an open-concept design with the kitchen overlooking the dining and living areas, making it ideal for both everyday living and entertaining. The kitchen is finished with granite countertops, a tiled backsplash, stainless steel appliances, and plenty of cabinet space. Sliding glass doors off the living room open to a private patio, creating the perfect spot to enjoy your morning coffee, relax in the evening, or dine outdoors. Upstairs, you'll find two spacious bedrooms, two full bathrooms, a convenient laundry closet (washer and dryer included), and a versatile loft that works well as a home office, reading nook, or media space. The primary suite offers dual closets and an ensuite bath with dual granite vanities and a tiled tub/shower. The second bedroom includes a walk-in closet and easy access to its own full bathroom. Recent updates include fresh interior and exterior paint, new laminate flooring, and new bathroom sinks, making this home truly move-in ready. Residents of Magnolia Park Northeast enjoy a variety of community amenities, including a resort-style pool, playground, park, dog park, and the added peace of mind of a gated entrance. Conveniently located near I-75, US-301, I-4, and the Crosstown Expressway, you'll have an easy commute to downtown Tampa, Riverview, Wesley Chapel, Lakeland, and beyond. Shopping, restaurants, hospitals, universities, entertainment, and Tampa Bay's professional sports venues are all just a short drive away. If you've been looking for a low-maintenance home in a convenient location with great community amenities, this one is definitely worth a look. Make an appointment for your private showing today!
For sale
Price cut: $2K (10/2)
$257,500
9213 HILLCROFT DRIVE, RIVERVIEW, FL 33578
2beds
1,588sqft
Townhouse
Built in 2018
1,632 Square Feet Lot
$256,100 Zestimate®
$162/sqft
$390/mo HOA
What's special
Gated entranceResort-style poolOne-car garageBonus loftPrivate patioTwo spacious bedroomsNew bathroom sinks
- 109 days
- 91
- 9
Zillow last checked:
Listing updated:
Listed by:
Randall Heffernan 813-857-8592,
FRANK ALBERT REALTY 813-546-2503
Source: Stellar MLS,MLS#: TB8529609 Originating MLS: Suncoast Tampa
Facts & features
Interior
Bedrooms & bathrooms
- Bedrooms: 2
- Bathrooms: 3
- Full bathrooms: 2
- 1/2 bathrooms: 1
Primary bedroom
- Features: Built-in Closet
- Level: Second
- Area: 187.5 Square Feet
- Dimensions: 15x12.5
Bedroom 2
- Features: Walk-In Closet(s)
- Level: Second
- Area: 154 Square Feet
- Dimensions: 14x11
Kitchen
- Level: First
- Area: 138 Square Feet
- Dimensions: 11.5x12
Kitchen
- Level: First
- Area: 138 Square Feet
- Dimensions: 11.5x12
Living room
- Level: First
- Area: 180 Square Feet
- Dimensions: 15x12
Loft
- Level: Second
- Area: 125 Square Feet
- Dimensions: 12.5x10
Heating
- Central
Cooling
- Central Air
Appliances
- Included: Dishwasher, Dryer, Microwave, Range, Refrigerator, Washer, Water Softener
- Laundry: Inside, Upper Level
Features
- Ceiling Fan(s), Kitchen/Family Room Combo, Living Room/Dining Room Combo, Open Floorplan, PrimaryBedroom Upstairs, Stone Counters
- Flooring: Laminate
- Has fireplace: No
Interior area
- Total structure area: 1,876
- Total interior livable area: 1,588 sqft
Video & virtual tour
Property
Parking
- Total spaces: 1
- Parking features: Garage - Attached
- Attached garage spaces: 1
Features
- Levels: Two
- Stories: 2
- Patio & porch: Rear Porch
- Exterior features: Irrigation System, Lighting, Sidewalk
Lot
- Size: 1,632 Square Feet
Details
- Parcel number: U013019A6P00000800003.0
- Zoning: PD
- Special conditions: None
Construction
Type & style
- Home type: Townhouse
- Property subtype: Townhouse
Materials
- Concrete, Stucco, Vinyl Siding
- Foundation: Slab
- Roof: Shingle
Condition
- New construction: No
- Year built: 2018
Utilities & green energy
- Sewer: Public Sewer
- Water: Public
- Utilities for property: BB/HS Internet Available
Community & HOA
Community
- Features: Deed Restrictions, Dog Park, Gated Community - No Guard, Playground, Pool, Special Community Restrictions
- Security: Gated Community, Security System
- Pet fee: $0 monthly
- Subdivision: MAGNOLIA PARK NORTHEAST RESIDE
HOA
- Has HOA: Yes
- Services included: Reserve Fund, Maintenance Structure, Maintenance Grounds, Manager, Pool Maintenance, Private Road, Security
- HOA fee: $390 monthly
- HOA name: Valerie fields-Magnolia Park
- HOA phone: 813-671-6500
Location
- Region: Riverview
Financial & listing details
- Price per square foot: $162/sqft
- Tax assessed value: $238,385
- Annual tax amount: $3,667
- Date on market: 7/16/2026
- Cumulative days on market: 109 days
- Listing terms: Cash,Conventional,FHA,VA Loan
- Ownership: Fee Simple
- Total actual rent: 0
- Road surface type: Asphalt
Estimated market value
$256,100
$243,000 - $269,000
$2,131/mo
Price history
| Date | Event | Price |
|---|---|---|
| 10/2/2026 | Price change | $257,500-0.8%$162/sqft |
Source:  Stellar MLS #TB8529609 Report a problem | ||
| 8/13/2026 | Price change | $259,500-0.2%$163/sqft |
Source: Stellar MLS #TB8529609 Report a problem | ||
| 7/30/2026 | Price change | $259,900-1.6%$164/sqft |
Source: Stellar MLS #TB8529609 Report a problem | ||
| 7/16/2026 | Listed for sale | $264,000+5.6%$166/sqft |
Source: Stellar MLS #TB8529609 Report a problem | ||
| 6/11/2025 | Sold | $250,000-3.8%$157/sqft |
Source: Stellar MLS #TB8373695 Report a problem | ||
| 5/6/2025 | Pending sale | $260,000$164/sqft |
Source: Stellar MLS #TB8373695 Report a problem | ||
| 4/29/2025 | Price change | $260,000-7.1%$164/sqft |
Source: Stellar MLS #TB8373695 Report a problem | ||
| 4/12/2025 | Listed for sale | $280,000+30.2%$176/sqft |
Source: Stellar MLS #TB8373695 Report a problem | ||
| 7/12/2024 | Listing removed | $215,000-8.5%$135/sqft |
Source: Stellar MLS #T3307287 Report a problem | ||
| 6/28/2021 | Sold | $235,000+9.3%$148/sqft |
Source: Stellar MLS #T3307287 Report a problem | ||
| 5/24/2021 | Pending sale | $215,000$135/sqft |
Source: Stellar MLS #T3307287 Report a problem | ||
| 5/19/2021 | Listed for sale | $215,000+18.8%$135/sqft |
Source: Stellar MLS #T3307287 Report a problem | ||
| 1/24/2018 | Sold | $181,000$114/sqft |
Source: Public Record Report a problem | ||
Public tax history
| Year | Property taxes | Tax assessment |
|---|---|---|
| 2025 | $3,667 +7.2% | $238,385 +34.5% |
| 2024 | $3,420 +3.7% | $177,290 +3% |
| 2023 | $3,297 +5% | $172,126 +3% |
| 2022 | $3,138 -21.5% | $167,113 +1.6% |
| 2021 | $3,998 +9.1% | $164,546 +10% |
| 2020 | $3,665 0% | $149,587 -1.1% |
| 2019 | $3,667 | $151,216 +5022.5% |
| 2018 | $3,667 +213.6% | $2,952 |
| 2017 | $1,169 | $2,952 |
Find assessor info on the county website
Monthly payment
Est. payment
Payment breakdown
Explore the cost of this home by adjusting the details. Changes won't be saved.Climate risks
Neighborhood: Magnolia Park

Similar homes
- $250,9992 bd3 ba1.4k sqft9135 HILLCROFT DRIVE, RIVERVIEW, FL 33578For Sale
 MLS ID #TB8562209, Sheyla Rodriguez Deinys, DALTON WADE INC. Stellar MLS
- $248,9002 bd3 ba1.5k sqft9146 HILLCROFT DRIVE, RIVERVIEW, FL 33578For Sale
 MLS ID #TB8555824, Christina Barone, SIGNATURE REALTY ASSOCIATES. Stellar MLS
- $239,9002 bd3 ba1.5k sqft9141 HILLCROFT DRIVE, RIVERVIEW, FL 33578For Sale
 MLS ID #TB8544155, Dylan Hamilton, WEICHERT REALTORS-BRANDON REALTY. Stellar MLS
- $255,0002 bd3 ba1.3k sqft4749 SOMERSET HILL LANE, RIVERVIEW, FL 33578For Sale
 MLS ID #S5152428, Lauren Loperena, HOMES INTERNATIONAL FLORIDA. Stellar MLS
- $257,9003 bd3 ba1.6k sqft4842 BARNSTEAD DRIVE, RIVERVIEW, FL 33578For SaleMLS ID #TB8545220, Regina Byrd, EXP REALTY LLC. Stellar MLS
- $210,0003 bd3 ba1.5k sqft9626 CARLSDALE DRIVE, RIVERVIEW, FL 33578For SaleMLS ID #TB8563624, Jeffrey Valdez, SELLSTATE COASTAL REALTY. Stellar MLS
- $280,0003 bd3 ba1.7k sqft10231 PINK PALMATA COURT, RIVERVIEW, FL 33578For SaleMLS ID #TB8562145, Andrea ROTHAUG, EXP REALTY LLC. Stellar MLS
- $275,0003 bd3 ba1.8k sqft6736 BREEZY PALM DRIVE, RIVERVIEW, FL 33578For SaleMLS ID #TB8560001, Cassandra Devereaux, ORCHARD BROKERAGE, LLC. Stellar MLS
- $263,2503 bd3 ba1.6k sqft10155 HAVERHILL RIDGE DRIVE, RIVERVIEW, FL 33578For SaleMLS ID #TB8522839, David Crawford, RE/MAX ACTION FIRST OF FLORIDA. Stellar MLS
- $259,0003 bd3 ba1.6k sqft8880 MOONLIT MEADOWS LOOP, RIVERVIEW, FL 33578For SaleMLS ID #A4663225, Tami Cashi, COLDWELL BANKER REALTY. Stellar MLS
- $224,9003 bd3 ba1.6k sqft4988 POND RIDGE DRIVE, RIVERVIEW, FL 33578For SaleMLS ID #TB8558126, Karen Brosseau, SIGNATURE REALTY ASSOCIATES. Stellar MLS
- $300,0003 bd3 ba1.8k sqft9237 HILLCROFT DRIVE, RIVERVIEW, FL 33578For SaleMLS ID #TB8539550, Avaymaria Brown, ENGEL & VOLKERS SOUTH TAMPA. Stellar MLS
- $210,0002 bd3 ba1.3k sqft4816 CHATTERTON WAY, RIVERVIEW, FL 33578For SaleMLS ID #TB8556817, Nick Horton, BANNER INT'L REAL ESTATE. Stellar MLS
- $274,9003 bd3 ba1.6k sqft4939 POND RIDGE DRIVE, RIVERVIEW, FL 33578For SaleMLS ID #O6408376, Mary Rosario, LPT REALTY, LLC. Stellar MLS
- $255,0003 bd3 ba1.6k sqft8726 MOONLIT MEADOWS LOOP, RIVERVIEW, FL 33578For SaleMLS ID #TB8490149, Zoki Mbolekwa, DALTON WADE INC. Stellar MLS
- $210,0002 bd3 ba1.3k sqft9335 AMERICAN HICKORY LANE, RIVERVIEW, FL 33578For SaleMLS ID #TB8533858, Adam Hartley, LPT REALTY, LLC. Stellar MLS
- $215,0002 bd3 ba1.2k sqft4755 SOMERSET HILL LANE, RIVERVIEW, FL 33578For SaleMLS ID #TB8534893, Linda Anne Calebro-Kuder, CALEBRO & ASSOCIATES. Stellar MLS
- $268,0003 bd3 ba1.6k sqft9005 MOONLIT MEADOWS LOOP, RIVERVIEW, FL 33578For SaleMLS ID #TB8544983, Julia Allen, LPT REALTY, LLC. Stellar MLS
- $210,0002 bd3 ba1.3k sqft4617 SOMERSET HILL LANE, RIVERVIEW, FL 33578For SaleMLS ID #TB8545568, Nick Horton, BANNER INT'L REAL ESTATE. Stellar MLS
