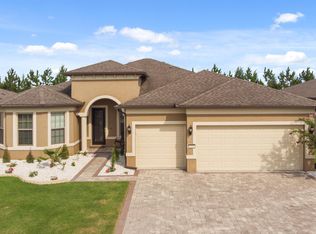
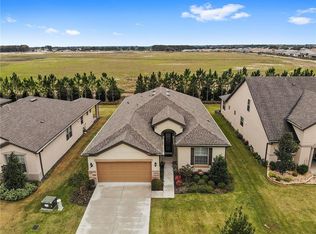
9221 SW 70TH LOOP, OCALA, FL 34481
Home value
$369,500
$351,000 - $388,000
$2,706/mo
Owner options
$2,706/mo
Rent Zestimate®
Find your next renter with Zillow Rental Manager. Plus, with online applications, you can quickly screen prospective tenants – for free.
$2,706/mo
Rent Zestimate®
$2,634/mo
Est. payment
Refinancing to a lower rate could help reduce your monthly payments and save thousands over the life of the loan.
$2,634/mo
Est. payment
Explore your selling options
Work with a Zillow partner agent
Leverage their expertise and Zillow's premium Showcase listings to get your home seen by more buyers.
Get startedList with your own agent
Get your home in front of millions of buyers by listing it on Zillow.
Learn how to do itSell it yourself
Take full control of how buyers see your home on Zillow by listing For Sale by Owner (FSBO).
List your homeWhat's special
Zillow last checked:
Listing updated:
John Whipple 352-598-3570,
RE/MAX FOXFIRE - HWY200/103 S 352-479-0123,
Sheila McKathan 352-895-8648,
RE/MAX FOXFIRE - HWY200/103 S
Laurie Sirrell, 3095953
WEICHERT REALTORS HALLMARK PRO

Facts & features
Interior
Bedrooms & bathrooms
- Bedrooms: 2
- Bathrooms: 2
- Full bathrooms: 2
Rooms
- Room types: Bonus Room, Great Room
Primary bedroom
- Features: Ceiling Fan(s), Walk-In Closet(s)
- Level: First
- Area: 240.25 Square Feet
- Dimensions: 15.5x15.5
Bedroom 2
- Features: Ceiling Fan(s), Built-in Closet
- Level: First
- Area: 173.43 Square Feet
- Dimensions: 14.1x12.3
Balcony porch lanai
- Level: First
- Area: 120 Square Feet
- Dimensions: 15x8
Bonus room
- Features: Ceiling Fan(s), No Closet
- Level: First
- Area: 117.6 Square Feet
- Dimensions: 10.5x11.2
Kitchen
- Level: First
Living room
- Features: Ceiling Fan(s)
- Level: First
- Area: 284.17 Square Feet
- Dimensions: 15.7x18.1
Heating
- Electric
Cooling
- Central Air
Appliances
- Included: Dishwasher, Disposal, Dryer, Electric Water Heater, Microwave, Range, Washer
- Laundry: Inside
Features
- Ceiling Fan(s), Kitchen/Family Room Combo, Walk-In Closet(s)
- Flooring: Carpet, Ceramic Tile, Laminate
- Windows: Window Treatments
- Has fireplace: No
Interior area
- Total structure area: 2,908
- Total interior livable area: 2,147 sqft
Property
Parking
- Total spaces: 2
- Parking features: Driveway, Garage Door Opener, Golf Cart Parking, Oversized
- Attached garage spaces: 2
- Has uncovered spaces: Yes
- Details: Garage Dimensions: 20x33
Features
- Levels: One
- Stories: 1
- Patio & porch: Covered, Front Porch, Screened
- Exterior features: Irrigation System, Rain Gutters
- Has view: Yes
- View description: Trees/Woods
Lot
- Size: 6,098 Square Feet
- Dimensions: 55 x 110
- Features: Cleared, Landscaped, Near Golf Course
- Residential vegetation: Mature Landscaping
Details
- Parcel number: 3489140001
- Zoning: PUD
- Special conditions: None
Construction
Type & style
- Home type: SingleFamily
- Property subtype: Single Family Residence
Materials
- Brick, Stucco
- Foundation: Slab
- Roof: Shingle
Condition
- New construction: No
- Year built: 2015
Details
- Builder model: Martin Ray
- Builder name: Pulte
Utilities & green energy
- Sewer: Private Sewer
- Water: Private
- Utilities for property: Electricity Connected, Sewer Connected, Sprinkler Meter, Underground Utilities, Water Connected
Community & HOA
Community
- Features: Association Recreation - Owned, Clubhouse, Community Mailbox, Deed Restrictions, Fitness Center, Gated Community - Guard, Golf Carts OK, Golf, Pool, Racquetball, Restaurant, Sidewalks, Tennis Court(s)
- Security: Gated Community, Smoke Detector(s)
- Pet fee: $0 monthly
- Senior community: Yes
- Subdivision: STONE CREEK
HOA
- Has HOA: Yes
- Amenities included: Basketball Court, Clubhouse, Fitness Center, Gated, Golf Course, Pickleball Court(s), Pool, Racquetball, Recreation Facilities, Sauna, Security, Shuffleboard Court, Spa/Hot Tub, Tennis Court(s)
- Services included: Common Area Taxes, Community Pool, Internet, Private Road, Recreational Facilities, Security, Trash
- HOA fee: $246 monthly
- HOA name: Rachel Mayer
- HOA phone: 352-237-8418
Location
- Region: Ocala
Financial & listing details
- Price per square foot: $158/sqft
- Tax assessed value: $302,172
- Annual tax amount: $2,804
- Date on market: 4/26/2024
- Cumulative days on market: 87 days
- Listing terms: Cash,Conventional
- Ownership: Fee Simple
- Total actual rent: 0
- Electric utility on property: Yes
- Road surface type: Paved
Price history
| Date | Event | Price |
|---|---|---|
| 11/1/2026 | Listing removed | $379,000$177/sqft |
Source: | ||
| 8/20/2026 | Price change | $379,000-2.7%$177/sqft |
Source: | ||
| 4/30/2026 | Listed for sale | $389,500+14.6%$181/sqft |
Source: | ||
| 8/15/2024 | Sold | $340,000-2.6%$158/sqft |
Source: | ||
| 7/23/2024 | Pending sale | $349,000$163/sqft |
Source: | ||
| 7/15/2024 | Price change | $349,000-3.9%$163/sqft |
Source: | ||
| 5/22/2024 | Price change | $363,000-2.2%$169/sqft |
Source: | ||
| 4/26/2024 | Listed for sale | $371,000+34.4%$173/sqft |
Source: | ||
| 10/17/2019 | Sold | $276,000-3.1%$129/sqft |
Source: Public Record Report a problem | ||
| 9/23/2019 | Pending sale | $284,900$133/sqft |
Source: FOXFIRE REALTY - HWY 200/103 ST #552170 Report a problem | ||
| 9/14/2019 | Listed for sale | $284,900$133/sqft |
Source: FOXFIRE REALTY - HWY 200/103 ST #552170 Report a problem | ||
| 8/26/2019 | Pending sale | $284,900$133/sqft |
Source: FOXFIRE REALTY - HWY 200/103 ST #552170 Report a problem | ||
| 8/20/2019 | Price change | $284,900-1.7%$133/sqft |
Source: FOXFIRE REALTY - HWY 200/103 ST #552170 Report a problem | ||
| 3/5/2019 | Listed for sale | $289,900+12.5%$135/sqft |
Source: FOXFIRE REALTY - HWY 200/103 ST #552170 Report a problem | ||
| 9/4/2015 | Sold | $257,630$120/sqft |
Source: Stellar MLS #OM426098 Report a problem | ||
Public tax history
| Year | Property taxes | Tax assessment |
|---|---|---|
| 2025 | $5,153 +79.2% | $302,172 +47.7% |
| 2024 | $2,876 +2.5% | $204,534 +3% |
| 2023 | $2,805 +2.8% | $198,577 +3% |
| 2022 | $2,728 +0.1% | $192,793 +3% |
| 2021 | $2,725 +0.8% | $187,178 +1.4% |
| 2020 | $2,703 -9.6% | $184,594 -7.7% |
| 2019 | $2,988 | $199,984 +1.9% |
| 2018 | $2,988 +7.5% | $196,255 +2.1% |
| 2017 | $2,780 | $192,218 -12.3% |
| 2016 | -- | $219,264 |
| 2015 | -- | -- |
Neighborhood: 34481
Nearby homes
- $281,9002 bd2 ba1.6k sqft9229 SW 70th Loop, Ocala, FL 34481Off Market
- $445,2003 bd3 ba2.5k sqft9207 SW 70th Loop, Ocala, FL 34481Off Market
- $333,4003 bd2 ba2k sqft9237 SW 70th Loop, Ocala, FL 34481Off Market

- $481,6003 bd3 ba2.5k sqft9205 SW 70th Loop, Ocala, FL 34481Off Market

- $365,7002 bd2 ba1.9k sqft9220 SW 70th Loop, Ocala, FL 34481Off Market
- $461,8003 bd3 ba2.8k sqft9245 SW 70th Loop, Ocala, FL 34481Off Market
- $345,3002 bd2 ba1.6k sqft9206 SW 70th Loop, Ocala, FL 34481Off Market
- $367,7002 bd2 ba2.1k sqft9203 SW 70th Loop, Ocala, FL 34481Off Market
Nearby schools
GreatSchools rating
- 7/10Saddlewood Elementary SchoolGrades: PK-5Distance: 5.5 mi
- 5/10Liberty Middle SchoolGrades: 6-8Distance: 4.8 mi
- 4/10West Port High SchoolGrades: 9-12Distance: 3.4 mi
Get a cash offer in 3 minutes
$369,500
Get a cash offer in 3 minutes
$369,500
- Florida
- Marion County
- Ocala
- 34481
- 9221 SW 70TH LOOP