Skip main navigation
Sold for $275,000
  • Zestimate®
    $275,000

    925 WINDTON OAK DRIVE, RUSKIN, FL 33570

    4beds
    1,396sqft
    Single Family Residence
    Built in 2006
    4,840 Square Feet Lot
    $275,000 Zestimate®
    $197/sqft
    $2,006 Estimated rent

    Home value

    $275,000

    $259,000 - $292,000

    $2,006/mo

    Zestimate® history
    Loading
    Loading...

    Owner options

    List your home for rent

    $2,006/mo

    Rent Zestimate®

    Find your next renter with Zillow Rental Manager. Plus, with online applications, you can quickly screen prospective tenants – for free.

    Learn more

    $2,006/mo

    Rent Zestimate®

    Refinance and save

    $2,047/mo

    Est. payment

    Refinancing to a lower rate could help reduce your monthly payments and save thousands over the life of the loan.

    See today's rates

    $2,047/mo

    Est. payment

    Explore your selling options

    Work with a Zillow partner agent

    Leverage their expertise and Zillow's premium Showcase listings to get your home seen by more buyers.

    Get started

    List with your own agent

    Get your home in front of millions of buyers by listing it on Zillow.

    Learn how to do it

    Sell it yourself

    Take full control of how buyers see your home on Zillow by listing For Sale by Owner (FSBO).

    List your home

    What's special

    Bar-top islandAbundance of natural lightNewer appliancesMature tree-lined streetsIn-ground irrigation systemSoaring vaulted ceilingsOversized tiled walk-in shower
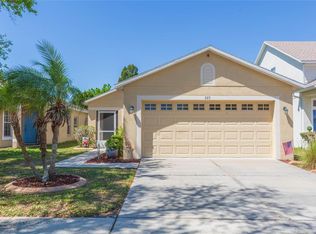
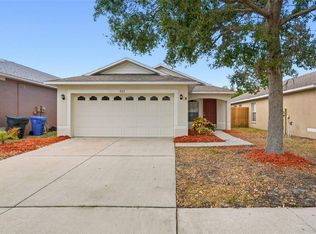
    Virtually Staged. Meticulously maintained block home in the highly sought-after College Chase community — high and dry, no flood insurance required, low HOA, and absolutely no CDDs. They truly don't build them like this anymore. This spacious 4-bedroom, 2-bathroom home greets you with an abundance of natural light and soaring vaulted ceilings — a rare find in this price range and neighborhood. As you enter the community, you'll immediately notice what sets College Chase apart: mature, tree-lined streets that give it a warmth and character the surrounding neighborhoods simply can't match. The open-concept kitchen is designed for both everyday living and effortless entertaining, featuring newer appliances, a well-sized pantry, and a bar-top island that flows seamlessly into the dining and living areas. Tile flooring runs throughout the main living spaces — living room, dining area, kitchen, and bathrooms — while luxury vinyl plank brings comfort and style to all bedrooms with generous closet space throughout. Ceiling fans are featured in every bedroom and the living area, keeping the home comfortable year-round. The split floor plan offers added privacy, with the primary suite tucked away from the secondary bedrooms. The ensuite bathroom is a true retreat, boasting a jacuzzi tub, a separate oversized tiled walk-in shower, and double closet space. Throughout the entire home you'll find ample storage with multiple closets — a feature that's increasingly hard to come by in newer builds. Major mechanicals are in excellent condition with updates in recent years. The home has been freshly painted throughout the interior and includes a dedicated laundry room conveniently located off the kitchen hallway — washer and dryer included. Step outside to a covered porch with an outdoor ceiling fan, a concrete patio pad, and a fully fenced backyard shaded by two mature red cedar trees. An in-ground irrigation system makes lawn care a breeze. Rounding it all out is a 2-car garage and community amenities including a pool and cabana area. Ideally situated just minutes from I-75, US-41, local parks, A-rated schools, shopping, and dining — this is the closest community to the major corridors while still delivering the quiet, peaceful neighborhood feel you've been looking for. This one checks every box. Come see it before it's gone.

    Zillow last checked:

    Listing updated:

    Listed by:

    D.J. Brooks 805-824-2641,

    OUT FAST REALTY & INVESTMENTS 800-688-3278

    Bought with:

    Elsie Flores, 3498048

    MEGA PROPERTY SOLUTIONS

    Source: Stellar MLS,MLS#: TB8538724MLS LogoOriginating MLS: Suncoast Tampa

    Facts & features

    Interior

    Bedrooms & bathrooms
    • Bedrooms: 4
    • Bathrooms: 2
    • Full bathrooms: 2
    Primary bedroom
    • Features: En Suite Bathroom, Built-in Closet
    • Level: First
    • Area: 180 Square Feet
    • Dimensions: 12x15
    Kitchen
    • Features: Breakfast Bar, Built-in Closet
    • Level: First
    • Area: 80 Square Feet
    • Dimensions: 8x10
    Living room
    • Features: Built-in Closet
    • Level: First
    • Area: 256 Square Feet
    • Dimensions: 16x16
    Heating
    • Central
    Cooling
    • Central Air
    Appliances
    • Included: Convection Oven, Dishwasher, Dryer, Microwave, Other, Refrigerator, Washer
    • Laundry: Laundry Closet
    Features
    • Built-in Features, Ceiling Fan(s), High Ceilings, Kitchen/Family Room Combo, Living Room/Dining Room Combo, Open Floorplan, Thermostat, Vaulted Ceiling(s)
    • Flooring: Luxury Vinyl, Tile
    • Has fireplace: No
    Interior area
    • Total structure area: 1,916
    • Total interior livable area: 1,396 sqft

    Property

    Parking
    • Total spaces: 2
    • Parking features: Garage - Attached
    • Attached garage spaces: 2
    Features
    • Levels: One
    • Stories: 1
    • Exterior features: Irrigation System, Other, Private Mailbox, Sidewalk
    Lot
    • Size: 4,840 Square Feet
    • Dimensions: 40 x 121
    Details
    • Parcel number: U08321985I00000200011.0
    • Zoning: IPD-2
    • Special conditions: None

    Construction

    Type & style
    • Home type: SingleFamily
    • Property subtype: Single Family Residence
    Materials
    • Block, Stucco
    • Foundation: Slab
    • Roof: Shingle
    Condition
    • New construction: No
    • Year built: 2006

    Utilities & green energy

    • Sewer: Public Sewer
    • Water: Public
    • Utilities for property: Public

    Community & HOA

    Community
    • Features: Clubhouse, Pool
    • Pet fee: $0 monthly
    • Subdivision: COLLEGE CHASE PH 1
    HOA
    • Has HOA: Yes
    • HOA fee: $71 monthly
    • HOA name: College Chase HOA, Inc
    • HOA phone: 813-333-1047
    Location
    • Region: Ruskin

    Financial & listing details

    • Price per square foot: $197/sqft
    • Tax assessed value: $208,435
    • Annual tax amount: $4,693
    • Date on market: 8/13/2026
    • Cumulative days on market: 8 days
    • Listing terms: Cash,Conventional,FHA,Other,VA Loan
    • Ownership: Fee Simple
    • Total actual rent: 0
    • Road surface type: Asphalt

    Price history

    DateEventPrice
    10/9/2026Sold$275,000+1.9%$197/sqft
    Source: Stellar MLS #TB8538724 Report a problem
    8/14/2026Listed for sale$269,990-9.7%$193/sqft
    Source: Stellar MLS #TB8538724 Report a problem
    10/22/2025Listing removed$1,995$1/sqft
    Source: Zillow Rentals Report a problem
    10/9/2025Price change$1,995-1.5%$1/sqft
    Source: Zillow Rentals Report a problem
    9/24/2025Price change$2,025-2.4%$1/sqft
    Source: Zillow Rentals Report a problem
    9/22/2025Price change$2,075-1.2%$1/sqft
    Source: Zillow Rentals Report a problem
    9/17/2025Price change$2,100-4.5%$2/sqft
    Source: Zillow Rentals Report a problem
    9/2/2025Listed for rent$2,200+46.7%$2/sqft
    Source: Zillow Rentals Report a problem
    6/29/2025Listing removed$299,000$214/sqft
    Source: Stellar MLS #TB8381428 Report a problem
    6/9/2025Price change$299,000-3.5%$214/sqft
    Source: Stellar MLS #TB8381428 Report a problem
    5/19/2025Price change$310,000-3.1%$222/sqft
    Source: Stellar MLS #TB8381428 Report a problem
    5/4/2025Listed for sale$320,000+166.7%$229/sqft
    Source: Stellar MLS #TB8381428 Report a problem
    2/29/2020Listing removed$1,500$1/sqft
    Source: OUT FAST REALTY & INVESTMENTS LLC #T3218930 Report a problem
    2/2/2020Price change$1,500-6.3%$1/sqft
    Source: OUT FAST REALTY & INVESTMENTS LLC #T3218930 Report a problem
    1/13/2020Listed for rent$1,600$1/sqft
    Source: OUT FAST REALTY & INVESTMENTS LLC #T3218930 Report a problem
    4/24/2015Sold$120,000-4%$86/sqft
    Source: Stellar MLS #T2702892 Report a problem
    2/10/2015Pending sale$125,000$90/sqft
    Source: CENTURY 21 Beggins Enterprises #T2702892 Report a problem
    2/10/2015Listed for sale$125,000$90/sqft
    Source: CENTURY 21 Beggins Enterprises #T2702892 Report a problem
    7/17/2014Listing removed$125,000$90/sqft
    Source: CENTURY 21 Beggins Enterprises #T2702892 Report a problem
    7/17/2014Pending sale$125,000$90/sqft
    Source: CENTURY 21 Beggins Enterprises #T2702892 Report a problem
    6/26/2014Listed for sale$125,000-28.6%$90/sqft
    Source: CENTURY 21 Beggins Enterprises #T2702892 Report a problem
    7/16/2007Sold$175,000$125/sqft
    Source: Public Record Report a problem

    Public tax history

    YearProperty taxesTax assessment
    2025$4,694 +10.5%$208,435 +9.9%
    2024$4,246 +5.9%$189,678 +10%
    2023$4,010 +11.1%$172,435 +10%
    2022$3,608 +10.2%$156,759 +10%
    2021$3,273 +62.3%$142,508 +21.8%
    2020$2,016 +4.5%$117,013 +2.3%
    2019$1,930 $114,382 +1.9%
    2018$1,930 +2.8%$112,249 +1.3%
    2017$1,877 +1.7%$110,842 +2.9%
    2016$1,846 +1.5%$107,679 +7.7%
    2015$1,819 -11.7%$99,967 +35.2%
    2014$2,059 $73,917 +10%
    2013$2,059 +16.3%$67,197 +10%
    2012$1,770 -12.8%$61,088 -17.2%
    2011$2,030 -8.5%$73,782 -11.8%
    2010$2,218 -9.1%$83,699 -11.5%
    2009$2,440 -20.3%$94,623 -24.6%
    2008$3,062 -17.3%$125,519 -16.5%
    2007$3,701 +440.6%$150,287 +743.4%
    2006$685 $17,820
    Find assessor info on the county website

    Neighborhood: 33570

    Nearby schools

    GreatSchools rating
    Schools provided by the listing agent
    • Elementary: Ruskin-HB

    Source: Stellar MLS. This data may not be complete. We recommend contacting the local school district to confirm school assignments for this home.

    Get a cash offer in 3 minutes
    Find out how much your home could sell for in as little as 3 minutes with a no-obligation cash offer.
    Estimated market value

    $275,000

    Get a cash offer in 3 minutes
    Find out how much your home could sell for in as little as 3 minutes with a no-obligation cash offer.
    Estimated market value

    $275,000