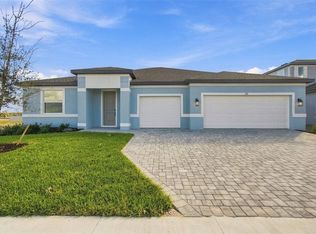
****MODEL NOW OPEN**** ****SPECIAL FINANCING AVAILABLE FOR A LIMITED TIME ONLY FROM PREFERRED LENDER. RESTRICTIONS APPLY, FOR QUALIFIED BUYERS, SUBJECT TO APPLICABLE TERMS AND CONDITIONS. SUBJECT TO CHANGE WITHOUT NOTICE**** Welcome to the Coral, a thoughtfully designed new home offering ample living spaces 4 bedrooms, 3 bathrooms, and a spacious 3-car garage. With an open-concept layout, this plan is built to adapt to your lifestyle. The first floor is centered around a bright and connected living area where the kitchen, café, and great room flow seamlessly together. The kitchen features a large center island, walk-in pantry, and a gourmet kitchen to enhance both style and function. Just off the café, an optional lanai creates the perfect opportunity for indoor-outdoor living. The private owner’s suite is tucked toward the rear of the home, offering a spacious bedroom with tray ceiling, a walk-in closet, and a well-appointed en-suite bathroom with dual vanities, separate water closet and shower. Secondary bedrooms are thoughtfully positioned throughout the main floor with access to full baths. A mud room and laundry room are conveniently located just off the garage for added storage and organization. With its open layout, flexible spaces, and thoughtful design options, the Coral offers the versatility to grow with your needs. Contact us today to learn more about this floorplan and available upgrades. Seaire's stunning 4 acre, crystal-clear Metro Lagoon brings true resort living right into the heart of Parrish, offering residents a tropical, beach-style escape just steps from home. This expansive, man-made oasis features sandy shores, swimmable clear waters, kayaking and paddleboarding, plus elevated attractions like a swim-up bar, in-water obstacle course, double water slide, private cabanas, and vibrant event spaces—all designed to deliver an unforgettable "vacation-at-home" experience every day.
Pending
Price cut: $10K (9/30)
$599,999
9250 DEEP HORIZON LOOP, PARRISH, FL 34219
4beds
2,307sqft
Single Family Residence
Built in 2026
7,380 Square Feet Lot
$588,400 Zestimate®
$260/sqft
$100/mo HOA
What's special
In-water obstacle courseOpen-concept layoutPrivate cabanasSwim-up barDouble water slideGourmet kitchenSwimmable clear waters
- 140 days
- 33
- 3
Zillow last checked:
Listing updated:
Listed by:
Elizabeth Stephens 941-334-4934,
FLORIWEST REALTY GROUP, LLC 941-334-4934
Source: Stellar MLS,MLS#: R4911507 Originating MLS: Other
Facts & features
Interior
Bedrooms & bathrooms
- Bedrooms: 4
- Bathrooms: 3
- Full bathrooms: 3
Primary bedroom
- Features: Walk-In Closet(s)
- Level: First
- Area: 238 Square Feet
- Dimensions: 14x17
Bedroom 2
- Features: Built-in Closet
- Level: First
- Area: 132 Square Feet
- Dimensions: 12x11
Bedroom 3
- Features: Built-in Closet
- Level: First
- Area: 121 Square Feet
- Dimensions: 11x11
Dining room
- Level: First
- Area: 224 Square Feet
- Dimensions: 16x14
Great room
- Level: First
- Area: 224 Square Feet
- Dimensions: 16x14
Kitchen
- Level: First
- Area: 168 Square Feet
- Dimensions: 12x14
Heating
- Heat Pump
Cooling
- Central Air
Appliances
- Included: Dishwasher, Disposal, Microwave, Range
- Laundry: Inside
Features
- Open Floorplan, Tray Ceiling(s), Walk-In Closet(s)
- Flooring: Carpet, Tile
- Has fireplace: No
Interior area
- Total structure area: 3,078
- Total interior livable area: 2,307 sqft
Video & virtual tour
Property
Parking
- Total spaces: 3
- Parking features: Garage - Attached
- Attached garage spaces: 3
Features
- Levels: One
- Stories: 1
- Exterior features: Irrigation System
Lot
- Size: 7,380 Square Feet
Details
- Parcel number: 651049309
- Zoning: PD-MU
- Special conditions: None
Construction
Type & style
- Home type: SingleFamily
- Property subtype: Single Family Residence
Materials
- Block
- Foundation: Slab
- Roof: Shingle
Condition
- Completed
- New construction: Yes
- Year built: 2026
Details
- Builder model: CORAL
- Builder name: M/I HOMES
Utilities & green energy
- Sewer: Public Sewer
- Water: Public
- Utilities for property: Cable Available, Electricity Available, Sewer Available, Water Available
Community & HOA
Community
- Pet fee: $0 monthly
- Subdivision: SEAIRE
HOA
- Has HOA: Yes
- HOA fee: $100 monthly
- HOA name: KAI MANAGEMENT / ADRIANA URBINA
Location
- Region: Parrish
Financial & listing details
- Price per square foot: $260/sqft
- Annual tax amount: $500
- Date on market: 6/24/2026
- Cumulative days on market: 140 days
- Ownership: Fee Simple
- Total actual rent: 0
- Electric utility on property: Yes
- Road surface type: Asphalt
Estimated market value
$588,400
$559,000 - $618,000
$2,728/mo
Price history
| Date | Event | Price |
|---|---|---|
| 11/3/2026 | Pending sale | $599,999$260/sqft |
Source:  Stellar MLS #R4911507 Report a problem | ||
| 9/30/2026 | Price change | $599,999-1.6%$260/sqft |
Source: Stellar MLS #R4911507 Report a problem | ||
| 9/3/2026 | Price change | $609,999-4.7%$264/sqft |
Source: Stellar MLS #R4911507 Report a problem | ||
| 7/22/2026 | Price change | $639,999-3%$277/sqft |
Source: Stellar MLS #R4911507 Report a problem | ||
| 6/24/2026 | Listed for sale | $659,999$286/sqft |
Source: Stellar MLS #R4911507 Report a problem | ||
Public tax history
Tax history is unavailable.
Monthly payment
Est. payment
Payment breakdown
Explore the cost of this home by adjusting the details. Changes won't be saved.Climate risks
Neighborhood: 34219
Nearby schools
Schools provided by the listing agent
- Elementary: Barbara A. Harvey Elementary
- Middle: Buffalo Creek Middle
- High: Parrish Community High
Source: Stellar MLS. This data may not be complete. We recommend contacting the local school district to confirm school assignments for this home.
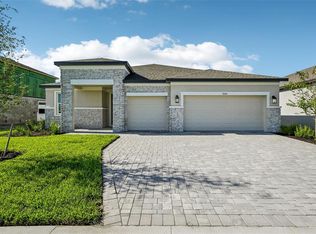
- $699,9993 bd3 ba2.5k sqft9246 Deep Horizon Loop, Parrish, FL 34219New Construction
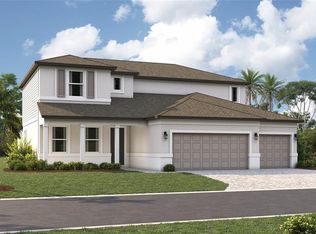
- $739,9994 bd4 ba3.6k sqft9238 Deep Horizon Loop, Parrish, FL 34219New Construction
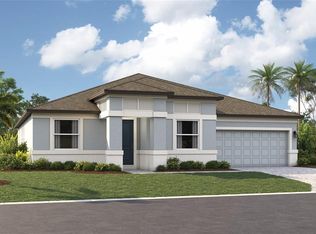
- $639,9994 bd3 ba2.7k sqft9234 Deep Horizon Loop, Parrish, FL 34219New Construction
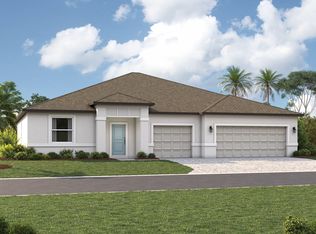
- from $634,9993 bd3 ba2.7k sqftCoral Xl Plan, Seaire, Parrish, FL 34219New Construction
Similar homes
- $569,9994 bd3 ba2.3k sqft9227 DEEP HORIZON LOOP, PARRISH, FL 34219New Construction

 Stellar MLS
- $559,9993 bd3 ba2.5k sqft9231 DEEP HORIZON LOOP, PARRISH, FL 34219New Construction
 Stellar MLS
- $699,9994 bd3 ba2.7k sqft7329 RIDGE ESCAPE WAY, PARRISH, FL 34219New Construction
 Stellar MLS
- $699,9993 bd3 ba2.5k sqft9246 DEEP HORIZON LOOP, PARRISH, FL 34219New ConstructionStellar MLS
- $759,9994 bd3 ba2.5k sqft7337 RIDGE ESCAPE WAY, PARRISH, FL 34219New ConstructionStellar MLS
- $599,9904 bd4 ba3.2k sqft7414 SEA MANATEE STREET, PARRISH, FL 34219New ConstructionStellar MLS
- $564,5004 bd3 ba2.4k sqft9961 CROSS RIVER TRAIL, PARRISH, FL 34219For SaleMLS ID #A4709816, Jeffrey Bray, PLLC, LPT REALTY, LLC. Stellar MLS
- $624,9903 bd3 ba2.7k sqft7388 SEA MANATEE STREET, PARRISH, FL 34219New ConstructionMLS ID #G5117015, Nancy Pruitt, PA, OLYMPUS EXECUTIVE REALTY INC. Stellar MLS
- $482,9904 bd3 ba2.5k sqft7819 GLEN LILY PLACE, PARRISH, FL 34219New ConstructionStellar MLS
- $467,9904 bd3 ba2.5k sqft7831 GLEN LILY PLACE, PARRISH, FL 34219New ConstructionStellar MLS
- $464,9904 bd4 ba2.6k sqft7815 GLEN LILY PLACE, PARRISH, FL 34219New ConstructionStellar MLS
- $549,9904 bd3 ba2.6k sqft7418 SEA MANATEE STREET, PARRISH, FL 34219New ConstructionStellar MLS
- $449,9904 bd3 ba2.2k sqft7823 GLEN LILY PLACE, PARRISH, FL 34219New ConstructionStellar MLS
- $586,9904 bd4 ba3k sqft7425 SEA MANATEE STREET, PARRISH, FL 34219New ConstructionStellar MLS
- $415,9904 bd3 ba2.1k sqft7827 GLEN LILY PLACE, PARRISH, FL 34219New ConstructionMLS ID #G5113189, Nancy Pruitt, PA, OLYMPUS EXECUTIVE REALTY INC. Stellar MLS
- $599,9993 bd3 ba2.3k sqft3771 142ND TERRACE E, PARRISH, FL 34219New ConstructionStellar MLS
- $544,3004 bd4 ba2.5k sqft10037 HIDDEN HAMMOCK LOOP, PARRISH, FL 34219New ConstructionStellar MLS
- $374,9904 bd3 ba2k sqft8112 SUNNY POINT TRAIL, PARRISH, FL 34219New ConstructionStellar MLS
- $399,9904 bd3 ba2.1k sqft8132 SUNNY POINT TRAIL, PARRISH, FL 34219New ConstructionStellar MLS
- $520,9004 bd3 ba3k sqft9928 JOHNSON OAKS GLEN, PARRISH, FL 34219New ConstructionStellar MLS
