A RARE FIND; A CORAL MODEL WITH A STUNNING DIRECT VIEW OF THE 4.5 ACREE LAGOON! One of the few with best location at Seaire! Enjoy living in this beautiful open concept DESIRABLE CORAL! Total living area 2,400 sqft 3 bedroom, 2.5-bathroom, a loft upstairs. 9'-4" Ceilings, 8' Entry Door. Master bedroom features a view of the lagoon and a giant walk in closet! Lighting, both natural and installed is great! In the Kitchen you also get Quartz countertops, 42" Upper Cabinets and under Sink Garbage Disposal, Moen Voss kitchen & bathrooms faucets! The community Seaire plans to soon have a 4.5 acre Lagoon which is the heart of this community offering beach areas, private cabanas, water obstacle courses, water slide, covered shady areas to relax with the family and a full service bar to get your favorite beverage. You have quick access to I75 and 275 for trips to the area beaches, attractions and restaurants.
New construction
$460,000
9262 GULF HAVEN DRIVE, PARRISH, FL 34219
3beds
2,043sqft
Townhouse
Built in 2024
2,544 Square Feet Lot
$447,000 Zestimate®
$225/sqft
$240/mo HOA
What's special
- 14 days
- 244
- 24
Likely to sell faster than
Zillow last checked:
Listing updated:
Listed by:
Doris Ortiz 954-980-5157,
WATERS REAL ESTATE GROUP 941-417-9599
Source: Stellar MLS,MLS#: L4965865 Originating MLS: Lakeland
Facts & features
Interior
Bedrooms & bathrooms
- Bedrooms: 3
- Bathrooms: 3
- Full bathrooms: 2
- 1/2 bathrooms: 1
Rooms
- Room types: Den/Library/Office
Primary bedroom
- Features: Ceiling Fan(s), Walk-In Closet(s)
- Level: Second
Bathroom 2
- Features: Walk-In Closet(s)
- Level: Second
- Area: 132 Square Feet
- Dimensions: 12x11
Bathroom 3
- Level: Second
Balcony porch lanai
- Level: First
- Area: 288 Square Feet
- Dimensions: 16x18
Dining room
- Level: First
- Area: 156 Square Feet
- Dimensions: 12x13
Great room
- Level: First
- Area: 323 Square Feet
- Dimensions: 19x17
Kitchen
- Features: Pantry
- Level: First
- Area: 100 Square Feet
- Dimensions: 10x10
Loft
- Level: Second
- Area: 168 Square Feet
- Dimensions: 14x12
Heating
- Central, Heat Pump
Cooling
- Central Air
Appliances
- Included: Dishwasher, Disposal, Dryer, Electric Water Heater, Microwave, Range, Refrigerator, Washer
- Laundry: Laundry Room
Features
- Ceiling Fan(s), High Ceilings, Open Floorplan, PrimaryBedroom Upstairs, Smart Home, Smart Thermostat, Split Bedroom, Stone Counters, Walk-In Closet(s)
- Flooring: Carpet, Engineered Hardwood
- Doors: Accessible Doors, Sliding Doors, Sliding Doors
- Windows: Window Treatments, Hurricane Shutters
- Has fireplace: No
Interior area
- Total structure area: 2,400
- Total interior livable area: 2,043 sqft
Property
Parking
- Total spaces: 2
- Parking features: Garage - Attached
- Attached garage spaces: 2
Features
- Levels: Two
- Stories: 2
- Exterior features: Garden, Irrigation System, Private Mailbox, Smart Lock(s)
- Has private pool: Yes
- Pool features: In Ground, Other
- Has view: Yes
- View description: Pool, Water, Lagoon, Pond
- Has water view: Yes
- Water view: Water,Lagoon,Pond
- Waterfront features: Lagoon, Lagoon Access
- Body of water: SEAIRE LAGOON
Lot
- Size: 2,544 Square Feet
- Features: Landscaped, Sidewalk
Details
- Parcel number: 650942309
- Zoning: PUD
- Special conditions: None
Construction
Type & style
- Home type: Townhouse
- Property subtype: Townhouse
Materials
- Block
- Foundation: Block
- Roof: Shingle
Condition
- Completed
- New construction: Yes
- Year built: 2024
Details
- Builder name: Dream Finders
Utilities & green energy
- Sewer: Public Sewer
- Water: Public
- Utilities for property: Public
Community & HOA
Community
- Features: Clubhouse, Pool, Restaurant, Sidewalks
- Security: Smoke Detector(s)
- Pet fee: $0 monthly
- Subdivision: PARRISH LAKES PH I & II
HOA
- Has HOA: Yes
- Services included: Internet, Maintenance Structure, Maintenance Grounds, Pool Maintenance
- HOA fee: $240 monthly
- HOA name: METRO
- HOA phone: 813-384-4730
- Second HOA name: Metro
Location
- Region: Parrish
Financial & listing details
- Price per square foot: $225/sqft
- Tax assessed value: $432,217
- Annual tax amount: $8,221
- Date on market: 10/23/2026
- Listing terms: Cash,Conventional,FHA,VA Loan
- Ownership: Fee Simple
- Total actual rent: 0
- Road surface type: Paved, Concrete
Estimated market value
$447,000
$425,000 - $469,000
$2,562/mo
Price history
| Date | Event | Price |
|---|---|---|
| 10/23/2026 | Listed for sale | $460,000+4.5%$225/sqft |
Source:  Stellar MLS #L4965865 Report a problem | ||
| 8/10/2026 | Listing removed | $2,750$1/sqft |
Source: Zillow Rentals Report a problem | ||
| 6/15/2026 | Price change | $2,750-5.2%$1/sqft |
Source: Zillow Rentals Report a problem | ||
| 4/17/2026 | Price change | $2,900-17.1%$1/sqft |
Source: Zillow Rentals Report a problem | ||
| 2/28/2026 | Price change | $3,500+9.4%$2/sqft |
Source: Zillow Rentals Report a problem | ||
| 2/25/2026 | Listed for rent | $3,200+10.3%$2/sqft |
Source: Zillow Rentals Report a problem | ||
| 4/10/2025 | Listing removed | $2,900$1/sqft |
Source: Zillow Rentals Report a problem | ||
| 3/31/2025 | Listed for rent | $2,900$1/sqft |
Source: Zillow Rentals Report a problem | ||
| 3/15/2025 | Listing removed | $2,900$1/sqft |
Source: Zillow Rentals Report a problem | ||
| 2/21/2025 | Price change | $2,900-6.5%$1/sqft |
Source: Zillow Rentals Report a problem | ||
| 2/7/2025 | Listed for rent | $3,100$2/sqft |
Source: Zillow Rentals Report a problem | ||
| 12/10/2024 | Sold | $440,200$215/sqft |
Source: Public Record Report a problem | ||
Public tax history
| Year | Property taxes | Tax assessment |
|---|---|---|
| 2025 | $8,221 +261.7% | $432,217 +4482.5% |
| 2024 | $2,273 | $9,432 |
Find assessor info on the county website
Monthly payment
Est. payment
Payment breakdown
Explore the cost of this home by adjusting the details. Changes won't be saved.Climate risks
Neighborhood: 34219
Nearby schools
Schools provided by the listing agent
- Elementary: Barbara A. Harvey Elementary
- Middle: Buffalo Creek Middle
- High: Parrish Community High
Source: Stellar MLS. This data may not be complete. We recommend contacting the local school district to confirm school assignments for this home.
Similar homes
- $--3 bd2 ba2.3k sqft4016 Kingsfield Dr, Parrish, FL 34219Auction
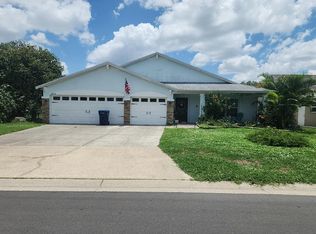 Auction.com 2
- $475,5004 bd3 ba2.1k sqft10842 BUDDING BLOSSOM COURT, PARRISH, FL 34219New Construction

 Stellar MLS
- $426,7114 bd3 ba2.3k sqft10441 ABUNDANCE GROVE WAY, PARRISH, FL 34219New Construction
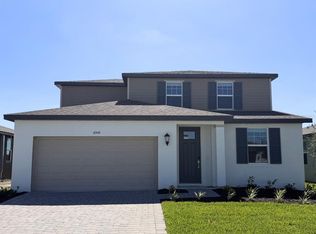 Stellar MLS
- $394,0004 bd2 ba1.8k sqft7851 SATTERFIELD TERRACE, PARRISH, FL 34219New Construction
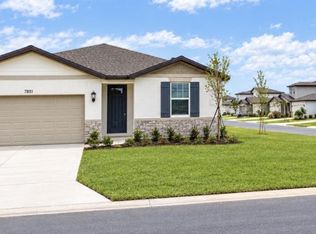 Stellar MLS
- $449,9903 bd3 ba2.1k sqft10121 CROSS RIVER TRAIL, PARRISH, FL 34219New ConstructionMLS ID #A4697586, John Neal, NEAL COMMUNITIES REALTY, INC.. Stellar MLS
- $396,0004 bd3 ba2.3k sqft10062 DAYBREAK GLEN, PARRISH, FL 34219For SaleMLS ID #A4672086, Julie Pieczonka, FINE PROPERTIES. Stellar MLS
- $379,0003 bd2 ba1.9k sqft5409 105TH TERRACE E, PARRISH, FL 34219For SaleMLS ID #A4702974, Judi Taulbee, FINE PROPERTIES. Stellar MLS
- $496,0704 bd3 ba2.4k sqft10506 ABUNDANCE GROVE WAY, PARRISH, FL 34219New ConstructionStellar MLS
- $491,6314 bd3 ba2.4k sqft11437 STARLING SONG PLACE, PARRISH, FL 34219New ConstructionStellar MLS
- $515,4214 bd3 ba2.4k sqft11430 STARLING SONG PLACE, PARRISH, FL 34219New ConstructionStellar MLS
- $419,0003 bd2 ba2.1k sqft2811 46TH STREET E, PALMETTO, FL 34221For SaleMLS ID #A4710086, Gabe Gadah, CHARLES RUTENBERG REALTY INC. Stellar MLS
- $415,0004 bd3 ba2.5k sqft10409 ABUNDANCE GROVE WAY, PARRISH, FL 34219New ConstructionStellar MLS
- $470,0004 bd4 ba2.6k sqft10542 PIEDRA DRIVE, PALMETTO, FL 34221For SaleMLS ID #A4704961, Christian Gorder, Jr, PREFERRED SHORE LLC. Stellar MLS
- $354,9973 bd2 ba1.5k sqft10711 HIGH NOON TRL, PARRISH, FL 34219For SaleMLS ID #A4695936, Eugene Smith, ALBERT WOOSTER & COMPANY. Stellar MLS
- $394,0004 bd3 ba2.3k sqft11316 BELLEWOOD TERRACE, PARRISH, FL 34219New ConstructionStellar MLS
- $405,0004 bd3 ba2.3k sqft11259 BELLEWOOD TERRACE, PARRISH, FL 34219New ConstructionStellar MLS
- $543,1614 bd3 ba2.7k sqft10827 BUDDING BLOSSOM COURT, PARRISH, FL 34219New ConstructionStellar MLS
- $379,0004 bd2 ba1.8k sqft10437 ABUNDANCE GROVE WAY, PARRISH, FL 34219New ConstructionStellar MLS
- $459,9994 bd3 ba2.6k sqft8708 CANARD COVE, PALMETTO, FL 34221New ConstructionStellar MLS
