Spacious 3-Bedroom, 2-Bath Home for Rent | Nature Views | 2-Car Garage
Discover a home where space, comfort, and tranquility come together! This charming single-story home offers approximately 1,896 square feet of living space, featuring 3 bedrooms, 2 full bathrooms, an open floor plan, and oversized shared living areas designed for comfortable everyday living.
A HOME DESIGNED FOR TOGETHERNESS
Unlike homes where space is concentrated in the bedrooms, this home prioritizes the areas where life happens. Two connected living areas, a spacious kitchen with an island, and a dedicated dining area create an inviting environment for spending time with family, entertaining friends, displaying cherished collections, or simply enjoying a relaxing evening at home.
The open architecture and abundant natural light create a bright, welcoming atmosphere. The flexible living spaces offer room for family activities, hobbies, reading, or a second lounge area.
SPACIOUS PRIMARY SUITE
The split-bedroom floor plan provides added privacy, with the primary suite separated from the two additional bedrooms.
The primary suite features:
A walk-in closet
An en-suite bathroom with dual sinks
A walk-in shower
A relaxing soaking tub
The two additional bedrooms are conveniently located near the second full bathroom.
KITCHEN, LAUNDRY & EVERYDAY CONVENIENCE
The kitchen overlooks the main living areas and features an island counter, making it easy to stay connected while cooking or entertaining. The dedicated dining area provides space for shared meals and special occasions.
A separate laundry room includes washer and dryer, keeping laundry conveniently tucked away from the main living spaces.
HOME FEATURES
Approximately 1,896 sq. ft. of living space
Bright interior with plenty of natural light
Single-story layout
Open floor plan with two connected living areas
3 bedrooms and 2 full bathrooms
Master bedroom has walk-in primary closet, walk-in shower, and soaking tub
Kitchen island and dedicated dining space
Separate laundry room with washer and dryer
Laminate flooring in the living areas
Central heating and air conditioning
Attached two-car garage and driveway
Fully fenced yard with vinyl fencing
Newer roof installed in 2023
PEACEFUL SETTING WITH NO REAR NEIGHBORS
Enjoy a sense of privacy in the fenced backyard, which overlooks a natural setting with no neighbors directly behind the home. It is an inviting place to unwind, enjoy the outdoors, or simply appreciate a quieter atmosphere.
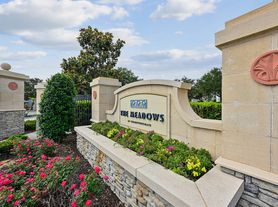
The property is located in an established residential community. Residents can enjoy community amenities including a swimming pool, playground, and basketball court.
CONVENIENT DAVENPORT LOCATION
Enjoy a peaceful residential setting while remaining close to shopping, dining, healthcare, major roadways, and Central Florida attractions.
Nearby destinations include:
Posner Park shopping, dining, and entertainment
Publix and other grocery stores
Walmart, Target and very soon Sam's Club
Restaurants, coffee shops, and everyday services
AdventHealth Heart of Florida
US Highway 27 and Interstate 4
Central Florida's world-famous theme parks and attractions
With convenient access to major roads, commuting and exploring the Orlando and Tampa areas is straightforward, depending on traffic.
YOUR NEXT HOME IN CENTRAL FLORIDA
If you are looking for a home with generous shared living spaces, comfortable private bedrooms, a functional layout, a fenced yard, and a peaceful natural backdrop, this property is worth discovering. Enjoy the space to gather, the flexibility to make the home your own, and the convenience of living near the best of Davenport.
Contact us to learn more or schedule a showing!
Nearby conveniences and estimated distances:
Destination Approximate distance
US Highway 27 About 0.5 mile
Publix at Champions Crossing About 0.6 mile
Nearby restaurants and Starbucks About 0.4 - 0.5 mile
Champions Crossings shopping area About 0.8 mile
Posner Park About 4.4 miles,
Interstate 4 About 3.9 miles,
AdventHealth Heart of Florida Hospital About 7.3 miles
Walmart Supercenter, Clermont City On US-27: About 6.7 miles
Walmart Supercenter, Haines City On US-27: About 11.2 miles
Target, Posner Park About 4.6 miles
Minimum 12-month lease. No smoking or vaping inside the home. Parking is limited to the garage and driveway; tenants must follow all HOA parking rules. Pets are permitted only with prior written approval and applicable pet fees. Tenants are responsible for utilities, lawn care, routine cleanliness, replacing light bulbs, blinds and air-conditioning filters, preventing drain clogs, promptly reporting damage or needed repairs, and complying with all HOA rules. The landlord is responsible for major systems and repairs not caused by the tenant, occupants, guests, or pets.
House for rent
Single family residence
Available now
Cats, small dogs OK
Air conditioner, central air
In unit laundry
Attached garage parking
What's special
Bright welcoming atmosphereFlexible living spacesOpen floor planPeaceful natural backdropSplit-bedroom floor planDedicated dining area
- 11 days |
- -- |
- -- |
Zillow last checked:
Listing updated:
Travel times
Facts & features
Interior
Bedrooms & bathrooms
- Bedrooms: 3
- Bathrooms: 2
- Full bathrooms: 2
Cooling
- Air Conditioner, Central Air
Appliances
- Included: Dishwasher, Dryer, Microwave Oven, Oven, Refrigerator, Washer
- Laundry: In Unit
Features
- Walk In Closet
- Flooring: Carpet, Hardwood
Interior area
- Total interior livable area: 1,896 sqft
Property
Parking
- Parking features: Attached, Garage, Off Street
- Has attached garage: Yes
- Details: Contact manager
Features
- Exterior features: Basketball Court, Playground
Details
- Additional structures: Garage(s)
- Parcel number: 262536999956000240
Construction
Type & style
- Home type: SingleFamily
- Property subtype: Single Family Residence
Community & HOA
Community
- Features: Playground
HOA
- Amenities included: Basketball Court
Location
- Region: Davenport
Financial & listing details
- Lease term: 1 Year
Price history
| Date | Event | Price |
|---|---|---|
| 10/21/2026 | Listed for rent | $2,300+15%$1/sqft |
Source: Zillow Rentals Report a problem | ||
| 7/28/2026 | Sold | $310,000-2.8%$164/sqft |
Source:  Stellar MLS #O6403658 Report a problem | ||
| 7/8/2026 | Contingent | $319,000$168/sqft |
Source: Stellar MLS #O6403658 Report a problem | ||
| 6/27/2026 | Pending sale | $319,000$168/sqft |
Source: Stellar MLS #O6403658 Report a problem | ||
| 6/5/2026 | Price change | $319,000-5.9%$168/sqft |
Source: Stellar MLS #O6403658 Report a problem | ||
| 5/7/2026 | Listed for sale | $339,000-5%$179/sqft |
Source: Stellar MLS #O6403658 Report a problem | ||
| 4/17/2024 | Listing removed | -- |
Source: Stellar MLS #O6189774 Report a problem | ||
| 3/25/2024 | Listed for rent | $2,000+42.9%$1/sqft |
Source: Stellar MLS #O6189774 Report a problem | ||
| 3/2/2024 | Listing removed | $357,000$188/sqft |
Source:  Engel & Volkers #G5068918 Report a problem | ||
| 1/3/2024 | Price change | $357,000-1.4%$188/sqft |
Source: Stellar MLS #G5068918 Report a problem | ||
| 9/18/2023 | Listed for sale | $362,000+2%$191/sqft |
Source: Stellar MLS #G5068918 Report a problem | ||
| 8/25/2023 | Listing removed | -- |
Source: Engel & Volkers Report a problem | ||
| 8/9/2023 | Listed for sale | $355,000$187/sqft |
Source: Stellar MLS #G5068918 Report a problem | ||
| 8/2/2023 | Pending sale | $355,000$187/sqft |
Source: Stellar MLS #G5068918 Report a problem | ||
| 7/13/2023 | Listed for sale | $355,000$187/sqft |
Source: Stellar MLS #G5068918 Report a problem | ||
| 5/25/2023 | Pending sale | $355,000$187/sqft |
Source: Stellar MLS #G5068918 Report a problem | ||
| 5/17/2023 | Listed for sale | $355,000+184%$187/sqft |
Source: Stellar MLS #G5068918 Report a problem | ||
| 3/26/2019 | Listing removed | $1,400$1/sqft |
Source: BELLA TRAE REALTY #O5765181 Report a problem | ||
| 2/21/2019 | Listed for rent | $1,400+7.7%$1/sqft |
Source: BELLA TRAE REALTY #O5765181 Report a problem | ||
| 10/19/2016 | Listing removed | $1,300+4%$1/sqft |
Source: BELLA TRAE REALTY #O5470729 Report a problem | ||
| 9/14/2014 | Listing removed | $1,250$1/sqft |
Source: BELLA TRAE REALTY #O5315721 Report a problem | ||
| 8/31/2014 | Listed for rent | $1,250$1/sqft |
Source: BELLA TRAE REALTY #O5315721 Report a problem | ||
| 5/5/2010 | Listing removed | $125,000+23.8%$66/sqft |
Source: RealtySoft.com #P4605510 Report a problem | ||
| 8/10/2009 | Sold | $101,000-19.2%$53/sqft |
Source: Public Record Report a problem | ||
| 1/31/2009 | Price change | $125,000-64.3%$66/sqft |
Source: RealtySoft.com #P4605510 Report a problem | ||
| 1/11/2009 | Listed for sale | -- |
Source: RealtySoft.com #P4605510 Report a problem | ||
| 10/6/2006 | Sold | $349,900+34.3%$185/sqft |
Source: Public Record Report a problem | ||
| 10/13/2005 | Sold | $260,600$137/sqft |
Source: Public Record Report a problem | ||
Neighborhood: 33897
Nearby apartments for rent


Cost calculator
Similar homes for rent


- Special offer! Special offer: $2,350/month with a reduced $1,000 deposit. First month, last month and deposit: $5,700 to move in. Regular option: $2,300/month with first, last and one-month deposit: $6,900 to move in. Qualifications apply
- Special offer: $2,350/month with a reduced $1,000 deposit. First month, last month and deposit: $5,700 to move in. Regular option: $2,350/month with first, last and one-month deposit: $7,050 to move in. Qualifications apply.