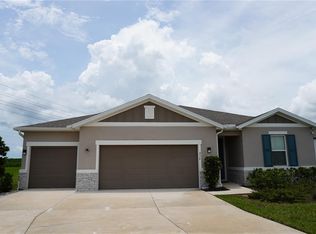
Discover the perfect family lifestyle at 930 Cattleman St, located in the Inman Groves community of Winter Haven, Florida. This Lennar Boston model features a modern and spacious layout with 5 bedrooms and 2.5 bathrooms, ideal for those looking for comfort and plenty of room to grow. The first floor features an open-concept kitchen that seamlessly connects to the living area, creating the perfect setting for family gatherings and entertaining. It also includes a versatile flex space that can be used as a formal dining room, home office, or playroom. Upstairs, you’ll find all five bedrooms, including a spacious primary suite with a private bathroom and walk-in closet. The home also offers the added convenience of a two-car garage. With a generous backyard and convenient access to shopping, schools, and major roadways, this home offers an excellent combination of peaceful living and connectivity. Don’t miss the opportunity to live or invest in one of Winter Haven’s growing areas!
For sale
$345,000
930 CATTLEMAN STREET, WINTER HAVEN, FL 33881
5beds
2,254sqft
Single Family Residence
Built in 2023
5,593 Square Feet Lot
$342,600 Zestimate®
$153/sqft
$49/mo HOA
What's special
Modern and spacious layoutTwo-car garagePrivate bathroomGenerous backyardVersatile flex spaceSpacious primary suiteOpen-concept kitchen
- 33 days
- 71
- 13
Likely to sell faster than
Zillow last checked:
Listing updated:
Listed by:
Claudia Lopez 786-413-8990,
EXP REALTY LLC 888-883-8509
Source: Stellar MLS,MLS#: O6445356 Originating MLS: Sarasota - Manatee
Facts & features
Interior
Bedrooms & bathrooms
- Bedrooms: 5
- Bathrooms: 3
- Full bathrooms: 2
- 1/2 bathrooms: 1
Rooms
- Room types: Family Room, Great Room
Primary bedroom
- Features: Walk-In Closet(s)
- Level: Second
- Area: 210 Square Feet
- Dimensions: 15x14
Primary bathroom
- Features: Linen Closet
- Level: Second
Dining room
- Level: First
- Area: 156 Square Feet
- Dimensions: 13x12
Kitchen
- Features: Kitchen Island, Storage Closet
- Level: First
Living room
- Features: Ceiling Fan(s)
- Level: First
- Area: 156 Square Feet
- Dimensions: 13x12
Heating
- Central
Cooling
- Central Air
Appliances
- Included: Dishwasher, Disposal, Dryer, Electric Water Heater, Microwave, Range, Refrigerator, Washer
- Laundry: Laundry Room
Features
- Ceiling Fan(s), In Wall Pest System, Living Room/Dining Room Combo, Open Floorplan, PrimaryBedroom Upstairs, Walk-In Closet(s)
- Flooring: Carpet, Ceramic Tile
- Doors: Sliding Doors
- Has fireplace: No
Interior area
- Total structure area: 2,734
- Total interior livable area: 2,254 sqft
Video & virtual tour
Property
Parking
- Total spaces: 2
- Parking features: Driveway, Garage Door Opener
- Attached garage spaces: 2
- Has uncovered spaces: Yes
Features
- Levels: Two
- Stories: 2
- Exterior features: Garden
- Has view: Yes
- View description: Garden, Water
- Water view: Water
Lot
- Size: 5,593 Square Feet
- Dimensions: 50 x 110
Details
- Parcel number: 262825590017000170
- Special conditions: None
Construction
Type & style
- Home type: SingleFamily
- Property subtype: Single Family Residence
Materials
- Block, Wood Siding
- Foundation: Concrete Perimeter
- Roof: Shingle
Condition
- Completed
- New construction: No
- Year built: 2023
Details
- Builder model: BOSTON
- Builder name: LENNAR HOMES
Utilities & green energy
- Electric: Photovoltaics Seller Owned
- Sewer: Public Sewer
- Water: Public
- Utilities for property: Cable Available, Electricity Available, Sewer Available, Water Available
Green energy
- Energy generation: Solar
Community & HOA
Community
- Pet fee: $0 monthly
- Subdivision: INMAN GRVS PH 2
HOA
- Has HOA: Yes
- HOA fee: $49 monthly
- HOA name: Prime Community mgmt / Tristan Rafool
- HOA phone: 863-293-7400
Location
- Region: Winter Haven
Financial & listing details
- Price per square foot: $153/sqft
- Annual tax amount: $4,901
- Date on market: 9/28/2026
- Cumulative days on market: 34 days
- Listing terms: Cash,Conventional,FHA
- Ownership: Fee Simple
- Total actual rent: 0
- Electric utility on property: Yes
- Road surface type: Asphalt
Estimated market value
$342,600
$325,000 - $360,000
$2,577/mo
Price history
| Date | Event | Price |
|---|---|---|
| 9/28/2026 | Listed for sale | $345,000-4.2%$153/sqft |
Source:  Stellar MLS #O6445356 Report a problem | ||
| 12/1/2025 | Listing removed | $360,000$160/sqft |
Source: Stellar MLS #O6315250 Report a problem | ||
| 9/22/2025 | Price change | $360,000-4%$160/sqft |
Source: Stellar MLS #O6315250 Report a problem | ||
| 8/14/2025 | Price change | $374,9000%$166/sqft |
Source: Stellar MLS #O6315250 Report a problem | ||
| 6/30/2025 | Price change | $375,000-1.3%$166/sqft |
Source: Stellar MLS #O6315250 Report a problem | ||
| 6/4/2025 | Listed for sale | $380,000+1.7%$169/sqft |
Source: Stellar MLS #O6315250 Report a problem | ||
| 8/1/2023 | Pending sale | $373,580+7%$166/sqft |
Source: Stellar MLS #T3459080 Report a problem | ||
| 7/28/2023 | Price change | $349,145-6.5%$155/sqft |
Source:  Lennar Homes Report a problem | ||
| 7/13/2023 | Price change | $373,580+0.8%$166/sqft |
Source: Lennar Homes Report a problem | ||
| 7/11/2023 | Price change | $370,580+0.1%$164/sqft |
Source: Lennar Homes Report a problem | ||
| 7/4/2023 | Listed for sale | $370,315$164/sqft |
Source: Lennar Homes Report a problem | ||
Public tax history
Tax history is unavailable.
Monthly payment
Est. payment
Payment breakdown
Explore the cost of this home by adjusting the details. Changes won't be saved.Climate risks
Neighborhood: 33881
Nearby schools
Schools provided by the listing agent
- Elementary: Elbert Elem
- Middle: Denison Middle
- High: Winter Haven Senior
Source: Stellar MLS. This data may not be complete. We recommend contacting the local school district to confirm school assignments for this home.
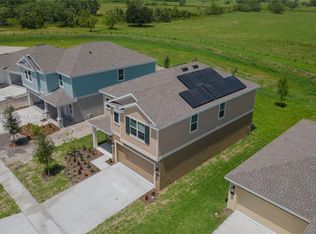
- $350,0005 bd3 ba2.2k sqft934 Cattleman St, Winter Haven, FL 33884New Construction
- $299,3003 bd2 ba1.5k sqft926 Cattleman St, Winter Haven, FL 33881Off Market
- $248,1253 bd2 ba1.5k sqft938 Cattleman St, Winter Haven, FL 33881Off Market

- $339,3005 bd3 ba2.2k sqft922 Cattleman St, Winter Haven, FL 33881Off Market
Similar homes
- $325,0003 bd2 ba1.6k sqft2021 CANTON PARK DRIVE, WINTER HAVEN, FL 33881For Sale
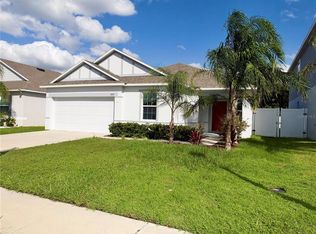
 MLS ID #S5158103, Maria Olmos, LLC, LA ROSA REALTY ORLANDO LLC. Stellar MLS
- $354,9005 bd3 ba2.5k sqft1404 AXEL CIRCLE, WINTER HAVEN, FL 33880For Sale
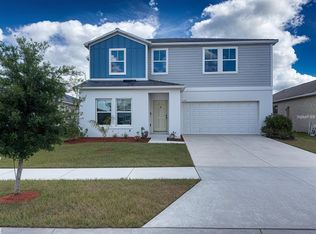 MLS ID #S5153455, Carlos DeJesus, EXIT REALTY 4CORNERS. Stellar MLS
- $345,0005 bd4 ba3.2k sqft1015 CORSO DRIVE, WINTER HAVEN, FL 33884For Sale
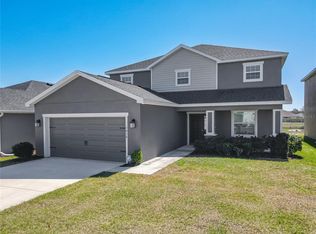 MLS ID #C7522449, William Figueroa, SOVEREIGN REAL ESTATE GROUP. Stellar MLS
- $357,0004 bd3 ba2k sqft236 HILLCREST DRIVE, DUNDEE, FL 33838For Sale
 MLS ID #O6418604, Sara Martinez, JF STAR REALTY. Stellar MLS
- $345,0005 bd3 ba2.1k sqft3007 TOTEM ROAD, EAGLE LAKE, FL 33839New ConstructionMLS ID #O6447924, Victoria Pinzon, UNITED REALTY GROUP INC. Stellar MLS
- $408,8885 bd3 ba2.8k sqft1638 SETH DRIVE, WINTER HAVEN, FL 33880For SaleMLS ID #S5159911, Jodenny Ogando, REAL BROKER, LLC. Stellar MLS
- $324,5004 bd3 ba1.9k sqft1508 MAJESTIC LANE, WINTER HAVEN, FL 33880For SaleMLS ID #L4962086, Rose Cayson, LA ROSA REALTY PRESTIGE. Stellar MLS
- $285,0003 bd2 ba1.4k sqft276 ARBUTHNOT STREET, WINTER HAVEN, FL 33881For SaleMLS ID #P4940063, Carmen Montes, CHARLES RUTENBERG REALTY ORLANDO. Stellar MLS
- $345,0005 bd3 ba2.2k sqft1603 GARDINER STREET, HAINES CITY, FL 33844For SaleMLS ID #O6273558, Shannelle Lopez, EXP REALTY LLC. Stellar MLS
- $340,0004 bd2 ba2.1k sqft5924 CATAMARAN AVENUE, HAINES CITY, FL 33844For SaleMLS ID #P4939458, Anthony Medina, KELLER WILLIAMS REALTY SMART 1. Stellar MLS
- $272,9903 bd2 ba1.6k sqft136 KRENSON BAY LOOP, WINTER HAVEN, FL 33881For SaleMLS ID #O6417045, Lisa Manzo, WIN-WIN REAL ESTATE SERVICES LLC. Stellar MLS
- $329,9004 bd2 ba1.9k sqft240 SUMMERLIN LOOP, HAINES CITY, FL 33844For SaleMLS ID #L4965969, Donna Keath, CENTURY 21 MYERS REALTY. Stellar MLS
- $301,0005 bd3 ba2.5k sqft1782 EAGLE HAMMOCK BOULEVARD, EAGLE LAKE, FL 33839For SaleMLS ID #L4965661, Pat Pearson, VIEWPOINT VALUE REALTY. Stellar MLS
- $299,9004 bd3 ba1.9k sqft643 FAIRVIEW AVENUE, HAINES CITY, FL 33844For SaleMLS ID #L4965499, Carri McLure, LPT REALTY, LLC. Stellar MLS
- $325,0004 bd3 ba1.9k sqft5326 MADDIE DRIVE, HAINES CITY, FL 33844For SaleMLS ID #O6398783, Paul Baker, RE/MAX PRIME PROPERTIES. Stellar MLS
- $345,0004 bd3 ba1.8k sqft433 SANDBAR LANE, HAINES CITY, FL 33844For SaleMLS ID #O6429617, Ashley Porto, GLASSTONE GROUP INC. Stellar MLS
- $354,9954 bd2 ba2.1k sqft331 QUARRY ROCK CIRCLE, KISSIMMEE, FL 34758For SaleMLS ID #O6446849, Juan Prieto, SAND DOLLAR REALTY GROUP INC. Stellar MLS
- $360,0005 bd3 ba2.5k sqft1448 BERRY LANE, DAVENPORT, FL 33837For SaleMLS ID #O6445862, Jin Yao, YORK MILLS REALTY LLC. Stellar MLS
- $325,0003 bd4 ba2k sqft191 AIDANS LANDING, HAINES CITY, FL 33844For SaleMLS ID #S5127537, Ralph Oliveira, DALTON WADE INC. Stellar MLS
- $279,0003 bd2 ba1.6k sqft2415 BRASSIE COURT, WINTER HAVEN, FL 33884For SaleMLS ID #P4940101, Eileen Belanger, CENTURY 21 MYERS REALTY LAKE WALES. Stellar MLS
