Under contract-accepting backup offers. Virtually Staged. Nestled in the charming community of Wekiwa Glen in Apopka, this split plan pool home offers a blend of comfort and potential. The interior features a spacious living room that can easily double as a den, study or seating area. The dining room is directly acrosss the hall and opens into the kitchen. The kitchen boasts a breakfast bar, stainless steel appliances, and an inviting eat-in area with views of the covered patio and sparkling, screened-in pool—complete with brand-new screens. The family room is just beyond the kitchen and offers soaring ceilings, a brick fireplace and sliders that lead you to the covered patio and pool. The private primary retreat provides ample space to rest, relax and unwind. The ensuite bathroom includes a dual sink vanity, garden tub, separate shower and water closet. The second & third bedrooms share a Jack and Jill bathrom and both are complete with a walk-in closet. The 4th bedroom also has a walk-in closet and has access to the hallway guest bathroom that features a walk-in tub.. The home has fresh interior paint in the family room and it retains a retro character. Situated on an almost half acre corner lot, there's ample outdoor space, including a expanded driveway with plenty of parking for your guests and a wooden deck near the screen enclosure perfect for entertainment and leisure. Roof was replaced in 2020. There are two newer HVAC systems - one from 2021 and the other from 2025. Water heater was replaced in 2024. Septic system replaced in 2025. Home was replumbed. A great opportunity for those seeking a serene lifestyle with room to personalize.
Accepting backups
Price cut: $20K (9/10)
$475,000
935 PINE SHADOW DRIVE, APOPKA, FL 32712
4beds
2,629sqft
Single Family Residence
Built in 1987
0.42 Acres Lot
$-- Zestimate®
$181/sqft
$100/mo HOA
What's special
Brick fireplaceSplit plan pool homeDining roomCovered patioStainless steel appliances
- 75 days
- 141
- 4
Likely to sell faster than
Zillow last checked:
Listing updated:
Listed by:
Beth Logullo 772-633-0670,
KELLER WILLIAMS WINTER PARK 407-545-6430
Source: Stellar MLS,MLS#: O6410943 Originating MLS: Orlando Regional
Facts & features
Interior
Bedrooms & bathrooms
- Bedrooms: 4
- Bathrooms: 3
- Full bathrooms: 3
Primary bedroom
- Features: Ceiling Fan(s), En Suite Bathroom, Walk-In Closet(s)
- Level: First
- Area: 204 Square Feet
- Dimensions: 12x17
Bedroom 2
- Features: Ceiling Fan(s), Jack & Jill Bathroom, Walk-In Closet(s)
- Level: First
- Area: 154 Square Feet
- Dimensions: 14x11
Bedroom 3
- Features: Ceiling Fan(s), Jack & Jill Bathroom, Walk-In Closet(s)
- Level: First
- Area: 110 Square Feet
- Dimensions: 11x10
Bedroom 4
- Features: Ceiling Fan(s), Walk-In Closet(s)
- Level: First
- Area: 110 Square Feet
- Dimensions: 10x11
Balcony porch lanai
- Features: Ceiling Fan(s)
- Level: First
- Area: 546 Square Feet
- Dimensions: 39x14
Dinette
- Level: First
- Area: 81 Square Feet
- Dimensions: 9x9
Dining room
- Level: First
- Area: 140 Square Feet
- Dimensions: 10x14
Family room
- Features: Ceiling Fan(s)
- Level: First
- Area: 315 Square Feet
- Dimensions: 15x21
Foyer
- Features: Coat Closet
- Level: First
- Area: 42 Square Feet
- Dimensions: 7x6
Kitchen
- Features: Breakfast Bar
- Level: First
- Area: 90 Square Feet
- Dimensions: 10x9
Living room
- Level: First
- Area: 180 Square Feet
- Dimensions: 12x15
Heating
- Central
Cooling
- Central Air
Appliances
- Included: Dishwasher, Microwave, Range, Refrigerator
- Laundry: Inside
Features
- Ceiling Fan(s)
- Flooring: Ceramic Tile
- Has fireplace: Yes
- Fireplace features: Family Room, Wood Burning
Interior area
- Total structure area: 3,333
- Total interior livable area: 2,629 sqft
Video & virtual tour
Property
Parking
- Total spaces: 2
- Parking features: Garage - Attached
- Attached garage spaces: 2
Features
- Levels: One
- Stories: 1
- Exterior features: Sidewalk
- Has private pool: Yes
- Pool features: Gunite, In Ground
Lot
- Size: 0.42 Acres
- Residential vegetation: Trees/Landscaped
Details
- Parcel number: 342028909700770
- Zoning: RSF-1B
- Special conditions: None
Construction
Type & style
- Home type: SingleFamily
- Property subtype: Single Family Residence
Materials
- Block, Stucco
- Foundation: Slab
- Roof: Shingle
Condition
- New construction: No
- Year built: 1987
Utilities & green energy
- Sewer: Septic Tank
- Water: Public
- Utilities for property: Electricity Connected, Water Connected
Community & HOA
Community
- Pet fee: $0 monthly
- Subdivision: WEKIWA GLEN REP
HOA
- Has HOA: Yes
- HOA fee: $100 monthly
- HOA name: Raiford Hall
- HOA phone: 407-647-2622
Location
- Region: Apopka
Financial & listing details
- Price per square foot: $181/sqft
- Tax assessed value: $433,244
- Annual tax amount: $2,917
- Date on market: 8/14/2026
- Cumulative days on market: 63 days
- Listing terms: Cash,Conventional,FHA,VA Loan
- Ownership: Fee Simple
- Total actual rent: 0
- Electric utility on property: Yes
- Road surface type: Paved
Estimated market value
Not available
Estimated sales range
Not available
Not available
Price history
| Date | Event | Price |
|---|---|---|
| 9/10/2026 | Price change | $475,000-4%$181/sqft |
Source:  Stellar MLS #O6410943 Report a problem | ||
| 8/14/2026 | Listed for sale | $495,000+256.1%$188/sqft |
Source: Stellar MLS #O6410943 Report a problem | ||
| 8/1/1988 | Sold | $139,000$53/sqft |
Source: Agent Provided Report a problem | ||
Public tax history
| Year | Property taxes | Tax assessment |
|---|---|---|
| 2024 | $2,854 +7.2% | $211,977 +3% |
| 2023 | $2,663 +5.6% | $205,803 +3% |
| 2022 | $2,522 +1.7% | $199,809 +3% |
| 2021 | $2,480 +0.3% | $193,989 +1.4% |
| 2020 | $2,473 +2.5% | $191,311 +2.3% |
| 2019 | $2,412 +1% | $187,010 +1.9% |
| 2018 | $2,388 | $183,523 -25.8% |
| 2017 | $2,388 +2.8% | $247,340 +1.9% |
| 2016 | $2,322 +0.3% | $242,718 +7.5% |
| 2015 | $2,315 +0.2% | $225,680 +10.1% |
| 2014 | $2,311 +1.6% | $205,035 +17.3% |
| 2013 | $2,276 +1.2% | $174,861 +4.1% |
| 2012 | $2,249 +1.8% | $168,020 +1.8% |
| 2011 | $2,209 -7.9% | $165,123 -9% |
| 2010 | $2,398 | $181,519 -15.2% |
| 2009 | -- | $214,040 -19.5% |
| 2008 | $2,204 -3.6% | $265,743 -12.3% |
| 2007 | $2,286 -6.3% | $303,134 +8.2% |
| 2006 | $2,440 +0.1% | $280,286 +30.8% |
| 2005 | $2,439 +4.8% | $214,322 +8.6% |
| 2004 | $2,326 +0.2% | $197,327 +8.4% |
| 2003 | $2,321 +2.9% | $181,974 +2.9% |
| 2002 | $2,255 | $176,890 |
Find assessor info on the county website
Monthly payment
Est. payment
Payment breakdown
Explore the cost of this home by adjusting the details. Changes won't be saved.Climate risks
Neighborhood: 32712
Nearby schools
Schools provided by the listing agent
- Elementary: Rock Springs Elem
- Middle: Apopka Middle
- High: Apopka High
Source: Stellar MLS. This data may not be complete. We recommend contacting the local school district to confirm school assignments for this home.

Similar homes
- $450,0003 bd2 ba1.9k sqft1748 IMPERIAL PALM DRIVE, APOPKA, FL 32712For Sale
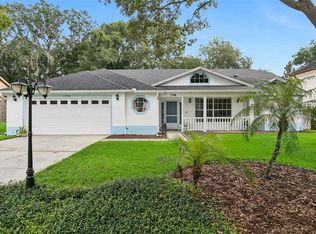
 MLS ID #O6429768, Johnny Hurlburt, COLDWELL BANKER REALTY. Stellar MLS
- $420,0003 bd3 ba2.3k sqft324 HICKORY COURT, APOPKA, FL 32712For Sale
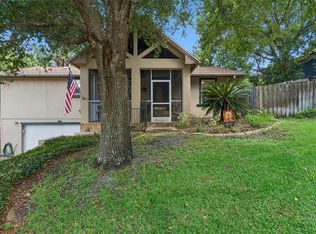 MLS ID #O6427413, David Johnston, CREEGAN GROUP. Stellar MLS
- $400,0003 bd2 ba1.6k sqft1181 WELCH HILL CIRCLE, APOPKA, FL 32712For Sale
 MLS ID #O6439389, Antonella Martino, EPIQUE REALTY INC.. Stellar MLS
- $424,9994 bd2 ba1.9k sqft1148 PEARL VIEW DRIVE, ALTAMONTE SPRINGS, FL 32714For Sale
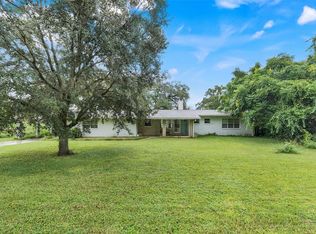 MLS ID #TB8534594, Enoel Moret, Jr., LPT REALTY, LLC. Stellar MLS
- $469,0004 bd3 ba2.1k sqft6526 POMEROY CIRCLE, ORLANDO, FL 32810For SaleMLS ID #O6447187, Laurie Cravey, CHARLES RUTENBERG REALTY ORLANDO. Stellar MLS
- $435,0004 bd3 ba2.2k sqft1167 WOODLAND TERRACE TRAIL, ALTAMONTE SPRINGS, FL 32714For SaleMLS ID #O6445323, Caleb Astacio, EMPIRE NETWORK REALTY. Stellar MLS
- $439,9003 bd2 ba1.9k sqft207 HARROGATE PLACE, LONGWOOD, FL 32779For SaleMLS ID #O6442436, Thomas McNamara, Jr, EXP REALTY LLC. Stellar MLS
- $440,0004 bd3 ba2.3k sqft436 OPAL COURT, ALTAMONTE SPRINGS, FL 32714For SaleMLS ID #O6400014, Bianca Botelho, PA, RE/MAX ASSURED. Stellar MLS
- $430,0003 bd2 ba1.6k sqft167 HOLDERNESS DRIVE, LONGWOOD, FL 32779For SaleMLS ID #O6440134, Katie Morrison, KELLER WILLIAMS HERITAGE REALTY. Stellar MLS
- $477,0004 bd2 ba2.4k sqft1391 AVALON BOULEVARD, CASSELBERRY, FL 32707For SaleMLS ID #O6431219, Derek Cole, KELLER WILLIAMS WINTER PARK. Stellar MLS
- $390,0003 bd2 ba1.6k sqft1109 PIEDMONT OAKS DRIVE, APOPKA, FL 32703For SaleMLS ID #O6439209, Doug Woehr, PA, COLDWELL BANKER REALTY. Stellar MLS
- $495,9904 bd3 ba2k sqft1426 JUBAL DRIVE, ORLANDO, FL 32818For SaleMLS ID #O6414085, Maureen Nguyen, LLC, REAL BROKER, LLC. Stellar MLS
- $495,0004 bd2 ba2.2k sqft141 FAIRWAY TEN DRIVE, CASSELBERRY, FL 32707For SaleMLS ID #O6436127, Thomas Nickley, Jr, KELLER WILLIAMS REALTY AT THE PARKS. Stellar MLS
- $489,0004 bd2 ba2.1k sqft108 OAK VIEW CIRCLE, LAKE MARY, FL 32746For SaleMLS ID #O6387332, Cynde Velez, APERTURE GLOBAL REAL ESTATE. Stellar MLS
- $435,0004 bd2 ba2.3k sqft1503 ADRIATIC DRIVE, OCOEE, FL 34761For SaleMLS ID #O6439846, Arla Gardiner, EXIT REAL ESTATE RESULTS. Stellar MLS
- $515,0004 bd2 ba1.9k sqft699 N ENDEAVOUR DRIVE, WINTER SPRINGS, FL 32708For SaleMLS ID #O6439293, Dominick Florio, RE/MAX TOWN & COUNTRY REALTY. Stellar MLS
- $440,0004 bd3 ba2.1k sqft78 S WINTER PARK DRIVE, CASSELBERRY, FL 32707For SaleMLS ID #O6405496, Chris Creegan, CREEGAN GROUP. Stellar MLS
- $425,0004 bd2 ba2.3k sqft405 CENTER STREET, ALTAMONTE SPRINGS, FL 32701For SaleMLS ID #C7526496, William Figueroa, SOVEREIGN REAL ESTATE GROUP. Stellar MLS
- $649,0004 bd2 ba2.5k sqft260 E HORNBEAM DRIVE, LONGWOOD, FL 32779For SaleMLS ID #O6446772, Jill Drafts, PREMIER SOTHEBYS INT'L REALTY. Stellar MLS
- $525,0004 bd3 ba2.1k sqft5101 GOLDENWOOD DRIVE, ORLANDO, FL 32817For SaleMLS ID #O6436279, Joelle Eisner, MAJESTIC REALTY, LLC. Stellar MLS
