Welcome to 936 Panda Dr — a home with a memorable address and a name that’s sure to stand out. After all, how many people can say they live on Panda Drive? This beautifully maintained residence combines modern finishes, an open-concept layout, and comfortable living spaces, making it the perfect place to call home.
Step inside to discover a bright and spacious floor plan featuring attractive wood-look flooring throughout the main living areas, recessed lighting, and an abundance of natural light. The kitchen is designed for both functionality and style, offering ample white cabinetry, granite countertops, stainless steel appliances, and a seamless flow into the dining and living spaces—ideal for entertaining guests or enjoying everyday life.
The generous primary suite provides a peaceful retreat complete with a large walk-in closet and an ensuite bathroom featuring dual vanities and a spacious walk-in shower. Additional bedrooms offer flexibility for family, guests, a home office, or hobby space.
Enjoy the convenience of a large indoor laundry room, a two-car garage, and a backyard with plenty of room to create your dream outdoor living area. Whether you envision a pool, patio, garden, or play space, the possibilities are endless.
Active
$300,000
936 Panda Dr, Lehigh Acres, FL 33974
3beds
1,264sqft
Single Family Residence
Built in 2024
10,001 Square Feet Lot
$296,800 Zestimate®
$237/sqft
$-- HOA
What's special
Modern finishesTwo-car garageAbundance of natural lightGranite countertopsAmple white cabinetryLarge indoor laundry roomOpen-concept layout
- 148 days
- 13
- 2
Zillow last checked:
Listing updated:
Listed by:
Ricardo Enriquez 239-462-5195,
Elite Residential Realty LLC
Source: Florida Gulf Coast MLS,MLS#: 2026024935 Originating MLS: Florida Gulf Coast
Facts & features
Interior
Bedrooms & bathrooms
- Bedrooms: 3
- Bathrooms: 2
- Full bathrooms: 2
Rooms
- Room types: None
Heating
- Central, Electric
Cooling
- Central Air, Electric
Appliances
- Included: Dishwasher, Microwave, Range
- Laundry: Washer Hookup, Dryer Hookup
Features
- Dual Sinks, Eat-in Kitchen, Other, Pantry, Shower Only, Separate Shower, Walk-In Closet(s), Split Bedrooms, None
- Flooring: Carpet, Vinyl
- Windows: Single Hung
Interior area
- Total structure area: 1,666
- Total interior livable area: 1,264 sqft
Video & virtual tour
Property
Parking
- Total spaces: 2
- Parking features: Attached, Garage
- Attached garage spaces: 2
Features
- Stories: 1
- Exterior features: None
- Waterfront features: None
Lot
- Size: 10,001 Square Feet
- Features: Rectangular Lot
Details
- Parcel number: 264527L102005.0070
- Lease amount: $0
- Zoning description: RS-1
Construction
Type & style
- Home type: SingleFamily
- Architectural style: Ranch,One Story
- Property subtype: Single Family Residence
Materials
- Block, Concrete, Stucco
- Roof: Shingle
Condition
- Resale
- Year built: 2024
Utilities & green energy
- Sewer: Septic Tank
- Water: Well
- Utilities for property: Cable Available
Community & HOA
Community
- Features: None
- Security: Smoke Detector(s)
- Condo and coop fee: $0
- Membership fee: $0
- Subdivision: LEHIGH ACRES
HOA
- Has HOA: No
- Amenities included: None
- Services included: None
Location
- Region: Lehigh Acres
Financial & listing details
- Price per square foot: $237/sqft
- Tax assessed value: $234,908
- Annual tax amount: $3,335
- Date on market: 6/7/2026
- Cumulative days on market: 148 days
- Listing terms: All Financing Considered,Cash
- Ownership: Single Family
Estimated market value
$296,800
$282,000 - $312,000
$1,824/mo
Price history
| Date | Event | Price |
|---|---|---|
| 8/3/2026 | Price change | $300,000-6.3%$237/sqft |
Source:  Florida Gulf Coast MLS #2026024935 Report a problem | ||
| 6/7/2026 | Listed for sale | $320,000+9.3%$253/sqft |
Source: Florida Gulf Coast MLS #2026024935 Report a problem | ||
| 10/2/2024 | Sold | $292,888$232/sqft |
Source: Florida Gulf Coast MLS #224031236 Report a problem | ||
| 9/9/2024 | Pending sale | $292,888$232/sqft |
Source:  SWFLMLS #224031236 Report a problem | ||
| 8/15/2024 | Price change | $292,888-1.7%$232/sqft |
Source: SWFLMLS #224031236 Report a problem | ||
| 7/25/2024 | Price change | $297,888-3.2%$236/sqft |
Source: SWFLMLS #224031236 Report a problem | ||
| 7/19/2024 | Price change | $307,888+5.1%$244/sqft |
Source: SWFLMLS #224031236 Report a problem | ||
| 6/12/2024 | Price change | $292,990-3.3%$232/sqft |
Source: SWFLMLS #224031236 Report a problem | ||
| 4/4/2024 | Listed for sale | $302,990+1793.7%$240/sqft |
Source: SWFLMLS #224031236 Report a problem | ||
| 9/5/2023 | Sold | $16,000-11.1%$13/sqft |
Source: Florida Gulf Coast MLS #222069425 Report a problem | ||
| 7/17/2023 | Pending sale | $18,000$14/sqft |
Source:  Florida Gulf Coast MLS #222069425 Report a problem | ||
| 3/20/2023 | Listed for sale | $18,000$14/sqft |
Source: Florida Gulf Coast MLS #222069425 Report a problem | ||
| 10/9/2022 | Listing removed | -- |
Source: Florida Gulf Coast MLS #222069425 Report a problem | ||
| 9/13/2022 | Listed for sale | $18,000+562.3%$14/sqft |
Source: Florida Gulf Coast MLS #222069425 Report a problem | ||
| 9/24/2014 | Sold | $2,718$2/sqft |
Source: Public Record Report a problem | ||
Public tax history
| Year | Property taxes | Tax assessment |
|---|---|---|
| 2025 | $3,336 +373.3% | $234,908 +2042% |
| 2024 | $705 +122.5% | $10,967 +119.7% |
| 2023 | $317 +12.7% | $4,992 +10% |
| 2022 | $281 +9.2% | $4,538 +10% |
| 2021 | $257 +1.6% | $4,125 +10% |
| 2020 | $254 +132.3% | $3,750 +1.4% |
| 2019 | $109 | $3,700 |
| 2018 | $109 +21% | $3,700 +23.8% |
| 2017 | $90 | $2,988 -25.3% |
| 2016 | $90 -10.6% | $4,000 +37.9% |
| 2015 | $101 +17.6% | $2,900 +12.2% |
| 2014 | $86 +33.6% | $2,585 +23.1% |
| 2013 | $64 +19.2% | $2,100 +21.4% |
| 2012 | $54 -16.2% | $1,730 -24.8% |
| 2011 | $64 -18.8% | $2,300 -25.8% |
| 2010 | $79 -13.9% | $3,100 -22.5% |
| 2009 | $92 -40.9% | $4,000 -52.9% |
| 2008 | $156 -44.5% | $8,500 -47.7% |
| 2007 | $280 -59% | $16,250 -60% |
| 2006 | $684 +665.3% | $40,670 +999.2% |
| 2004 | $89 +55% | $3,700 +85% |
| 2003 | $58 +51.9% | $2,000 +100% |
| 2002 | $38 | $1,000 |
| 2000 | -- | $1,000 |
Find assessor info on the county website
Monthly payment
Est. payment
Payment breakdown
Explore the cost of this home by adjusting the details. Changes won't be saved.Climate risks
Neighborhood: 33974


Similar homes
- $300,0004 bd2 ba1.8k sqft856 Anchor St E, Lehigh Acres, FL 33974For Sale

 MLS ID #2026029571, Raul Pino, Sovereign Real Estate Group. Florida Gulf Coast MLS
- $312,9993 bd2 ba1.4k sqft919 Winters St E, Lehigh Acres, FL 33974For Sale
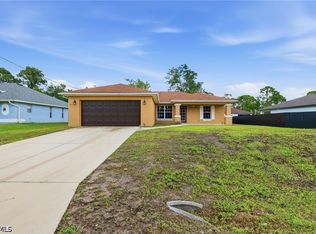 MLS ID #2026023438, Karla Timms, SWFL Legacy Realty Group LLC. Florida Gulf Coast MLS
- $289,9003 bd2 ba1.4k sqft505 Columbus Blvd, Lehigh Acres, FL 33974New Construction
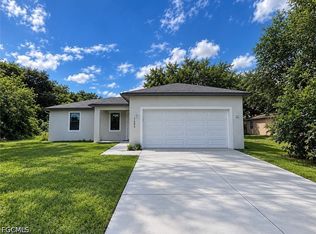 MLS ID #2026042166, Michael Newell, MJ Newell Realty LLC. Florida Gulf Coast MLS
- $289,9903 bd2 ba1.2k sqft741 BIANCA AVENUE S, LEHIGH ACRES, FL 33974New Construction
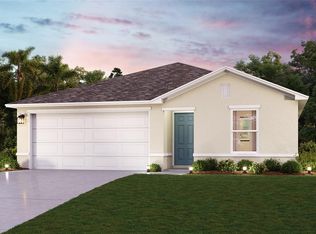
 Stellar MLS
- $275,0003 bd2 ba1.2k sqft737 Ferguson Ave S, Lehigh Acres, FL 33974For SaleMLS ID #2026036882, Toni Kronauge, KW Florida Living. Florida Gulf Coast MLS
- $269,0004 bd2 ba1.4k sqft1094 Alabama Rd S, Lehigh Acres, FL 33974For SaleMLS ID #2026043921, Laura Carrera, The Keyes Company. Florida Gulf Coast MLS
- $289,9953 bd2 ba1.4k sqft1252 Edna St E, Lehigh Acres, FL 33974New ConstructionMLS ID #2026031232, Skirmantas Balciunas, Compass Florida LLC. Florida Gulf Coast MLS
- $315,9004 bd2 ba1.7k sqft335 McArthur Blvd, Lehigh Acres, FL 33974New ConstructionMLS ID #2026042154, Michael Newell, MJ Newell Realty LLC. Florida Gulf Coast MLS
- $285,0003 bd3 ba1.8k sqft731 Long Lines Ln, Lehigh Acres, FL 33974For SaleMLS ID #2026012988, Chrissy Avila, Sellstate Priority Realty. Florida Gulf Coast MLS
- $260,0003 bd2 ba1.4k sqft752 Barclay Ave, Lehigh Acres, FL 33974For SaleMLS ID #2026032765, Chelsea Robinson, KW Florida Living. Florida Gulf Coast MLS
- $289,9003 bd2 ba1.3k sqft364 Progress Ave, Lehigh Acres, FL 33974For SaleMLS ID #2026028858, Faith Sirakis, Marzucco Real Estate. Florida Gulf Coast MLS
- $255,0003 bd2 ba1.4k sqft1023 Maddock St E, Lehigh Acres, FL 33974For SaleMLS ID #2026041537, Christian Haag, Douglas Realty & Development. Florida Gulf Coast MLS
- $312,9003 bd2 ba1.1k sqft442 Burrstone Dr, Lehigh Acres, FL 33974New ConstructionMLS ID #2026027063, Gayle Van Wagenen, LGI Realty- Florida, LLC. Florida Gulf Coast MLS
- $295,0003 bd2 ba1.7k sqft713 Magnolia Ave, Lehigh Acres, FL 33972For SaleMLS ID #2026045557, Robert Tyler, Compass Florida LLC. Florida Gulf Coast MLS
- $270,0003 bd2 ba1.2k sqft1222 Summa Blvd, Lehigh Acres, FL 33974For SaleMLS ID #2026021182, William Figueroa, Sovereign Real Estate Group. Florida Gulf Coast MLS
- $322,9003 bd2 ba1.1k sqft846 Guienne Ln, Lehigh Acres, FL 33974New ConstructionFlorida Gulf Coast MLS
- $279,9003 bd2 ba1.4k sqft726 Camilla St E, Lehigh Acres, FL 33974New ConstructionMLS ID #2026027528, Toni Kronauge, KW Florida Living. Florida Gulf Coast MLS
- $322,9003 bd2 ba1.1k sqft724 Goldrock Rd, Lehigh Acres, FL 33974New ConstructionFlorida Gulf Coast MLS
- $238,0003 bd2 ba1k sqft1066 Barnett St E, Lehigh Acres, FL 33974For SaleMLS ID #2026038572, Moe Mossa, Savvy Avenue, LLC. Florida Gulf Coast MLS
- $253,9003 bd2 ba1.2k sqft767 Breamer Ave S, Lehigh Acres, FL 33974For SaleMLS ID #2026013375, Dorka Hernandez, Universe Realty Group, Inc. Florida Gulf Coast MLS
