Welcome to 9365 Denver Dr. in St. Cloud! This 4-bedroom, 2-bath home offers over 1,500 sq. ft. of living space on 3.7 ACRES of LAND with no HOA. Features include a 2024 metal roof, tankless water heater, small pond, and plenty of room to park your RV, boat, or trailer. Inside there is a split floor plan, separate laundry room that connects to the primary bathroom and also with an exit door onto the back porch. Driveway entry is gated and the property is mostly fenced. There is a whole home generator included but not guaranteed in working order. Enjoy peaceful country living with major grocery stores about 20 miles away, Brevard County beaches and Melbourne Orlando International Airport within approximately 45 minutes, and Orlando International Airport about an hour away.
For sale
$395,000
9365 Denver Dr, Saint Cloud, FL 34773
4beds
1,512sqft
Manufactured Home
Built in 2001
3.7 Acres Lot
$-- Zestimate®
$261/sqft
$-- HOA
What's special
Small pondSplit floor planTankless water heater
- 62 days
- 509
- 42
Zillow last checked:
Listing updated:
Listed by:
Kimberly C Fouts 407-729-8704,
Blue Marlin Real Estate
Source: Space Coast AOR,MLS#: 1068189
Facts & features
Interior
Bedrooms & bathrooms
- Bedrooms: 4
- Bathrooms: 2
- Full bathrooms: 2
Primary bedroom
- Level: Main
- Area: 156
- Dimensions: 12.00 x 13.00
Dining room
- Level: Main
- Area: 88
- Dimensions: 11.00 x 8.00
Kitchen
- Level: Main
- Area: 88
- Dimensions: 11.00 x 8.00
Living room
- Level: Main
- Area: 195
- Dimensions: 13.00 x 15.00
Heating
- Central, Electric, Heat Pump
Cooling
- Central Air, Electric
Appliances
- Included: Electric Range, Refrigerator, Tankless Water Heater
- Laundry: Electric Dryer Hookup, In Unit, Washer Hookup
Features
- Ceiling Fan(s), Eat-in Kitchen, Kitchen Island, Open Floorplan, Primary Bathroom - Shower No Tub, Primary Downstairs, Split Bedrooms, Vaulted Ceiling(s)
- Flooring: Carpet, Laminate
- Has fireplace: No
Interior area
- Total interior livable area: 1,512 sqft
Property
Parking
- Parking features: Additional Parking, Guest, RV Access/Parking
Features
- Levels: One
- Stories: 1
- Patio & porch: Covered, Rear Porch
- Fencing: Fenced
- Has view: Yes
- View description: Pond, Trees/Woods
- Has water view: Yes
- Water view: Pond
Lot
- Size: 3.7 Acres
- Features: Cleared, Many Trees, Wooded
Details
- Additional structures: Shed(s)
- Additional parcels included: 1234567
- Parcel number: 182733272000011360
- Zoning description: Residential
- Special conditions: Standard
Construction
Type & style
- Home type: MobileManufactured
- Architectural style: Traditional
- Property subtype: Manufactured Home
Materials
- Vinyl Siding
- Roof: Metal
Condition
- New construction: No
- Year built: 2001
Utilities & green energy
- Sewer: Septic Tank
- Water: Private, Well
- Utilities for property: Cable Available, Electricity Available, Electricity Connected, Water Available, Water Connected
Community & HOA
Community
- Subdivision: None
HOA
- Has HOA: No
Location
- Region: Saint Cloud
Financial & listing details
- Price per square foot: $261/sqft
- Tax assessed value: $257,800
- Annual tax amount: $2,503
- Date on market: 8/31/2026
- Listing terms: Cash,Conventional
- Road surface type: Paved
Estimated market value
Not available
Estimated sales range
Not available
Not available
Price history
| Date | Event | Price |
|---|---|---|
| 8/31/2026 | Listed for sale | $395,000$261/sqft |
Source:  Stellar MLS #O6378729 Report a problem | ||
| 7/14/2026 | Listing removed | $395,000$261/sqft |
Source: Stellar MLS #O6378729 Report a problem | ||
| 2/1/2026 | Listed for sale | $395,000$261/sqft |
Source: Stellar MLS #O6378729 Report a problem | ||
| 1/1/2026 | Listing removed | $395,000$261/sqft |
Source: Stellar MLS #O6289256 Report a problem | ||
| 11/7/2025 | Price change | $395,000-1.3%$261/sqft |
Source: Stellar MLS #O6289256 Report a problem | ||
| 10/14/2025 | Price change | $400,000-2.2%$265/sqft |
Source: Stellar MLS #O6289256 Report a problem | ||
| 10/3/2025 | Listed for sale | $409,000$271/sqft |
Source: Space Coast AOR #1039909 Report a problem | ||
| 7/31/2025 | Pending sale | $409,000$271/sqft |
Source: Space Coast AOR #1039909 Report a problem | ||
| 7/8/2025 | Price change | $409,000-6.8%$271/sqft |
Source: Space Coast AOR #1039909 Report a problem | ||
| 6/12/2025 | Price change | $439,000-4.4%$290/sqft |
Source: Space Coast AOR #1039909 Report a problem | ||
| 3/13/2025 | Listed for sale | $459,000+370.8%$304/sqft |
Source: Stellar MLS #O6289256 Report a problem | ||
| 1/7/2020 | Sold | $97,500-50%$64/sqft |
Source: Public Record Report a problem | ||
| 7/24/2019 | Sold | $195,000-7.1%$129/sqft |
Source: Public Record Report a problem | ||
| 5/15/2019 | Listed for sale | $210,000+1073.2%$139/sqft |
Source: CROSBY AND ASSOCIATES INC #S5017596 Report a problem | ||
| 8/23/2001 | Sold | $17,900$12/sqft |
Source: Public Record Report a problem | ||
Public tax history
| Year | Property taxes | Tax assessment |
|---|---|---|
| 2025 | $2,504 +6.2% | $257,800 +2.2% |
| 2024 | $2,357 +2.3% | $252,200 +2.3% |
| 2023 | $2,303 +4.9% | $246,500 +24.4% |
| 2022 | $2,196 +1.2% | $198,200 +30.7% |
| 2021 | $2,171 -19.8% | $151,700 +0.9% |
| 2020 | $2,707 +225.7% | $150,300 +66.8% |
| 2019 | $831 | $90,100 +96% |
| 2018 | $831 +11.6% | $45,965 +2.1% |
| 2017 | $744 +1.5% | $45,020 +2.1% |
| 2016 | $733 +2.3% | $44,095 +0.7% |
| 2015 | $717 +0.9% | $43,789 +0.8% |
| 2014 | $711 | $43,442 +1.5% |
| 2013 | -- | $42,800 -2.1% |
| 2012 | -- | $43,700 -15.5% |
| 2011 | -- | $51,700 -25.6% |
| 2010 | -- | $69,500 -24.1% |
| 2009 | -- | $91,600 -21.5% |
| 2008 | -- | $116,700 -1.5% |
| 2007 | -- | $118,500 +13% |
| 2006 | -- | $104,900 +9% |
| 2005 | -- | $96,200 +27.2% |
| 2004 | -- | $75,600 |
| 2003 | -- | $75,600 +10.6% |
| 2002 | $698 +67.4% | $68,372 +163.8% |
| 2001 | $417 | $25,920 |
Find assessor info on the county website
Monthly payment
Climate risks
Neighborhood: Harmony

Similar homes
- $359,0002 bd2 ba1k sqft5025 APOLLO AVE, ST CLOUD, FL 34773For Sale

 MLS ID #S5158585, Jeanine Corcoran, CORCORAN CONNECT LLC. Stellar MLS
- $199,0003 bd3 ba1.4k sqft9010 Concord Rd, Saint Cloud, FL 34773For Sale
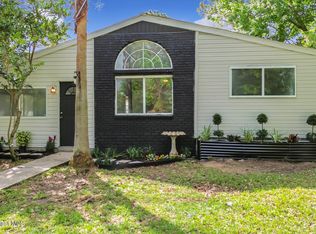 MLS ID #1072290, Kimberly C Fouts. Space Coast AOR
- $449,9004 bd2 ba1.7k sqft4235 PINE TREE DRIVE, ST CLOUD, FL 34772For Sale
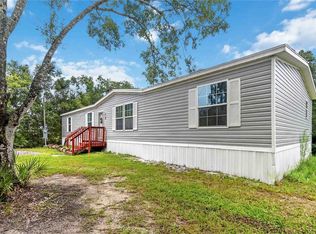 MLS ID #O6430194, Dawn Grigsby, EXP REALTY LLC. Stellar MLS
- $415,0003 bd2 ba1.2k sqft5163 Jack Brack Rd, Saint Cloud, FL 34771For Sale
 MLS ID #1090497, Maria J. Murillo. Space Coast AOR
- $369,0004 bd2 ba1.6k sqft3013 SWEET ACRES PLACE, ST CLOUD, FL 34772For SaleMLS ID #OM734878, Hector Colon Arias, PLATINUM HOMES AND LAND REALTY. Stellar MLS
- $399,0004 bd2 ba1.4k sqft2266 LAKE LIZZIE COURT, ST CLOUD, FL 34771For SaleMLS ID #O6426894, Stephanie Barber, HOME & HIVE REALTY. Stellar MLS
- $395,0004 bd2 ba1.9k sqft1860 BIG BUCK DRIVE, ST CLOUD, FL 34772For SaleMLS ID #O6440290, Jay Rivera Serra, KELLER WILLIAMS ADVANTAGE III. Stellar MLS
- $475,0004 bd2 ba1.6k sqft3591 N CANOE CREEK ROAD, KENANSVILLE, FL 34739For SaleMLS ID #S5146630, Tiffany Chapman, DREAM BUILDERS REALTY. Stellar MLS
- $345,0004 bd2 ba1.9k sqft3447 HARLEQUIN DRIVE, ST CLOUD, FL 34772For SaleMLS ID #S5160324, Bruce Clark, PREFERRED REAL ESTATE. Stellar MLS
- $375,0003 bd2 ba1.4k sqft5005 SPIRAL WAY, ST CLOUD, FL 34771For SaleMLS ID #O6440612, Jose Santana Feliciano, NORKIS & CO REALTY. Stellar MLS
- $325,0003 bd2 ba1.2k sqft5055 BRUNS STREET, ST CLOUD, FL 34771For SaleMLS ID #S5160428, Bruce Clark, PREFERRED REAL ESTATE. Stellar MLS
- $355,0003 bd2 ba1.1k sqft4801 LAKE SHORE DRIVE, ST CLOUD, FL 34772For SaleMLS ID #S5159942, Stephanie Peterson, PA, TIE TEAM REALTY LLC. Stellar MLS
- $349,9005 bd2 ba2.1k sqft5105 COUNTRYSIDE COURT, ST CLOUD, FL 34771For SaleMLS ID #O6421555, JRodz Rodriguez, HOUSESTAR REALTY GROUP INC. Stellar MLS
- $350,0003 bd2 ba1.6k sqft4793 SUNSET ROAD, ST CLOUD, FL 34771For SaleMLS ID #S5149350, Vanessa Medina Conde, KELLER WILLIAMS ADVANTAGE III. Stellar MLS
- $549,9003 bd2 ba1.2k sqft4450 QUAIL ROOST RD, ST CLOUD, FL 34772For SaleMLS ID #S5152336, Chris Woeste, TIE TEAM REALTY LLC. Stellar MLS
- $420,0004 bd3 ba1.9k sqft2207 DEATA COURT, ST CLOUD, FL 34772For SaleMLS ID #S5152665, Kristin Bearce, AVANTI WAY REALTY LLC. Stellar MLS
- $345,0004 bd2 ba1.6k sqft3330 KELSEY LANE, ST CLOUD, FL 34772For SaleMLS ID #O6450362, Elise Garcia Cintron, EMPIRE NETWORK REALTY. Stellar MLS
- $362,0004 bd2 ba1.4k sqft2472 PINE CHASE CIRCLE, ST CLOUD, FL 34769For SaleMLS ID #S5155222, Coach Will Fonseca, EXP REALTY LLC. Stellar MLS
