**OPEN HOUSE Sun 10/18 12-2pm!** Welcome to this beautiful villa in the desirable Covington Reserve neighborhood, ideally situated in the heart of Aboite! Offering 2,240 square feet of living space, this 2-bedroom, 2-bath home combines comfortable living, inviting spaces, and a peaceful wooded setting. The spacious living room features a cozy fireplace, while a second living area showcases a wall of windows overlooking the private, wooded backyard, bringing the beauty of nature indoors. The Master suite features a massive ensuite bathroom and walk-in closet. The kitchen offers a breakfast nook for casual dining, complemented by a formal dining room with French doors off the living room. A separate den/rec room provides additional flexible living space to suit your needs. Step outside to enjoy the private backyard patio, perfect for relaxing and enjoying the tranquil surroundings. Major updates include the roof, gutters, furnace, and A/C, all replaced in 2022, along with a tankless water heater installed in 2016. Enjoy low-maintenance living with HOA dues covering water, sewer, mowing, weeding, mulch, fertilizer, snow removal 2+" up to the front door, and semiannual exterior window washing. Conveniently located near shopping, restaurants, amenities, walking trails, and I-69, this exceptional villa offers the perfect blend of privacy, convenience, and carefree living!
Pending
$399,900
9415 Craigs Cv, Fort Wayne, IN 46804
2beds
2,240sqft
Condominium
Built in 1999
-- sqft lot
$391,600 Zestimate®
$--/sqft
$280/mo HOA
What's special
Cozy fireplacePrivate wooded backyardMassive ensuite bathroomWalk-in closet
- 23 days
- 714
- 18
Zillow last checked:
Listing updated:
Listed by:
Patrick Irick Cell:260-224-4730,
CENTURY 21 Bradley Realty, Inc
Source: IRMLS,MLS#: 202642293
Facts & features
Interior
Bedrooms & bathrooms
- Bedrooms: 2
- Bathrooms: 2
- Full bathrooms: 2
- Main level bedrooms: 2
Bedroom 1
- Level: Main
Bedroom 2
- Level: Main
Dining room
- Level: Main
- Area: 154
- Dimensions: 14 x 11
Family room
- Level: Main
- Area: 238
- Dimensions: 17 x 14
Kitchen
- Level: Main
- Area: 168
- Dimensions: 14 x 12
Living room
- Level: Main
- Area: 414
- Dimensions: 23 x 18
Office
- Level: Main
- Area: 90
- Dimensions: 10 x 9
Heating
- Natural Gas, Forced Air
Cooling
- Central Air
Appliances
- Included: Disposal, Range/Oven Hk Up Gas/Elec, Dishwasher, Microwave, Refrigerator, Washer, Dryer-Gas, Humidifier, Gas Range, Water Filtration System, Tankless Water Heater, Water Softener Owned
- Laundry: Gas Dryer Hookup, Main Level, Washer Hookup
Features
- 1st Bdrm En Suite, Built-in Desk, Ceiling-9+, Ceiling Fan(s), Walk-In Closet(s), Eat-in Kitchen, Entrance Foyer, Kitchen Island, Open Floorplan, Double Vanity, Stand Up Shower, Tub and Separate Shower, Tub/Shower Combination, Main Level Bedroom Suite, Formal Dining Room
- Flooring: Carpet, Laminate, Tile
- Windows: Window Treatments
- Has basement: No
- Attic: Pull Down Stairs,Storage
- Number of fireplaces: 1
- Fireplace features: Living Room, Gas Log
Interior area
- Total structure area: 2,240
- Total interior livable area: 2,240 sqft
- Finished area above ground: 2,240
- Finished area below ground: 0
Video & virtual tour
Property
Parking
- Total spaces: 2
- Parking features: Attached, Garage Door Opener
- Attached garage spaces: 2
Features
- Levels: One
- Stories: 1
- Patio & porch: Patio
- Has spa: Yes
- Spa features: Jet/Garden Tub
- Fencing: None
Lot
- Size: 0.29 Acres
- Dimensions: 88x145
- Features: Few Trees, 0-2.9999, City/Town/Suburb, Landscaped
Details
- Parcel number: 021115280007.000075
Construction
Type & style
- Home type: Condo
- Property subtype: Condominium
Materials
- Brick, Vinyl Siding, Wood Siding
- Foundation: Slab
- Roof: Asphalt
Condition
- New construction: No
- Year built: 1999
Utilities & green energy
- Sewer: City
- Water: City
Community & HOA
Community
- Subdivision: Covington Reserve
HOA
- Has HOA: Yes
- HOA fee: $280 monthly
Location
- Region: Fort Wayne
Financial & listing details
- Tax assessed value: $361,700
- Annual tax amount: $3,599
- Date on market: 10/12/2026
- Listing terms: Cash,Conventional,FHA,VA Loan
Estimated market value
$391,600
$372,000 - $411,000
$2,384/mo
Price history
| Date | Event | Price |
|---|---|---|
| 10/30/2026 | Pending sale | $399,900 |
Source:  IRMLS #202642293 Report a problem | ||
| 10/29/2026 | Listed for sale | $399,900 |
Source: IRMLS #202642293 Report a problem | ||
| 10/14/2026 | Pending sale | $399,900 |
Source: IRMLS #202642293 Report a problem | ||
| 10/12/2026 | Listed for sale | $399,900+105.1% |
Source: IRMLS #202642293 Report a problem | ||
| 6/16/2009 | Sold | $195,000-2.4%$87/sqft |
Source: Agent Provided Report a problem | ||
| 3/29/2009 | Listed for sale | $199,750$89/sqft |
Source: James E. Bradley #200903607 Report a problem | ||
Public tax history
| Year | Property taxes | Tax assessment |
|---|---|---|
| 2025 | $3,982 +5.3% | $361,700 -2.2% |
| 2024 | $3,780 +10.7% | $369,900 +5.1% |
| 2023 | $3,413 +20.9% | $351,900 +11.7% |
| 2022 | $2,824 +1.7% | $315,000 +17.1% |
| 2021 | $2,778 +13.9% | $268,900 +2% |
| 2020 | $2,440 -2.3% | $263,700 +14.1% |
| 2019 | $2,497 +7.5% | $231,200 -2.1% |
| 2018 | $2,322 +1.2% | $236,100 +7.8% |
| 2017 | $2,294 +5.9% | $219,000 +1.7% |
| 2016 | $2,165 +4.4% | $215,300 +9.6% |
| 2014 | $2,074 -1.6% | $196,400 -1.1% |
| 2013 | $2,109 -4.5% | $198,600 -4.4% |
| 2011 | $2,210 | $207,800 +5.8% |
| 2010 | -- | $196,400 +1.4% |
| 2007 | -- | $193,600 +7.1% |
| 2005 | -- | $180,800 |
| 2004 | -- | $180,800 +86.2% |
| 2001 | -- | $97,100 |
Find assessor info on the county website
Monthly payment
Est. payment
Payment breakdown
Explore the cost of this home by adjusting the details. Changes won't be saved.Climate risks
Neighborhood: 46804
Nearby schools
Schools provided by the listing agent
- Elementary: Deer Ridge
- Middle: Woodside
- High: Homestead
- District: MSD of Southwest Allen Cnty
Source: IRMLS. This data may not be complete. We recommend contacting the local school district to confirm school assignments for this home.

Similar homes
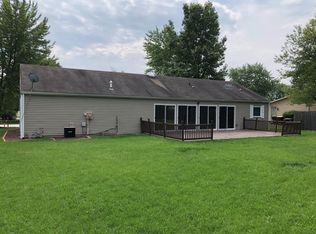
- $310,0003 bd2 ba1.4k sqft8405 Creekside Pl, Fort Wayne, IN 46804For Sale
 MLS ID #202645313, Nancey Weaver, Agency & Co. Real Estate. IRMLS
- $371,8003 bd2 ba2k sqft8401 Pember Brook Dr, Fort Wayne, IN 46804For Sale
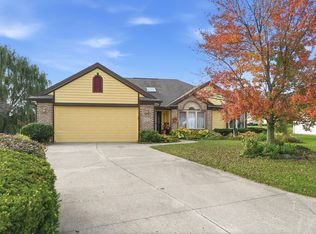 MLS ID #202642952, David Springer, Mike Thomas Assoc., Inc. IRMLS
- $350,0003 bd3 ba2.2k sqft9520 Spurwood Ct, Fort Wayne, IN 46804For Sale
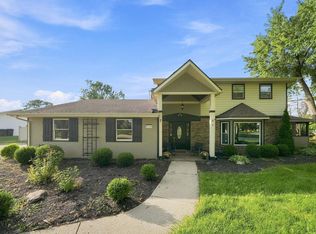 MLS ID #202635900, Hailey Richards, Mike Thomas Assoc., Inc. IRMLS
- $394,9004 bd4 ba3k sqft9432 Sail Wind Dr, Fort Wayne, IN 46804For Sale
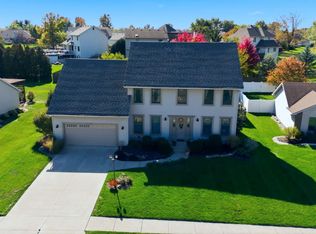 MLS ID #202643635, Teri Litwinko, Estate Advisors LLC. IRMLS
