Beautiful new construction single-family home located in the heart of historic Ybor City, just steps from Gas Worx. This modern residence offers 3 bedrooms, 2 full bathrooms, and 1 half bathroom, designed for comfort and city living. The first floor features an open-concept layout with a living room, kitchen, and dining area, ideal for entertaining. Also on the main level is a convenient half bath and a primary bedroom with a full en-suite bathroom, providing ease and privacy. Upstairs, you’re welcomed by a loft-style second living area, perfect as a family room, office, or lounge. The second bedroom functions as a second primary suite, complete with its own private bathroom. A third bedroom and an additional full bathroom complete the upper level. This new construction home includes a new home warranty, offering peace of mind to the future owner. Ideally located just 1 mile from downtown Tampa, ½ mile from 7th Avenue, and only 10 minutes from Tampa International Airport and South Tampa. Enjoy true city living with nearby dining, entertainment, and nightlife. This property is well-suited for short-term rental or Airbnb use. Comparable properties in the area are achieving approximately $400–$500 per night (buyer to verify all income projections and local regulations). Perfect as a primary residence or investment opportunity, this home offers an exceptional location, modern design, and strong income potential.
New construction
$899,999
942 E 11TH AVENUE #1, TAMPA, FL 33605
4beds
2,076sqft
Single Family Residence
Built in 2024
2,922 Square Feet Lot
$866,900 Zestimate®
$434/sqft
$-- HOA
What's special
Third bedroomOpen-concept layoutDining area
- 66 days
- 218
- 7
Zillow last checked:
Listing updated:
Listed by:
Aldo Delacruz 813-505-3625,
KELLER WILLIAMS SOUTH TAMPA 813-875-3700
Source: Stellar MLS,MLS#: TB8543170 Originating MLS: Suncoast Tampa
Facts & features
Interior
Bedrooms & bathrooms
- Bedrooms: 4
- Bathrooms: 4
- Full bathrooms: 4
Primary bedroom
- Features: Walk-In Closet(s)
- Level: Second
Dining room
- Level: First
Kitchen
- Level: First
Living room
- Level: First
Heating
- Electric
Cooling
- Central Air
Appliances
- Included: Dishwasher, Microwave, Range, Refrigerator
- Laundry: Laundry Room
Features
- Thermostat
- Flooring: Tile, Vinyl
- Has fireplace: No
Interior area
- Total structure area: 2,076
- Total interior livable area: 2,076 sqft
Video & virtual tour
Property
Features
- Levels: Two
- Stories: 2
- Exterior features: Lighting, Private Mailbox
Lot
- Size: 2,922 Square Feet
- Dimensions: 26.56 x 110
Details
- Parcel number: A18291951B00000100020.1
- Zoning: YC-2
- Special conditions: None
Construction
Type & style
- Home type: SingleFamily
- Property subtype: Single Family Residence
Materials
- Block
- Foundation: Slab
- Roof: Shingle
Condition
- Completed
- New construction: Yes
- Year built: 2024
Utilities & green energy
- Sewer: Public Sewer
- Water: Public
- Utilities for property: Electricity Connected, Sewer Connected, Water Connected
Community & HOA
Community
- Pet fee: $0 monthly
- Subdivision: RANDALLS ADD
HOA
- Has HOA: No
Location
- Region: Tampa
Financial & listing details
- Price per square foot: $434/sqft
- Tax assessed value: $73,050
- Annual tax amount: $1,449
- Date on market: 8/27/2026
- Cumulative days on market: 66 days
- Listing terms: Cash,Conventional,VA Loan
- Ownership: Fee Simple
- Total actual rent: 0
- Electric utility on property: Yes
- Road surface type: Concrete
Estimated market value
$866,900
$824,000 - $910,000
$3,485/mo
Price history
| Date | Event | Price |
|---|---|---|
| 8/27/2026 | Listed for sale | $899,999$434/sqft |
Source:  Stellar MLS #TB8543170 Report a problem | ||
| 3/12/2026 | Listing removed | $899,999$434/sqft |
Source: Stellar MLS #TB8457766 Report a problem | ||
| 12/26/2025 | Listed for sale | $899,999$434/sqft |
Source: Stellar MLS #TB8457766 Report a problem | ||
Public tax history
| Year | Property taxes | Tax assessment |
|---|---|---|
| 2025 | $1,450 +4.2% | $73,050 |
| 2024 | $1,391 +28.7% | $73,050 +31.8% |
| 2023 | $1,081 | $55,444 |
Find assessor info on the county website
Monthly payment
Est. payment
Payment breakdown
Explore the cost of this home by adjusting the details. Changes won't be saved.Climate risks
Neighborhood: Historic Ybor
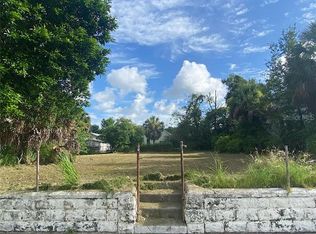

Similar homes
- $870,0006 bd6 ba1.8k sqft2907 W PALMETTO STREET, TAMPA, FL 33607For Sale
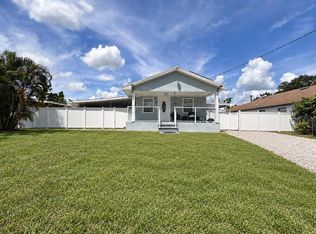
 MLS ID #TB8546708, Madelin Artigas, FRIENDS REALTY LLC. Stellar MLS
- $598,0006 bd5 ba2k sqft2000 N 32ND STREET, TAMPA, FL 33605For Sale
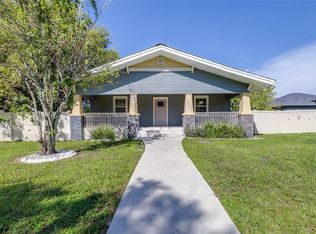 MLS ID #TB8548961, John Alestra, AGILE GROUP REALTY. Stellar MLS
- $819,9993 bd2 ba1.8k sqft204 W THOMAS STREET, TAMPA, FL 33604For Sale
 MLS ID #TB8546493, Nicole Correa, PALM PARADISE REALTY GROUP. Stellar MLS
- $1,000,0005 bd3 ba2.4k sqft3923 W GRAY STREET, TAMPA, FL 33609For Sale
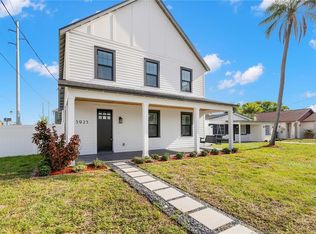 MLS ID #TB8543290, Robert Callahan, II, MAKE IT HOME, INC. Stellar MLS
- $849,9905 bd3 ba2.3k sqft5308 N SUWANNE AVENUE, TAMPA, FL 33603New ConstructionStellar MLS
- $799,9994 bd3 ba2.2k sqft920 E SHADOWLAWN AVENUE, TAMPA, FL 33603For SaleMLS ID #TB8509680, Sally Almadanali, ONE CALL REAL ESTATE SVCS INC. Stellar MLS
- $999,9004 bd4 ba2.2k sqft1202 E MCBERRY STREET, TAMPA, FL 33603New ConstructionMLS ID #TB8538621, Domingo Gonzalez, DALTON WADE INC. Stellar MLS
- $962,0005 bd5 ba2.7k sqft231 W FERN STREET, TAMPA, FL 33604New ConstructionMLS ID #TB8560633, Aimee O'Neil, MADISON HEIGHTS REALTY GROUP. Stellar MLS
- $1,074,9904 bd3 ba3.1k sqft2711 N MYRTLE AVENUE, TAMPA, FL 33602New ConstructionStellar MLS
- $600,0003 bd2 ba2k sqft2121 W FARWELL DRIVE, TAMPA, FL 33603For SaleMLS ID #TB8545968, Janice Rodriguez, LPT REALTY, LLC. Stellar MLS
- $543,9003 bd3 ba1.7k sqft2910 N 21ST STREET, TAMPA, FL 33605New ConstructionMLS ID #A4694368, Moe Mossa, SAVVY AVENUE, LLC. Stellar MLS
- $749,9004 bd4 ba2.2k sqft3122 W AZEELE STREET #3, TAMPA, FL 33609For SaleMLS ID #TB8531761, Ashley Nadeau, SMITH & ASSOCIATES REAL ESTATE. Stellar MLS
- $550,0005 bd3 ba2k sqft4109 N SEMINOLE AVENUE, TAMPA, FL 33603For SaleMLS ID #TB8500224, Julia Wright, KELLER WILLIAMS TAMPA PROPERTIES. Stellar MLS
- $694,9003 bd2 ba1.7k sqft7901 N GREENWOOD AVENUE, TAMPA, FL 33604New ConstructionMLS ID #O6443527, Annie Resto, EMPIRE NETWORK REALTY. Stellar MLS
- $825,0004 bd3 ba2.8k sqft7702 S KISSIMMEE STREET, TAMPA, FL 33616For SaleMLS ID #TB8559929, Dawn Liedtke, REDFIN CORPORATION. Stellar MLS
- $599,9003 bd2 ba1.9k sqft3017 N WOODROW AVENUE, TAMPA, FL 33603For SaleMLS ID #TB8511020, Neill Boyd, COMPASS FLORIDA LLC. Stellar MLS
- $519,9004 bd2 ba1.9k sqft1707 E EMMA STREET, TAMPA, FL 33610For SaleMLS ID #TB8525440, Iomara Miranda, DALTON WADE INC. Stellar MLS
- $1,295,0004 bd4 ba3k sqft3022 W GRAY STREET, TAMPA, FL 33609For SaleMLS ID #TB8555392, Jeff Shelton, COMPASS FLORIDA LLC. Stellar MLS
- $809,0003 bd3 ba2.2k sqft3410 W BARCELONA STREET #2, TAMPA, FL 33629For SaleMLS ID #TB8553278, Kristen Richards, COMPASS FLORIDA LLC. Stellar MLS
- $669,0003 bd3 ba2.1k sqft2704 W GRAY STREET #A, TAMPA, FL 33609For SaleMLS ID #TB8558072, Alexandros Antonakos, QUICKSILVER REAL ESTATE GROUP. Stellar MLS
