Great Opportunity in the Heart of Barefoot Bay! Bring your work gloves, creativity, and imagination to transform this 1983 double-wide manufactured home into your very own Florida retreat! Offering 1,023 square feet of living space, this property is full of potential for buyers looking to add their personal touches or investors searching for their next project. Features include a durable metal roof, a screened-in front patio perfect for enjoying the Florida breeze, and an extra-long covered carport providing plenty of room for parking and additional outdoor space. Located in the heart of Barefoot Bay, a golf-cart-friendly community with no age restrictions, residents can enjoy three community swimming pools, recreational amenities, and a relaxed Florida lifestyle. Located in the heart of Barefoot Bay, a golf-cart-friendly community with no age restrictions, residents can enjoy three community swimming pools, recreational amenities, and a relaxed Florida lifestyle. Conveniently located near the beautiful Indian River, shopping, grocery stores, restaurants, and everyday essentials. Whether you're looking for a seasonal getaway, full-time residence, or investment opportunity, this home offers endless possibilities. Property is vacant and ready for its next owner! Bring your vision and make it your own!
For sale
$135,000
945 Jacaranda Dr, Barefoot Bay, FL 32976
2beds
1,024sqft
Manufactured Home
Built in 1983
3,920 Square Feet Lot
$-- Zestimate®
$132/sqft
$-- HOA
What's special
Durable metal roof
- 18 days
- 745
- 32
Likely to sell faster than
Zillow last checked:
Listing updated:
Listed by:
Michael Knuelle 321-423-4785,
RE/MAX Elite
Source: Space Coast AOR,MLS#: 1090046
Facts & features
Interior
Bedrooms & bathrooms
- Bedrooms: 2
- Bathrooms: 2
- Full bathrooms: 2
Heating
- Central, Electric
Cooling
- Central Air, Electric
Appliances
- Included: Dishwasher, Electric Oven, Refrigerator
- Laundry: In Carport
Features
- Flooring: Vinyl
- Has fireplace: No
Interior area
- Total interior livable area: 1,024 sqft
Video & virtual tour
Property
Parking
- Total spaces: 1
- Parking features: Carport, Covered
- Carport spaces: 1
Features
- Levels: One
- Stories: 1
- Patio & porch: Front Porch, Screened
- Exterior features: Other
- Has spa: Yes
- Spa features: Community
Lot
- Size: 3,920 Square Feet
- Features: Other
Details
- Additional structures: Shed(s)
- Additional parcels included: 3004091
- Parcel number: 303810js00120.00003.00
- Special conditions: Standard
Construction
Type & style
- Home type: MobileManufactured
- Architectural style: Other
- Property subtype: Manufactured Home
Materials
- Frame
- Roof: Metal
Condition
- New construction: No
- Year built: 1983
Utilities & green energy
- Electric: 150 Amp Service
- Sewer: Public Sewer
- Water: Public
- Utilities for property: Cable Connected, Electricity Connected, Sewer Connected, Water Connected
Community & HOA
Community
- Subdivision: Barefoot Bay Unit 2 Part 10
HOA
- Has HOA: No
Location
- Region: Barefoot Bay
Financial & listing details
- Price per square foot: $132/sqft
- Tax assessed value: $114,950
- Annual tax amount: $2,682
- Date on market: 10/14/2026
- Listing terms: Cash,Conventional,FHA,VA Loan
- Road surface type: Asphalt
Estimated market value
Not available
Estimated sales range
Not available
Not available
Price history
| Date | Event | Price |
|---|---|---|
| 10/14/2026 | Listed for sale | $135,000+132.8%$132/sqft |
Source: Space Coast AOR #1090046 Report a problem | ||
| 8/25/2005 | Sold | $58,000+45.4%$57/sqft |
Source: Public Record Report a problem | ||
| 6/7/1999 | Sold | $39,900$39/sqft |
Source: Public Record Report a problem | ||
Public tax history
| Year | Property taxes | Tax assessment |
|---|---|---|
| 2025 | $2,683 +3.2% | $114,950 -5.8% |
| 2024 | $2,599 +3.6% | $122,090 +2.6% |
| 2023 | $2,509 +11.2% | $119,010 +8.7% |
| 2022 | $2,257 +9.3% | $109,480 +42% |
| 2021 | $2,065 +3.2% | $77,100 +2.9% |
| 2020 | $2,000 +6.7% | $74,950 +8.2% |
| 2019 | $1,874 | $69,250 +9.4% |
| 2018 | $1,874 +4.7% | $63,320 +30.4% |
| 2017 | $1,790 +7.6% | $48,570 +18.5% |
| 2016 | $1,664 +4.8% | $40,990 +17.1% |
| 2015 | $1,587 +11.8% | $35,010 +22% |
| 2014 | $1,420 | $28,690 +10% |
| 2013 | -- | $26,090 -3.2% |
| 2012 | $474 -4.3% | $26,960 -4.2% |
| 2011 | $496 +1.4% | $28,140 -6.6% |
| 2010 | $489 -20.1% | $30,120 -24.6% |
| 2009 | $612 -21.7% | $39,960 -21.5% |
| 2008 | $781 -8.6% | $50,900 -9.4% |
| 2007 | $855 +535.9% | $56,200 -1.7% |
| 2005 | $134 +7% | $57,150 +14.2% |
| 2004 | $126 +3.9% | $50,050 +31.9% |
| 2003 | $121 +11.1% | $37,940 +7.9% |
| 2002 | $109 +6.7% | $35,170 +6.4% |
| 2001 | $102 -5.6% | $33,040 +5.8% |
| 2000 | $108 | $31,220 |
Find assessor info on the county website
Monthly payment
Climate risks
Neighborhood: 32976
Nearby schools
Schools provided by the listing agent
- Elementary: Sunrise
- Middle: Southwest
- High: Bayside
Source: Space Coast AOR. This data may not be complete. We recommend contacting the local school district to confirm school assignments for this home.


Similar homes
- $129,9002 bd2 ba946 sqft861 Pecan Cir, Barefoot Bay, FL 32976For Sale
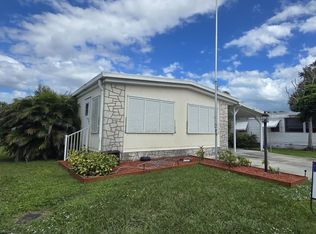 MLS ID #1090574, LeeAnn Lorito. Space Coast AOR
- $149,5002 bd2 ba1.3k sqft580 Tarpon Dr Unit 1, Sebastian, FL 32976For Sale
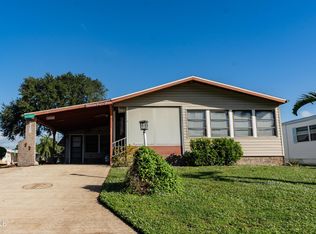 MLS ID #1091269, Sheryl Jane Morehouse. Space Coast AOR
- $149,0002 bd2 ba864 sqft1009 Buttonwood St, Barefoot Bay, FL 32976For Sale
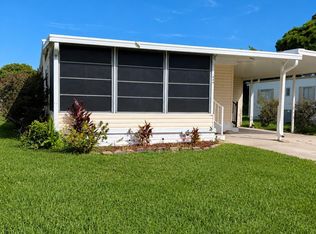 MLS ID #1086136, Geraldine L. Mize. Space Coast AOR
- $165,9262 bd2 ba1.1k sqft926 Barefoot Blvd, Barefoot Bay, FL 32976For Sale
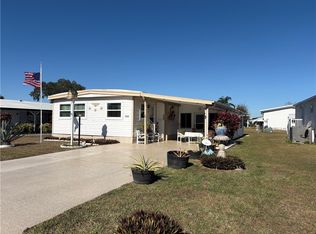 MLS ID #300423, Rodney C Hicks, RE/MAX Crown Realty. Realtor Association of Indian River County
- $157,0002 bd2 ba828 sqft1212 Paurotis Drive, Barefoot Bay, FL 32976For Sale
 MLS ID #B26066866, Becky M Boncek, RE/MAX Crown Realty. BeachesMLS
- $198,5002 bd2 ba1.4k sqft913 BALSAM Street, Barefoot Bay, FL 32976For SaleMLS ID #B26092379, Lynn Grady, Engel & Voelkers Vero Beach. BeachesMLS
