Skip main navigation
Sold for $270,000
  • Zestimate®
    $270,000

    9452 SW 93RD LOOP, OCALA, FL 34481

    2beds
    1,947sqft
    Single Family Residence
    Built in 2004
    6,970 Square Feet Lot
    $270,000 Zestimate®
    $139/sqft
    $2,073 Estimated rent

    Home value

    $270,000

    $251,000 - $289,000

    $2,073/mo

    Zestimate® history
    Loading
    Loading...

    Owner options

    List your home for rent

    $2,073/mo

    Rent Zestimate®

    Find your next renter with Zillow Rental Manager. Plus, with online applications, you can quickly screen prospective tenants – for free.

    Learn more

    $2,073/mo

    Rent Zestimate®

    Refinance and save

    $2,375/mo

    Est. payment

    Refinancing to a lower rate could help reduce your monthly payments and save thousands over the life of the loan.

    See today's rates

    $2,375/mo

    Est. payment

    Explore your selling options

    Work with a Zillow partner agent

    Leverage their expertise and Zillow's premium Showcase listings to get your home seen by more buyers.

    Get started

    List with your own agent

    Get your home in front of millions of buyers by listing it on Zillow.

    Learn how to do it

    Sell it yourself

    Take full control of how buyers see your home on Zillow by listing For Sale by Owner (FSBO).

    List your home

    What's special

    Golf coursePretty backsplashCambria quartz countersFrench doorsAll season florida roomWide-open modified floor planInside laundry
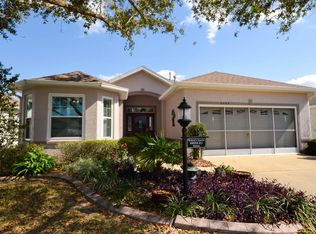
    Welcome Home! Major price drop! MOTIVATED SELLERS! All reasonable offers will be considered. This lovely, one-of-a-kind, Hanover is located in the much sought after 55+ community of On Top of the world. And it's on the GOLF COURSE! Looking for a golf cart. This home has one! As soon as you pull up to the home you will notice the care this home receives. Starting with the paver driveway and walkway. Mature landscaped beds with concrete curbing. And the swaying Palm Trees really remind you that you are living the true Florida lifestyle. When you enter there is neutral, oversized tile in the kitchen, nook, living and dining areas. This is a wide-open, modified floor plan making good use of all of the space. From the living room there is an oversized, enclosed Florida room with beautiful views of the Tortoise and Hare golf course. Giving you plenty of space for entertaining. The kitchen was remodeled in 2015 and features Cambria quartz counters, a pretty backsplash, plenty of cabinets with pull outs & stainless-steel appliances. The appliances include a gas cook top, wall microwave and wall oven, dishwasher and refrigerator. This kitchen is a chef's dream. The enclosed premium, all season Florida room was constructed in Detroit and shipped to Florida. Featuring tinted, real glass sliding windows, sun protective pull down shades, porcelain tiled floor and under heat and air adding to your overall living space. In addition to that, there is an 11 X 12 Patio. The den/flex space has French doors, a murphy bed for extra guests and can still be used as an office. The spacious primary bedroom with LVP flooring is king sized. His and Her walk-in closets. The ensuite has a double sink vanity and a tiled shower. The second bedroom has LVP flooring, and the second bath was recently updated. Inside laundry and the washer and dryer convey with the home! The garage has extra storage/cabinets, so everything has a place. The roof is a 2022. HVAC is 2015 and Windows replaced in 2014. Don't wait to call for your appointment to see today!

    Zillow last checked:

    Listing updated:

    Listed by:

    Bonnie Ciesla 352-445-6572,

    RE/MAX FOXFIRE - HWY200/103 S 352-479-0123,

    Chelsea Ciesla 770-286-2312,

    RE/MAX FOXFIRE - HWY200/103 S

    Bought with:

    Katie Dodd, 3466901

    ARELLANO REALTY & INVESTMENTS

    Source: Stellar MLS,MLS#: OM700352MLS LogoOriginating MLS: Ocala - Marion

    Facts & features

    Interior

    Bedrooms & bathrooms
    • Bedrooms: 2
    • Bathrooms: 2
    • Full bathrooms: 2
    Rooms
    • Room types: Den/Library/Office
    Primary bedroom
    • Features: Walk-In Closet(s)
    • Level: First
    Kitchen
    • Level: First
    Living room
    • Level: First
    Heating
    • Central, Natural Gas
    Cooling
    • Central Air
    Appliances
    • Included: Oven, Cooktop, Dishwasher, Dryer, Gas Water Heater, Refrigerator, Washer
    • Laundry: Gas Dryer Hookup, Inside, Laundry Room, Washer Hookup
    Features
    • Ceiling Fan(s), Eating Space In Kitchen, Open Floorplan, Primary Bedroom Main Floor, Solid Surface Counters
    • Flooring: Ceramic Tile, Luxury Vinyl, Porcelain Tile
    • Has fireplace: No
    Interior area
    • Total structure area: 2,460
    • Total interior livable area: 1,947 sqft

    Property

    Parking
    • Total spaces: 2
    • Parking features: Garage - Attached
    • Attached garage spaces: 2
    Features
    • Levels: One
    • Stories: 1
    • Exterior features: Irrigation System, Rain Gutters, Sidewalk
    Lot
    • Size: 6,970 Square Feet
    • Dimensions: 54 x 129
    Details
    • Parcel number: 35300234003
    • Zoning: PUD
    • Special conditions: None

    Construction

    Type & style
    • Home type: SingleFamily
    • Property subtype: Single Family Residence
    Materials
    • Block, Stucco
    • Foundation: Slab
    • Roof: Shingle
    Condition
    • New construction: No
    • Year built: 2004
    Details
    • Builder model: Modified Hanover

    Utilities & green energy

    • Sewer: Public Sewer
    • Water: Public
    • Utilities for property: Cable Connected, Electricity Connected, Natural Gas Connected, Sewer Connected, Water Connected

    Community & HOA

    Community
    • Features: Buyer Approval Required, Clubhouse, Community Mailbox, Deed Restrictions, Dog Park, Fitness Center, Gated Community - No Guard, Golf Carts OK, Golf, Park, Pool, Restaurant, Special Community Restrictions, Tennis Court(s)
    • Security: Gated Community, Smoke Detector(s)
    • Pet fee: $0 monthly
    • Senior community: Yes
    • Subdivision: ON TOP OF THE WORLD
    HOA
    • Has HOA: Yes
    • Amenities included: Basketball Court, Clubhouse, Fence Restrictions, Fitness Center, Gated, Golf Course, Park, Pickleball Court(s), Playground, Pool, Trail(s)
    • Services included: Cable TV, Community Pool, Maintenance Structure, Maintenance Grounds, Recreational Facilities
    • HOA fee: $479 monthly
    • HOA name: Lori Sands
    • HOA phone: 352-854-0805
    Location
    • Region: Ocala

    Financial & listing details

    • Price per square foot: $139/sqft
    • Tax assessed value: $269,914
    • Annual tax amount: $1,509
    • Date on market: 4/28/2025
    • Cumulative days on market: 471 days
    • Listing terms: Cash,Conventional
    • Ownership: Leasehold
    • Total actual rent: 0
    • Electric utility on property: Yes
    • Road surface type: Paved

    Price history

    DateEventPrice
    9/30/2026Sold$270,000-12.9%$139/sqft
    Source: Stellar MLS #OM700352 Report a problem
    8/19/2026Pending sale$310,000$159/sqft
    Source: Stellar MLS #OM700352 Report a problem
    6/28/2026Price change$310,000-5.8%$159/sqft
    Source: Stellar MLS #OM700352 Report a problem
    6/8/2026Price change$329,000-0.7%$169/sqft
    Source: Stellar MLS #OM700352 Report a problem
    5/3/2026Price change$331,450-0.3%$170/sqft
    Source: Stellar MLS #OM700352 Report a problem
    3/18/2026Price change$332,450-0.3%$171/sqft
    Source: Stellar MLS #OM700352 Report a problem
    11/9/2025Price change$333,4500%$171/sqft
    Source: Stellar MLS #OM700352 Report a problem
    10/20/2025Price change$333,5500%$171/sqft
    Source: Stellar MLS #OM700352 Report a problem
    9/11/2025Price change$333,650-0.1%$171/sqft
    Source: Stellar MLS #OM700352 Report a problem
    7/2/2025Price change$333,900-1.5%$171/sqft
    Source: Stellar MLS #OM700352 Report a problem
    6/18/2025Price change$338,900-0.3%$174/sqft
    Source: Stellar MLS #OM700352 Report a problem
    4/28/2025Listed for sale$339,900+119.4%$175/sqft
    Source: Stellar MLS #OM700352 Report a problem
    8/27/2004Sold$154,900$80/sqft
    Source: Agent Provided Report a problem

    Public tax history

    YearProperty taxesTax assessment
    2025$1,748 +15.8%$120,528 +2.9%
    2024$1,510 +2.9%$117,131 +3%
    2023$1,467 +3.5%$113,719 +3%
    2022$1,418 +0.7%$110,407 +3%
    2021$1,408 +1%$107,191 +1.4%
    2020$1,394 +1.9%$105,711 +2.3%
    2019$1,368 $103,334 +1.9%
    2018$1,368 +7.2%$101,407 +2.1%
    2017$1,277 +2.6%$99,321 +2.1%
    2016$1,244 $97,278 +0.7%
    2015$1,244 +6.3%$96,602 +0.8%
    2014$1,170 +2.7%$95,835 +1.5%
    2013$1,140 -18.6%$94,419 -14.8%
    2012$1,401 -8.7%$110,865 -6.8%
    2011$1,534 -11.7%$118,925 -9.9%
    2010$1,737 -13.4%$132,019 -13.4%
    2009$2,007 +1.1%$152,381 -0.3%
    2008$1,985 -5.7%$152,907 +3%
    2007$2,106 -6.3%$148,455 +2.5%
    2006$2,247 $144,835 +3%
    2005-- $140,617 +2712.3%
    2004-- $5,000
    2002-- --
    2001-- --
    2000-- --
    Find assessor info on the county website

    Neighborhood: 34481

    Nearby schools

    GreatSchools rating
    Get a cash offer in 3 minutes
    Find out how much your home could sell for in as little as 3 minutes with a no-obligation cash offer.
    Estimated market value

    $270,000

    Get a cash offer in 3 minutes
    Find out how much your home could sell for in as little as 3 minutes with a no-obligation cash offer.
    Estimated market value

    $270,000