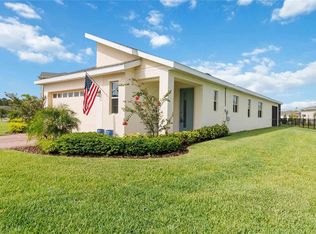
Virtually Staged. ENJOY COUNTRY LIVING WITH MORE SPACE, PRIVACY AND NO HOA! Located at the end of a quiet road, this 2023 home sits on 0.67 acres with OAC agricultural zoning, offering room to garden, keep permitted farm animals, and park an RV, boat, trailer or work vehicles. The one-story home features 4 bedrooms, 2 bathrooms, an open-concept layout, quartz countertops, stainless steel appliances, an electric fireplace and a two-car garage. The community park offers a baseball field, walking path, playground, picnic pavilions and parking. Enjoy a peaceful rural lifestyle approximately 10 minutes from St. Cloud’s shopping and services. Buyers should verify intended uses with Osceola County. ****Schedule your private tour*****
For sale
Price cut: $5K (10/26)
$434,900
9505 LUNA DRIVE, ST CLOUD, FL 34773
4beds
1,764sqft
Single Family Residence
Built in 2023
0.65 Acres Lot
$428,500 Zestimate®
$247/sqft
$-- HOA
What's special
Electric fireplaceTwo-car garageQuartz countertopsOpen-concept layoutKeep permitted farm animalsQuiet roadStainless steel appliances
- 61 days
- 773
- 89
Zillow last checked:
Listing updated:
Listed by:
Arelis Ravelo 917-607-4355,
PROPERTY OUTLET INTERNATIONAL 407-723-7000,
Diana Munoz 407-502-0283,
PROPERTY OUTLET INTERNATIONAL
Source: Stellar MLS,MLS#: S5156481 Originating MLS: Osceola
Facts & features
Interior
Bedrooms & bathrooms
- Bedrooms: 4
- Bathrooms: 2
- Full bathrooms: 2
Primary bedroom
- Features: Ceiling Fan(s), En Suite Bathroom, Walk-In Closet(s)
- Level: First
- Area: 210 Square Feet
- Dimensions: 14x15
Bedroom 3
- Features: Built-in Closet
- Level: First
- Area: 110 Square Feet
- Dimensions: 10x11
Bedroom 4
- Features: Built-in Closet
- Level: First
- Area: 100 Square Feet
- Dimensions: 10x10
Primary bathroom
- Features: Dual Sinks, En Suite Bathroom, Rain Shower Head, Stone Counters
- Level: First
- Area: 81 Square Feet
- Dimensions: 9x9
Bathroom 2
- Features: Built-in Closet
- Level: First
- Area: 143 Square Feet
- Dimensions: 11x13
Balcony porch lanai
- Level: First
- Area: 220 Square Feet
- Dimensions: 10x22
Kitchen
- Features: Pantry
- Level: First
- Area: 156 Square Feet
- Dimensions: 12x13
Living room
- Features: Ceiling Fan(s)
- Level: First
- Area: 168 Square Feet
- Dimensions: 12x14
Heating
- Central
Cooling
- Central Air
Appliances
- Included: Dishwasher, Disposal, Microwave, Range, Refrigerator, Tankless Water Heater
- Laundry: Laundry Room
Features
- Ceiling Fan(s), Open Floorplan, Other, Primary Bedroom Main Floor, Split Bedroom, Stone Counters, Thermostat, Walk-In Closet(s)
- Flooring: Luxury Vinyl
- Doors: Sliding Doors
- Has fireplace: Yes
- Fireplace features: Decorative, Electric, Living Room
- Furnished: Yes
Interior area
- Total structure area: 2,432
- Total interior livable area: 1,764 sqft
Video & virtual tour
Property
Parking
- Total spaces: 2
- Parking features: Garage - Attached
- Attached garage spaces: 2
Features
- Levels: One
- Stories: 1
- Patio & porch: Rear Porch
- Exterior features: Other
Lot
- Size: 0.65 Acres
- Dimensions: 100 x 288
Details
- Parcel number: 182733272000012710
- Zoning: OAC
- Special conditions: None
Construction
Type & style
- Home type: SingleFamily
- Property subtype: Single Family Residence
Materials
- Block, Concrete, Stucco
- Foundation: Slab
- Roof: Shingle
Condition
- New construction: No
- Year built: 2023
Utilities & green energy
- Sewer: Septic Tank
- Water: Public
- Utilities for property: Cable Connected, Electricity Connected, Sewer Connected, Water Connected
Community & HOA
Community
- Pet fee: $0 monthly
- Subdivision: CANAVERAL ACRES 2
HOA
- Has HOA: No
Location
- Region: Saint Cloud
Financial & listing details
- Price per square foot: $247/sqft
- Tax assessed value: $335,800
- Annual tax amount: $5,348
- Date on market: 9/1/2026
- Cumulative days on market: 62 days
- Listing terms: Cash,Conventional,FHA,VA Loan
- Ownership: Fee Simple
- Total actual rent: 0
- Electric utility on property: Yes
- Road surface type: Asphalt, Concrete
Estimated market value
$428,500
$407,000 - $450,000
$2,566/mo
Price history
| Date | Event | Price |
|---|---|---|
| 10/26/2026 | Price change | $434,900-1.1%$247/sqft |
Source:  Stellar MLS #S5156481 Report a problem | ||
| 9/1/2026 | Listed for sale | $439,900+3.5%$249/sqft |
Source: Stellar MLS #S5156481 Report a problem | ||
| 8/11/2025 | Listing removed | $425,000$241/sqft |
Source: Stellar MLS #S5118526 Report a problem | ||
| 6/23/2025 | Price change | $425,000-0.9%$241/sqft |
Source: Stellar MLS #S5118526 Report a problem | ||
| 5/20/2025 | Listed for sale | $429,000$243/sqft |
Source: Stellar MLS #S5118526 Report a problem | ||
| 5/16/2025 | Pending sale | $429,000$243/sqft |
Source: Stellar MLS #S5118526 Report a problem | ||
| 4/14/2025 | Price change | $429,000-2.3%$243/sqft |
Source: Stellar MLS #S5118526 Report a problem | ||
| 3/31/2025 | Listed for sale | $439,000$249/sqft |
Source: Stellar MLS #S5118526 Report a problem | ||
| 3/10/2025 | Listing removed | $439,000$249/sqft |
Source: Stellar MLS #S5118526 Report a problem | ||
| 3/1/2025 | Price change | $439,000-4.4%$249/sqft |
Source: Stellar MLS #S5118526 Report a problem | ||
| 1/21/2025 | Listed for sale | $459,000+4.6%$260/sqft |
Source: Stellar MLS #S5118526 Report a problem | ||
| 7/1/2024 | Listing removed | -- |
Source: Stellar MLS #G5083418 Report a problem | ||
| 6/12/2024 | Listed for rent | $2,800$2/sqft |
Source: Stellar MLS #G5083418 Report a problem | ||
| 2/2/2024 | Listing removed | -- |
Source: Stellar MLS #G5073025 Report a problem | ||
| 11/8/2023 | Price change | $439,000-2.2%$249/sqft |
Source: Stellar MLS #G5073025 Report a problem | ||
| 9/10/2023 | Listed for sale | $449,000+9660.9%$255/sqft |
Source: Stellar MLS #G5073025 Report a problem | ||
| 10/19/2016 | Sold | $4,600-81.6%$3/sqft |
Source: Public Record Report a problem | ||
| 12/7/2006 | Sold | $25,000$14/sqft |
Source: Public Record Report a problem | ||
Public tax history
| Year | Property taxes | Tax assessment |
|---|---|---|
| 2025 | $5,348 +7.8% | $335,800 +3.7% |
| 2024 | $4,960 +2198.5% | $323,700 +1698.3% |
| 2023 | $216 +22.7% | $18,000 +42.9% |
| 2022 | $176 +53% | $12,600 +57.5% |
| 2021 | $115 -1% | $8,000 |
| 2020 | $116 -34.4% | $8,000 -33.3% |
| 2019 | $177 | $12,000 |
| 2018 | $177 -1.2% | $12,000 +7.1% |
| 2017 | $179 +4.6% | $11,200 +49.3% |
| 2016 | $171 +47.7% | $7,500 |
| 2015 | $116 -2.5% | $7,500 |
| 2014 | $119 | $7,500 |
| 2013 | -- | $7,500 |
| 2012 | -- | $7,500 |
Find assessor info on the county website
Monthly payment
Est. payment
Payment breakdown
Explore the cost of this home by adjusting the details. Changes won't be saved.Climate risks
Neighborhood: Harmony
Nearby schools
Schools provided by the listing agent
- Elementary: Harmony Community School (K-5)
- Middle: Harmony Middle
- High: Harmony High
Source: Stellar MLS. This data may not be complete. We recommend contacting the local school district to confirm school assignments for this home.

Similar homes
- $390,0003 bd2 ba1.9k sqft3116 OXBOW CT, ST CLOUD, FL 34773For Sale

 MLS ID #S5159872, Jeanine Corcoran, CORCORAN CONNECT LLC. Stellar MLS
- $429,9003 bd2 ba1.8k sqft3184 SONGBIRD CIRCLE, HARMONY, FL 34773For Sale
 MLS ID #S5157894, Barbara Reilly, WEICHERT REALTORS HALLMARK PRO. Stellar MLS
- $460,0004 bd3 ba2.2k sqft5224 HAMMOCK POINTE COURT, ST CLOUD, FL 34771For Sale
 MLS ID #S5160360, Sergio Duarte Saavedra, FLORIDA LEGACY REALTY LLC. Stellar MLS
- $409,9904 bd3 ba2.2k sqft6724 HUNTLEIGH HAMMOCK ROAD, HARMONY, FL 34773For Sale
 MLS ID #O6431848, Ramon Ortiz Cruz, DIAMOND 2000 REALTY, INC. Stellar MLS
- $390,0004 bd2 ba1.9k sqft6658 SYREETA LANE, ST CLOUD, FL 34773For SaleMLS ID #S5150845, Kimberly Gamble, CORCORAN CONNECT LLC. Stellar MLS
- $375,0003 bd2 ba1.5k sqft7669 FIVE OAKS DRIVE, HARMONY, FL 34773For SaleMLS ID #O6439810, David Bowers, RESORT REALTY GROUP LTD INC. Stellar MLS
- $445,0004 bd2 ba1.8k sqft1601 GROVELINE ROAD, ST CLOUD, FL 34771For SaleMLS ID #O6449931, Jasmine Vazquez, LPT REALTY, LLC. Stellar MLS
- $404,9954 bd2 ba1.8k sqft2076 TAY WES DR, ST CLOUD, FL 34771For SaleMLS ID #S5160030, Maribell Cruz, LPT REALTY, LLC. Stellar MLS
- $265,0003 bd2 ba1.2k sqft9185 CONCORD ROAD, ST CLOUD, FL 34773For SaleMLS ID #S5152850, Steve Pugh, EXP REALTY LLC. Stellar MLS
- $425,5004 bd3 ba2.2k sqft5054 SICILY DRIVE, ST CLOUD, FL 34771For SaleMLS ID #G5117473, Yolanda Abuabara, OLYMPUS EXECUTIVE REALTY INC. Stellar MLS
- $385,0003 bd2 ba1.6k sqft3963 SAGEFIELD DRIVE, HARMONY, FL 34773For SaleMLS ID #O6429792, Luis Arriba Fermin, VENOSA REALTY LLC. Stellar MLS
- $430,0005 bd3 ba2.4k sqft2945 ELIO HAMMOCK DR, HARMONY, FL 34773For SaleMLS ID #O6427274, Jessica Collins, ORCHARD BROKERAGE, LLC. Stellar MLS
- $439,0003 bd3 ba2.3k sqft4918 DRAWDY COURT, ST CLOUD, FL 34772For SaleMLS ID #O6448333, Bala Mandla, KELLER WILLIAMS ADVANTAGE III. Stellar MLS
- $349,5003 bd2 ba1.5k sqft3399 SAGEBRUSH STREET, HARMONY, FL 34773For SaleMLS ID #S5147072, Monica Guajardo Garza, LPT REALTY, LLC. Stellar MLS
- $425,0004 bd3 ba2.3k sqft5282 PAVIA DRIVE, ST CLOUD, FL 34771For SaleMLS ID #S5149979, Diana Perez, PROFESSIONAL REAL ESTATE TEAM. Stellar MLS
- $420,0003 bd2 ba1.3k sqft6360 JESS COURT, ST CLOUD, FL 34771For SaleMLS ID #S5157521, Frank Holloway, M & N HOLLOWAY. Stellar MLS
- $449,0003 bd3 ba2.2k sqft2757 SOUTHLAND STREET, ST CLOUD, FL 34772For SaleMLS ID #S5152678, Cindy Farmer, LLC, CORCORAN CONNECT LLC. Stellar MLS
- $445,0002 bd2 ba1.6k sqft2338 LILY BLOOM ROAD, ST CLOUD, FL 34771For SaleMLS ID #O6453342, Chris Creegan, CREEGAN GROUP. Stellar MLS
- $474,9503 bd2 ba2k sqft5689 MERLIN WAY, ST CLOUD, FL 34772For SaleMLS ID #S5155950, Melanie Tejeda, KELLER WILLIAMS ADVANTAGE III. Stellar MLS
- $464,9004 bd2 ba1.8k sqft5456 CARRARA COURT, ST CLOUD, FL 34771For SaleMLS ID #S5152788, Michelle Geberth, WEICHERT REALTORS HALLMARK PRO. Stellar MLS
