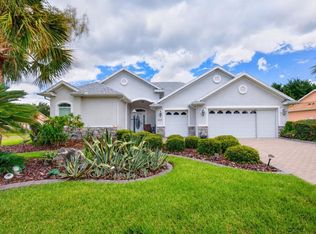
GEORGEOUS LAKE VIEWS overlooking Weston pond. The afternoon light is spectacular as it illuminates the water --a view that you can enjoy right from your screened lanai, living room, primary suite and guest bedroom. You will find attention to detail with 9 foot ceilings accented by crown molding and 20X20 porcelain tile in all main living areas and wainscoting in dining room. French doors off the foyer open to a versatile office space, ideal for work, hobbies or a flex room. Plantation shutters adorn every window complemented by bamboo sliding curtains on the lanai sliding doors.. The chef's kitchen will be delight to prepare meals with granite countertops, 42" espresso cabinetry, upgraded backsplash, under cabinet lighting, pull outs in cabinets, and a solar tube that allows bright natural daylight. Designed for optimal comfort and privacy this 3 bedroom, 3.5 bath floor plan is designed for exceptional privacy for guest and owner as this home provides a split floor plan as well as an ensuite bath for every bedroom. The master bath offers a spa-like experience with dual vanities, soaking tub, seamless walk-in shower and his and hers closets. Step outside to your screened lanai which opens to a paved area complete with a built in BBQ surround for a grill. The 22 X 30 garage offers additional space for storage, work area, or your golf cart. Located in the highly sought-after 55+ Stone Creek community, you'll enjoy a resort-style lifestyle with exceptional amenities including indoor and outdoor pools, a spa featuring a sauna and whirlpool, pickleball and tennis courts, basketball and baseball facilities, two dog parks, countless clubs, social activities, and endless opportunities to make new friends. Best of all, the HOA is only $265.44 enjoy all of the amenities, 24/7 security, trash service and high speed internet. You will find nearby shopping with Publix and assorted shops only 4 miles away. Shalom park is a short golf cart ride away and the World Equestrian Center is located nearby as well and features seasonal shows, concerts, luxury hotels and fine dining year round. This Stunning lake front home is located within this vibrant and well maintained community and just waiting to welcome you home!
For sale
$539,000
9518 SW 70TH LOOP, OCALA, FL 34481
3beds
2,595sqft
Single Family Residence
Built in 2012
7,841 Square Feet Lot
$-- Zestimate®
$208/sqft
$265/mo HOA
What's special
Pull outs in cabinetsWainscoting in dining roomUpgraded backsplashUnder cabinet lighting
- 20 days
- 349
- 17
Likely to sell faster than
Zillow last checked:
Listing updated:
Listed by:
Beth Anthony 352-817-1212,
RE/MAX PREMIER REALTY 352-732-3222
Source: Stellar MLS,MLS#: OM733689 Originating MLS: Ocala - Marion
Facts & features
Interior
Bedrooms & bathrooms
- Bedrooms: 3
- Bathrooms: 4
- Full bathrooms: 3
- 1/2 bathrooms: 1
Primary bedroom
- Features: Ceiling Fan(s), Dual Sinks, En Suite Bathroom, Walk-In Tub, Walk-In Closet(s)
- Level: First
- Area: 261.34 Square Feet
- Dimensions: 14.6x17.9
Bedroom 2
- Features: Ceiling Fan(s), Built-in Closet
- Level: First
- Area: 217.2 Square Feet
- Dimensions: 12x18.1
Bedroom 3
- Features: Ceiling Fan(s), Built-in Closet
- Level: First
- Area: 157.32 Square Feet
- Dimensions: 12x13.11
Dining room
- Level: First
- Area: 183.7 Square Feet
- Dimensions: 11x16.7
Kitchen
- Features: Kitchen Island, Stone Counters, Pantry
- Level: First
- Area: 214.42 Square Feet
- Dimensions: 15.1x14.2
Living room
- Features: Ceiling Fan(s)
- Level: First
- Area: 300.22 Square Feet
- Dimensions: 13.11x22.9
Office
- Features: Ceiling Fan(s)
- Level: First
- Area: 133.56 Square Feet
- Dimensions: 12.6x10.6
Heating
- Central
Cooling
- Central Air
Appliances
- Included: Dishwasher, Disposal, Dryer, Electric Water Heater, Microwave, Range Hood, Refrigerator, Washer
- Laundry: Inside, Laundry Room
Features
- Ceiling Fan(s), High Ceilings, Kitchen/Family Room Combo, Open Floorplan, Stone Counters, Walk-In Closet(s)
- Flooring: Porcelain Tile
- Windows: Window Treatments
- Has fireplace: No
Interior area
- Total structure area: 3,556
- Total interior livable area: 2,595 sqft
Video & virtual tour
Property
Parking
- Total spaces: 2
- Parking features: Garage - Attached
- Attached garage spaces: 2
- Details: Garage Dimensions: 22X30
Features
- Levels: One
- Stories: 1
- Exterior features: Irrigation System, Sprinkler Metered
- Has view: Yes
- View description: Water
- Water view: Water
- Waterfront features: Lake Front
- Body of water: WESTON LAKE
Lot
- Size: 7,841 Square Feet
- Dimensions: 70 x 110
- Features: Cleared, Landscaped
Details
- Parcel number: 3489303009
- Zoning: PUD
- Special conditions: None
Construction
Type & style
- Home type: SingleFamily
- Property subtype: Single Family Residence
Materials
- Block, Concrete, Stucco
- Foundation: Slab
- Roof: Shingle
Condition
- New construction: No
- Year built: 2012
Utilities & green energy
- Sewer: Public Sewer
- Water: Public
- Utilities for property: Cable Connected, Electricity Connected, Sewer Connected, Sprinkler Meter, Water Connected
Community & HOA
Community
- Features: Deed Restrictions, Dog Park, Fitness Center, Gated Community - Guard, Gated Community - No Guard, Golf Carts OK, Golf, Pool, Restaurant, Sidewalks
- Pet fee: $0 monthly
- Senior community: Yes
- Subdivision: STONE CREEK
HOA
- Has HOA: Yes
- Amenities included: Clubhouse, Fence Restrictions, Golf Course, Pickleball Court(s), Pool, Shuffleboard Court, Spa/Hot Tub, Tennis Court(s), Trail(s)
- Services included: 24-Hour Guard, Internet, Pool Maintenance, Recreational Facilities, Trash
- HOA fee: $265 monthly
- HOA name: Rachel Meyer
- HOA phone: 352-8418
Location
- Region: Ocala
Financial & listing details
- Price per square foot: $208/sqft
- Tax assessed value: $489,642
- Annual tax amount: $7,415
- Date on market: 10/15/2026
- Cumulative days on market: 21 days
- Listing terms: Cash,Conventional,FHA,VA Loan
- Ownership: Fee Simple
- Total actual rent: 0
- Electric utility on property: Yes
- Road surface type: Paved, Asphalt
Estimated market value
Not available
Estimated sales range
Not available
Not available
Price history
| Date | Event | Price |
|---|---|---|
| 10/15/2026 | Listed for sale | $539,000-4.6%$208/sqft |
Source:  Stellar MLS #OM733689 Report a problem | ||
| 5/11/2023 | Sold | $565,000-2.4%$218/sqft |
Source: Agent Provided Report a problem | ||
| 3/31/2023 | Pending sale | $579,000$223/sqft |
Source: Stellar MLS #OM654756 Report a problem | ||
| 3/15/2023 | Listed for sale | $579,000+65.4%$223/sqft |
Source: Stellar MLS #OM654756 Report a problem | ||
| 8/10/2017 | Sold | $350,000-6.5%$135/sqft |
Source: Public Record Report a problem | ||
| 7/27/2017 | Pending sale | $374,500$144/sqft |
Source: EQUUS REALTY #513526 Report a problem | ||
| 2/6/2017 | Listed for sale | $374,500-5.2%$144/sqft |
Source: EQUUS REALTY #513526 Report a problem | ||
| 3/13/2016 | Listing removed | $395,000$152/sqft |
Source: Owner Report a problem | ||
| 1/20/2016 | Price change | $395,000-7.1%$152/sqft |
Source: Owner Report a problem | ||
| 10/27/2015 | Listed for sale | $425,000+30.7%$164/sqft |
Source: Owner Report a problem | ||
| 9/25/2012 | Sold | $325,200$125/sqft |
Source: Public Record Report a problem | ||
Public tax history
| Year | Property taxes | Tax assessment |
|---|---|---|
| 2025 | $7,415 +1.9% | $489,642 +0.7% |
| 2024 | $7,277 +48.9% | $486,032 +47% |
| 2023 | $4,887 +2.7% | $330,683 +3% |
| 2022 | $4,761 -0.1% | $321,051 +3% |
| 2021 | $4,768 +0.7% | $311,700 +1.4% |
| 2020 | $4,733 +1.4% | $307,396 +2.3% |
| 2019 | $4,668 | $300,485 +1.9% |
| 2018 | $4,668 -14.7% | $294,882 -8.1% |
| 2017 | $5,475 +35.6% | $321,009 +2.9% |
| 2016 | $4,039 | $312,088 +18% |
| 2015 | $4,039 +6.1% | $264,589 +0.8% |
| 2014 | $3,809 +2.8% | $262,489 +1.5% |
| 2013 | $3,706 | $258,610 +1261.1% |
| 2012 | -- | $19,000 |
Find assessor info on the county website
Monthly payment
Est. payment
Payment breakdown
Explore the cost of this home by adjusting the details. Changes won't be saved.Climate risks
Neighborhood: 34481

Similar homes
- $575,0003 bd2 ba2.4k sqft7509 SW 97TH TERRACE ROAD, OCALA, FL 34481For Sale
 MLS ID #OM734976, Shelia Konnick, CHARLES RUTENBERG REALTY INC. Stellar MLS
- $564,9503 bd4 ba2.6k sqft7527 SW 97TH TERRACE ROAD, OCALA, FL 34481For Sale
 MLS ID #OM713631, Della Lazare, EXP REALTY LLC. Stellar MLS
- $499,9003 bd2 ba2.2k sqft8616 SW 82ND TERRACE, OCALA, FL 34481For Sale
 MLS ID #OM729080, Donato Scarcello, GAILEY ENTERPRISES REAL ESTATE. Stellar MLS
- $559,9993 bd3 ba2.2k sqft8761 SW 93RD CIRCLE, OCALA, FL 34481For Sale
 MLS ID #OM729367, Jerry Pascale, RE/MAX PREMIER REALTY. Stellar MLS
- $554,9503 bd3 ba2.5k sqft9158 SW 65TH LOOP, OCALA, FL 34481For SaleMLS ID #OM703370, Anthony Alfarone, REAL BROKER LLC - OCALA. Stellar MLS
- $489,9003 bd3 ba2.5k sqft9761 SW 74TH PLACE, OCALA, FL 34481For SaleMLS ID #TB8479715, Alba Alzate, NOVA HOME REALTY LLC. Stellar MLS
- $564,9003 bd2 ba2.4k sqft6865 SW 97TH TERRACE ROAD, OCALA, FL 34481For SaleMLS ID #OM726125, Carol Krokel, HIDDEN OAKS REALTY LLC. Stellar MLS
- $469,4003 bd3 ba2.1k sqft8980 SW 88TH PLACE, OCALA, FL 34481For SaleMLS ID #OM734387, Tammy Coughlin, ON TOP OF THE WORLD REAL EST. Stellar MLS
- $599,9003 bd2 ba2.8k sqft9548 SW 86th Place, Ocala, FL 34476For Sale
 MLS ID #B26065389, Silvia C Garcia, Keller Williams Cornerstone RE. BeachesMLS
- $549,9005 bd4 ba3k sqft10176 SW 65TH TERRACE, OCALA, FL 34476For SaleMLS ID #OM734396, Cory Freilich, RE/MAX PREMIER REALTY. Stellar MLS
- $645,0003 bd2 ba2.9k sqft8533 SW 91ST CIRCLE, OCALA, FL 34481For SaleMLS ID #OM731729, Beth Anthony, RE/MAX PREMIER REALTY. Stellar MLS
- $574,8503 bd4 ba2.8k sqft6046 SW 86TH CIRCLE, OCALA, FL 34481For SaleMLS ID #OM733071, Anthony Alfarone, REAL BROKER LLC - OCALA. Stellar MLS
- $390,0003 bd2 ba1.9k sqft7338 SW 94TH COURT, OCALA, FL 34481For SaleMLS ID #OM724051, Melissa Gibson, SALLY LOVE REAL ESTATE. Stellar MLS
- $359,5003 bd2 ba1.7k sqft9432 SW 66TH LOOP, OCALA, FL 34481For SaleMLS ID #OM732136, Anthony Alfarone, REAL BROKER LLC - OCALA. Stellar MLS
- $448,0002 bd2 ba1.6k sqft9200 SW 85TH PLACE, OCALA, FL 34481For SaleMLS ID #OM730023, Amber Milko, ON TOP OF THE WORLD REAL EST. Stellar MLS
- $420,0003 bd2 ba1.9k sqft9304 SW 56TH LOOP, OCALA, FL 34481For SaleMLS ID #OM731430, Christopher Holl, ON TOP OF THE WORLD REAL EST. Stellar MLS
- $399,9003 bd2 ba2k sqft8371 SW 84TH LOOP, OCALA, FL 34481For SaleMLS ID #OM726147, Deborah Sumey, NEXT GENERATION REALTY OF MARION COUNTY. Stellar MLS
- $399,9002 bd3 ba2.4k sqft9429 SW 98TH TERRACE, OCALA, FL 34481For SaleMLS ID #OM732065, Shelby Correia, ON TOP OF THE WORLD REAL EST. Stellar MLS
- $294,8002 bd2 ba1.4k sqft7744 SW 96TH AVENUE ROAD, OCALA, FL 34481For SaleMLS ID #OM734204, Robyn Wagner, ROYAL OAK REALTY LLC. Stellar MLS
- $367,8002 bd2 ba1.8k sqft9641 SW 76TH PLACE, OCALA, FL 34481For SaleMLS ID #OM724629, Bert Meadows, MEADOWS REALTY, LLC. Stellar MLS
