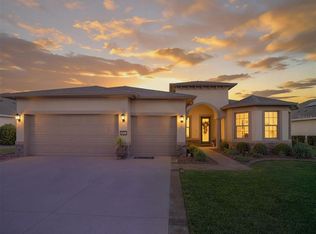
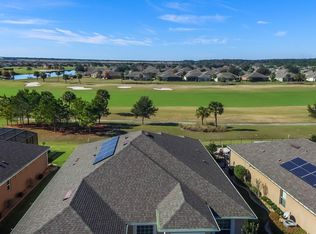
Golf Course Living at Its Best — Located on the 3rd Hole! Welcome to this beautifully appointed 2-bedroom, 2.5-bathroom, 2-car garage home located in a gated 55+ golf community. Ideally situated directly on the 3rd hole of the golf course, this home offers beautiful golf course views along with a spacious, open floor plan designed for comfortable everyday living and effortless entertaining. The expansive kitchen is the heart of the home, featuring beautiful wood cabinetry with open glass-front doors, granite countertops, pendant lighting over the large center island, and plenty of workspace and storage. The kitchen flows seamlessly into the living room, creating a welcoming gathering space, while the breakfast nook provides the perfect spot for casual dining. Ceiling fans throughout add to the home's comfort. The generously sized primary suite offers a large walk-in closet complete with custom shelving for exceptional organization. The primary bath features both a walk-in shower and relaxing soaking tub. The guest bedroom also offers a spacious closet, while a versatile bonus room provides the perfect space for a home office, den, hobby room, or additional flex space. Step outside and enjoy the Florida lifestyle! The enclosed Florida room features sliding doors that open to a beautiful outdoor entertaining area with a large pergola, tiled paver patio, fire pit, and built-in seating. The fenced yard is beautifully landscaped and creates a private, inviting setting to relax while enjoying the golf course frontage and views of the 3rd hole. Included is a whole house LP generator with a buried LP tank for peace of mind during storms. The water heater is solar powered to help in energy usage. The garage is a spacious 2 car with a rear area for a golf cart or workspace. From the inviting interior and thoughtfully designed outdoor living space to the prime golf course location, this home offers the perfect combination of comfort, style, and resort-style living in a sought-after gated 55+ community. Come enjoy your morning coffee overlooking the 3rd hole, relax by the fire in the evening, and make this exceptional golf course home yours!
For sale
$449,900
9531 SW 70TH LOOP, OCALA, FL 34481
2beds
2,299sqft
Single Family Residence
Built in 2013
9,583 Square Feet Lot
$433,800 Zestimate®
$196/sqft
$265/mo HOA
What's special
Prime golf course locationGranite countertopsBeautiful golf course viewsBuilt-in seatingGenerously sized primary suiteExpansive kitchenFire pit
- 28 days
- 246
- 13
Likely to sell faster than
Zillow last checked:
Listing updated:
Listed by:
Robert Burns, Jr. 352-843-3163,
HOMERUN REALTY 352-624-0935,
Jeffery Baker 352-843-5867,
HOMERUN REALTY
Source: Stellar MLS,MLS#: OM733506 Originating MLS: Ocala - Marion
Facts & features
Interior
Bedrooms & bathrooms
- Bedrooms: 2
- Bathrooms: 3
- Full bathrooms: 2
- 1/2 bathrooms: 1
Rooms
- Room types: Utility Room
Primary bedroom
- Features: Walk-In Closet(s)
- Level: First
Kitchen
- Level: First
Living room
- Level: First
Heating
- Heat Pump
Cooling
- Central Air
Appliances
- Included: Dishwasher, Dryer, Electric Water Heater, Microwave, Range Hood, Refrigerator, Washer
- Laundry: Electric Dryer Hookup, Laundry Room
Features
- Ceiling Fan(s), Crown Molding, Open Floorplan, Primary Bedroom Main Floor, Solid Surface Counters, Solid Wood Cabinets, Thermostat, Walk-In Closet(s)
- Flooring: Tile
- Has fireplace: No
Interior area
- Total structure area: 3,344
- Total interior livable area: 2,299 sqft
Video & virtual tour
Property
Parking
- Total spaces: 2
- Parking features: Garage - Attached
- Attached garage spaces: 2
Features
- Levels: One
- Stories: 1
- Patio & porch: Covered
- Exterior features: Fire Pit, Private Mailbox, Private Yard, Rain Gutters
- Fencing: Fenced
- Has view: Yes
- View description: Golf Course
- Waterfront features: Lake
Lot
- Size: 9,583 Square Feet
- Dimensions: 75 x 130
- Features: Cleared, In County, Sidewalk
- Residential vegetation: Trees/Landscaped
Details
- Parcel number: 3489303108
- Zoning: PUD
- Special conditions: None
Construction
Type & style
- Home type: SingleFamily
- Architectural style: Ranch
- Property subtype: Single Family Residence
Materials
- Block, Concrete, Stucco
- Foundation: Slab
- Roof: Shingle
Condition
- Completed
- New construction: No
- Year built: 2013
Utilities & green energy
- Sewer: Public Sewer
- Water: Public
- Utilities for property: Electricity Connected
Community & HOA
Community
- Features: Lake, Association Recreation - Owned, Clubhouse, Dog Park, Fitness Center, Gated Community - Guard, Golf Carts OK, Golf, Pool, Restaurant, Sidewalks, Special Community Restrictions, Tennis Court(s)
- Pet fee: $0 monthly
- Senior community: Yes
- Subdivision: STONE CRK/DEL WEBB WESTON PH 1
HOA
- Has HOA: Yes
- Services included: 24-Hour Guard, Common Area Taxes, Community Pool, Internet, Manager, Recreational Facilities, Trash
- HOA fee: $265 monthly
- HOA name: First Service Residential
- HOA phone: 352-237-8418
Location
- Region: Ocala
Financial & listing details
- Price per square foot: $196/sqft
- Tax assessed value: $408,097
- Annual tax amount: $5,408
- Date on market: 10/7/2026
- Cumulative days on market: 29 days
- Listing terms: Cash,Conventional,FHA
- Ownership: Fee Simple
- Total actual rent: 0
- Electric utility on property: Yes
- Road surface type: Paved
Estimated market value
$433,800
$412,000 - $455,000
$2,586/mo
Price history
| Date | Event | Price |
|---|---|---|
| 10/7/2026 | Listed for sale | $449,900+36.8%$196/sqft |
Source:  Stellar MLS #OM733506 Report a problem | ||
| 6/11/2013 | Sold | $328,900$143/sqft |
Source: Public Record Report a problem | ||
Public tax history
| Year | Property taxes | Tax assessment |
|---|---|---|
| 2025 | $5,409 +5.4% | $363,945 +2.9% |
| 2024 | $5,130 +0.8% | $353,688 +3% |
| 2023 | $5,088 +2.8% | $343,386 +3.2% |
| 2022 | $4,948 -0.2% | $332,859 +3% |
| 2021 | $4,956 +0.7% | $323,164 +1.4% |
| 2020 | $4,920 -1.4% | $318,702 -0.3% |
| 2019 | $4,991 | $319,780 +1.9% |
| 2018 | $4,991 -5.9% | $313,817 +1.2% |
| 2017 | $5,301 +9.5% | $310,202 +9.6% |
| 2016 | $4,843 | $283,132 +3.3% |
| 2015 | $4,843 +15.2% | $274,019 +10% |
| 2014 | $4,205 | $249,108 +983.1% |
| 2012 | -- | $23,000 |
Find assessor info on the county website
Monthly payment
Est. payment
Payment breakdown
Explore the cost of this home by adjusting the details. Changes won't be saved.Climate risks
Neighborhood: 34481
Similar homes
- $419,9003 bd2 ba2.4k sqft9439 SW 71ST LOOP, OCALA, FL 34481For Sale
 MLS ID #O6384371, Amanda Seebadan, KELLER WILLIAMS ADVANTAGE REALTY. Stellar MLS
- $468,9003 bd3 ba2.5k sqft7646 SW 100TH COURT, OCALA, FL 34481For Sale
 MLS ID #OM730816, Alexus Macblain, KELLER WILLIAMS CORNERSTONE RE. Stellar MLS
- $539,0003 bd4 ba2.5k sqft9518 SW 70TH LOOP, OCALA, FL 34481For Sale
 MLS ID #OM733689, Beth Anthony, RE/MAX PREMIER REALTY. Stellar MLS
- $390,0003 bd2 ba1.9k sqft7338 SW 94TH COURT, OCALA, FL 34481For Sale
 MLS ID #OM724051, Melissa Gibson, SALLY LOVE REAL ESTATE. Stellar MLS
- $499,9003 bd2 ba2.2k sqft8616 SW 82ND TERRACE, OCALA, FL 34481For SaleMLS ID #OM729080, Donato Scarcello, GAILEY ENTERPRISES REAL ESTATE. Stellar MLS
- $367,8002 bd2 ba1.8k sqft9641 SW 76TH PLACE, OCALA, FL 34481For SaleMLS ID #OM724629, Bert Meadows, MEADOWS REALTY, LLC. Stellar MLS
- $375,0003 bd2 ba2.1k sqft9012 SW 75TH LOOP, OCALA, FL 34481For SaleMLS ID #OM733592, Timothy Mewbern, YOUNG REAL ESTATE. Stellar MLS
- $399,9002 bd3 ba2.4k sqft9429 SW 98TH TERRACE, OCALA, FL 34481For SaleMLS ID #OM732065, Shelby Correia, ON TOP OF THE WORLD REAL EST. Stellar MLS
- $359,5003 bd2 ba1.7k sqft9432 SW 66TH LOOP, OCALA, FL 34481For SaleMLS ID #OM732136, Anthony Alfarone, REAL BROKER LLC - OCALA. Stellar MLS
- $368,5003 bd2 ba1.7k sqft6456 SW 92ND CIRCLE, OCALA, FL 34481For SaleMLS ID #OM733453, Ted Cole, HOMERUN REALTY. Stellar MLS
- $469,9002 bd2 ba2.1k sqft10252 SW 96TH LOOP, OCALA, FL 34481For SaleMLS ID #OM719495, Mary Anthony, COLDWELL BANKER ELLISON REALTY O. Stellar MLS
- $455,0002 bd2 ba2.1k sqft10259 SW 99TH LANE, OCALA, FL 34481For SaleMLS ID #OM731669, Tammy Coughlin, ON TOP OF THE WORLD REAL EST. Stellar MLS
- $398,8882 bd2 ba1.9k sqft9576 SW 65TH PLACE, OCALA, FL 34481For SaleMLS ID #OM728636, Deborah Sumey, NEXT GENERATION REALTY OF MARION COUNTY. Stellar MLS
- $379,9002 bd2 ba1.9k sqft9534 SW 65TH PLACE, OCALA, FL 34481For SaleMLS ID #G5114134, Raena Ratcliff, WORTH CLARK REALTY. Stellar MLS
- $420,0004 bd2 ba2.3k sqft9870 SW 55TH AVENUE ROAD, OCALA, FL 34476For SaleMLS ID #OM727132, Janie Quast, SELLSTATE NEXT GENERATION REALTY. Stellar MLS
- $345,5003 bd2 ba2.3k sqft9312 SW 93RD CIRCLE, OCALA, FL 34481For SaleMLS ID #OM733765, Patti Doty, RE/MAX FOXFIRE - HWY200/103 S. Stellar MLS
- $248,5002 bd2 ba1.7k sqft9123 SW 70TH LOOP, OCALA, FL 34481For SaleMLS ID #OM731648, Anthony Alfarone, REAL BROKER LLC - OCALA. Stellar MLS
- $397,2002 bd2 ba2k sqft10327 SW 96TH LOOP, OCALA, FL 34481For SaleMLS ID #OM731985, Marcia Kasper, RE/MAX ALLSTARS REALTY. Stellar MLS
- $319,9002 bd2 ba1.7k sqft9090 SW 73RD LANE, OCALA, FL 34481For SaleMLS ID #OM707900, Julie Bommarito, RE/MAX FOXFIRE - HWY200/103 S. Stellar MLS
- $442,5005 bd3 ba2.5k sqft5044 SW 104TH LOOP, OCALA, FL 34476For SaleMLS ID #OM734241, Caryn Lynch, REDI REAL ESTATE, LLC. Stellar MLS
