Brand-new construction on private acreage in Jupiter Farms, this five-bedroom, five-bath home offers 4,432 square feet under air and 6,766 total, with a dedicated office, a separate workout room, a three-car garage, and a private pool. Built by Inlet Construction, it is CMU block engineered to a 160 MPH wind load, with full impact windows and doors, a standing seam metal roof, and spray foam insulation, so the home's major systems are all new. Inside, an open great room anchors the plan, with a kitchen in rift-cut white oak cabinetry and Kohler Studio McGee fixtures and a primary suite with an oversized walk-in shower and a freestanding tub with gold fixtures. Outside, a covered lanai opens to a 30 by 15 foot pool with an integrated spa. Beyond the spa, the pool adds floating steps, a sunken fire pit, and a champagne shelf, and the oversized three-car garage carries 12-foot ceilings built to accommodate car lifts. The kitchen pairs rift-cut white oak cabinetry with Quarzo leathered porcelain counters, a full-height porcelain and Portabello tile backsplash, and a Thermador appliance package with a panel-ready refrigerator and dishwasher. The primary suite has bookmatched Calacatta Antico slab walls, an oversized walk-in shower, a freestanding tub, and Kohler gold fixtures, and the four secondary baths each carry their own tile design. A limestone fireplace with a limewash finish, bronze-framed windows, and high ceilings run through the interior, and the walk-in pantry adds a coffee station and a second refrigerator. Outdoors, a summer kitchen with a 36-inch American Eagle grill sits under two covered lanais totaling 35 by 12 and 24 by 12 feet. The private Jupiter Farms setting gives the home room and privacy that is hard to find this close to the coast, in northwest Palm Beach County minutes from Riverbend Park and the Loxahatchee River for trails and paddling, close to I-95 and the Turnpike, and a short drive from Jupiter's beaches, dining, and shopping.
New construction
$3,995,000
9535 Sandy Run Road, Jupiter, FL 33478
5beds
4,432sqft
Single Family Residence
Built in 2026
1.25 Acres Lot
$3,802,900 Zestimate®
$901/sqft
$-- HOA
What's special
Private poolCovered lanaiThree-car garageFive-bedroom five-bath homeDedicated officeSeparate workout roomBronze-framed windows
- 28 days
- 1,741
- 218
Zillow last checked:
Listing updated:
Listed by:
Erica Wolfe 561-908-4255,
Real Broker, LLC
Source: BeachesMLS,MLS#: B26082951 Originating MLS: BeachesMLS
Facts & features
Interior
Bedrooms & bathrooms
- Bedrooms: 5
- Bathrooms: 5
- Full bathrooms: 5
- Main level bathrooms: 5
- Main level bedrooms: 5
Primary bedroom
- Level: Main
- Area: 542.92
- Dimensions: 19.39 X 28
Bedroom 2
- Level: Main
- Area: 132.21
- Dimensions: 11.9 X 11.11
Bedroom 3
- Level: Main
- Area: 178.08
- Dimensions: 15.9 X 11.2
Bedroom 4
- Level: Main
- Area: 145.18
- Dimensions: 12.2 X 11.9
Bedroom 5
- Level: Main
- Area: 143.99
- Dimensions: 12.1 X 11.9
Den
- Level: Main
- Area: 254.1
- Dimensions: 12.1 X 21
Kitchen
- Level: Main
- Area: 260.4
- Dimensions: 12.4 X 21
Living room
- Level: Main
- Area: 823.2
- Dimensions: 19.6 X 42
Heating
- Central, Electric
Cooling
- Central Air, Electric
Appliances
- Included: Dryer, Dishwasher, Gas Range, Oven, Refrigerator, Washer
Features
- Bedroom on Main Level, Bathtub, Dual Sinks, High Ceilings, Main Level Primary, Pantry, Sitting Area in Primary, Soaking Tub, Separate Shower
- Flooring: Tile, Wood
- Has fireplace: Yes
- Fireplace features: Gas
Interior area
- Total structure area: 6,766
- Total interior livable area: 4,432 sqft
Video & virtual tour
Property
Parking
- Total spaces: 3
- Parking features: Attached, Driveway, Garage
- Attached garage spaces: 3
- Has uncovered spaces: Yes
Accessibility
- Accessibility features: None
Features
- Levels: One
- Stories: 1
- Patio & porch: Covered, Patio, Porch
- Exterior features: Outdoor Living Area
- Has private pool: Yes
- Pool features: In Ground, Salt Water
- Has spa: Yes
- Spa features: Heated, In Ground
Lot
- Size: 1.25 Acres
- Dimensions: 333 x 171
- Features: 1-2 Acres
Details
- Parcel number: 00424118000003990
- Zoning: AR
- Special conditions: Standard
Construction
Type & style
- Home type: SingleFamily
- Architectural style: European
- Property subtype: Single Family Residence
Materials
- Block, Foam Insulation
- Roof: Metal
Condition
- New Construction
- New construction: Yes
- Year built: 2026
Utilities & green energy
- Sewer: Septic Tank
- Water: Well
- Utilities for property: Cable Available, Electricity Available
Community & HOA
Community
- Subdivision: Jupiter Farms
HOA
- Has HOA: No
Location
- Region: Jupiter
Financial & listing details
- Price per square foot: $901/sqft
- Tax assessed value: $305,000
- Annual tax amount: $4,072
- Date on market: 10/1/2026
- Cumulative days on market: 29 days
- Listing terms: Cash,Conventional
- Electric utility on property: Yes
Estimated market value
$3,802,900
$3.61M - $3.99M
Not available
Price history
| Date | Event | Price |
|---|---|---|
| 10/1/2026 | Listed for sale | $3,995,000+3704.8%$901/sqft |
Source:  BeachesMLS #B26082951 Report a problem | ||
| 5/6/2020 | Sold | $105,000+44.8%$24/sqft |
Source: Public Record Report a problem | ||
| 3/5/2003 | Sold | $72,500$16/sqft |
Source: Public Record Report a problem | ||
Public tax history
| Year | Property taxes | Tax assessment |
|---|---|---|
| 2025 | $4,072 +18.4% | $160,727 +10% |
| 2024 | $3,440 +6.7% | $146,115 +10% |
| 2023 | $3,224 +16.6% | $132,832 +10% |
| 2022 | $2,765 +16.1% | $120,756 +10% |
| 2021 | $2,382 +21.2% | $109,778 +37.3% |
| 2020 | $1,966 +5.3% | $79,967 +10% |
| 2019 | $1,867 | $72,697 -16.8% |
| 2018 | $1,867 +6.9% | $87,340 +15% |
| 2017 | $1,746 +17.8% | $75,948 +39.1% |
| 2016 | $1,483 -14.4% | $54,618 +10% |
| 2015 | $1,732 +5.1% | $49,653 +10% |
| 2014 | $1,648 +6.7% | $45,139 +10% |
| 2013 | $1,544 +1.8% | $41,035 +5.2% |
| 2012 | $1,517 -7.6% | $39,009 -13% |
| 2011 | $1,641 -5.2% | $44,838 -7% |
| 2010 | $1,731 -16.1% | $48,213 -28.9% |
| 2009 | $2,062 -14.1% | $67,810 -32.8% |
| 2008 | $2,401 -15.5% | $100,982 -29.5% |
| 2007 | $2,842 -9.5% | $143,168 -4% |
| 2006 | $3,138 | $149,133 +44.1% |
| 2005 | -- | $103,493 +61% |
| 2004 | $656 +191.5% | $64,281 +132.7% |
| 2003 | $225 -65.6% | $27,625 +30% |
| 2002 | $655 -2.9% | $21,250 |
| 2001 | $674 +4% | $21,250 |
| 2000 | $648 +55.4% | $21,250 |
| 1999 | $417 | $21,250 |
Find assessor info on the county website
Monthly payment
Est. payment
Payment breakdown
Explore the cost of this home by adjusting the details. Changes won't be saved.Climate risks
Neighborhood: Jupiter Farms
Nearby schools
Schools provided by the listing agent
- Elementary: Jerry Thomas
- Middle: Independence
- High: Jupiter
Source: BeachesMLS. This data may not be complete. We recommend contacting the local school district to confirm school assignments for this home.
Similar homes
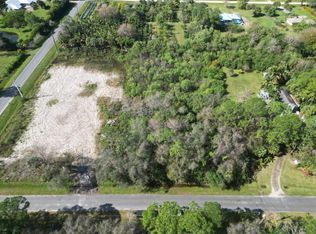
- $3,995,0005 bd6 ba5.1k sqft136 ECHO Drive, Jupiter, FL 33458For Sale
 MLS ID #B26093710, Gray Welton, Nicklaus Vance. BeachesMLS
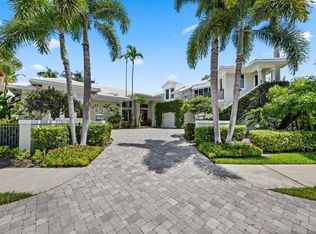
- $3,100,0006 bd6 ba4.1k sqft9118 Whippoorwill Trail, Jupiter, FL 33478For Sale
 MLS ID #B26080933, Mandy Sze Wan Chan, Premier Brokers International. BeachesMLS
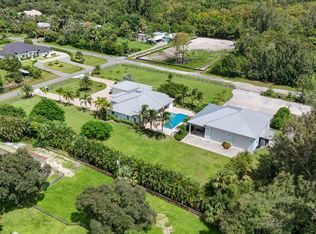
- $3,995,0004 bd4 ba2.6k sqft17593 Winterhawk, Jupiter, FL 33478For Sale
 MLS ID #B26047383, Kathryn Whittington, Nicklaus Vance. BeachesMLS
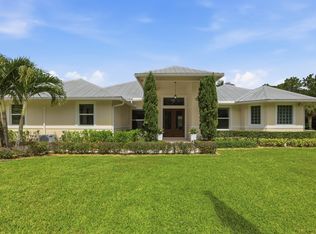
- $3,750,0007 bd7 ba5.5k sqft17736 103rd Terrace N, Jupiter, FL 33478For Sale
 MLS ID #B26083357, Erica Wolfe, Real Broker, LLC. BeachesMLS
- $3,839,0005 bd5 ba4.9k sqft19966 SE Gallberry Drive, Jupiter, FL 33458For SaleMLS ID #B26089677, Ann P Cusa, Serhant. BeachesMLS
- $4,250,0004 bd4 ba5.5k sqft18900 SE Crosswinds Lane, Jupiter, FL 33478For SaleMLS ID #B26088781, Alexander Furman, The Agency Florida LLC. BeachesMLS
- $4,500,0005 bd4 ba3.2k sqft10975 Randolph Siding Road, Jupiter, FL 33478For SaleMLS ID #R11160779, Laurie Elliott, Illustrated Properties. BeachesMLS
- $2,650,0004 bd4 ba3.8k sqftSantangelo Extended, Jupiter, FL 33478For SaleMLS ID #B26084459, Joseph M Quirk, Illustrated Properties. BeachesMLS
- $3,999,9995 bd5 ba4.5k sqft18401 Symphony Court, Jupiter, FL 33458For SaleMLS ID #B26073219, Colleen Elliott, The Keyes Company. BeachesMLS
- $4,399,0004 bd6 ba4.9k sqft115 Echo Lane, Jupiter, FL 33458For SaleMLS ID #B26077499, James M Kenny, K2 Realty, Inc. (NPB). BeachesMLS
- $2,495,0004 bd4 ba3.1k sqft9105 Whippoorwill Trail, Jupiter, FL 33478New ConstructionMLS ID #B26084986, Jenna Steffens Mayer, Serhant. BeachesMLS
- $5,498,0005 bd7 ba5.8k sqft119 Elena Court, Jupiter, FL 33478For SaleMLS ID #B26087232, Jennifer Hyland, The Corcoran Group. BeachesMLS
- $2,050,0005 bd4 ba3.7k sqftSantangelo extended, Jupiter, FL 33478For SaleMLS ID #B26089622, Thomas J Hughes, Compass Florida LLC. BeachesMLS
- $5,575,0005 bd6 ba4.9k sqft210 Echo Drive, Jupiter, FL 33458For SaleMLS ID #B26094016, Diane Gray, Nicklaus Vance. BeachesMLS
- $2,500,0004 bd4 ba3k sqftCastania, Jupiter, FL 33478For SaleMLS ID #B26088000, Donna M Pantaleo, Illustrated Properties. BeachesMLS
- $3,999,0003 bd4 ba3k sqft13421 Sabal Chase, Palm Beach Gardens, FL 33418For SaleMLS ID #B26073483, Wilhelm Nash, The Keyes Company (Tequesta). BeachesMLS
- $3,750,0004 bd6 ba4.9k sqft116 TERRAPIN Trail, Jupiter, FL 33458For SaleMLS ID #B26073711, Diane Gray, Nicklaus Vance. BeachesMLS
- $3,275,0003 bd5 ba3.9k sqft151 SOTA Drive, Jupiter, FL 33458For SaleMLS ID #B26089033, Jane Vergari, Tauber Real Estate Services. BeachesMLS
- $4,250,0005 bd6 ba3.8k sqft13230 Running Water Road, Palm Beach Gardens, FL 33418For SaleMLS ID #B26032542, Cynthia E Stage, RE/MAX Ocean Properties. BeachesMLS
- $2,450,0005 bd6 ba4.2k sqftCampbell Property Managment, Jupiter, FL 33478For SaleMLS ID #B26000783, Carrie Mosher-Finz PA, Sutter & Nugent LLC. BeachesMLS
