Premier lot AVAILABLE now for 1st time ever!! INCLUDES GOLF CART!!! NEW PRICE for quick sale! All offers considered. This custom-built Waterford model, never before on the market, offers an unrivaled lifestyle with a rare 180-degree view of the golf course from its enclosed lanai, complete with a sparkling saltwater pool. Situated on an oversized 0.30-acre lot, this home stands out as one of the largest and most private properties in the community. And don't forget- GOLF CART INCLUDED!! From the moment you step inside, you’ll be captivated by the thoughtful updates and attention to detail that make this home truly exceptional. The chef-inspired kitchen is a masterpiece, featuring custom cabinetry with LED lighting, a gas stove, a stunning tiled backsplash, expansive granite countertops, and ample pantry storage. Every cook will appreciate the custom wine racks and built-in spice cabinets—luxury details you won’t find anywhere else. The spacious primary suite is a serene retreat, with dual walk-in closets, ceiling fans, and an updated ADA-accessible en suite bathroom that includes two separate vanities and a walk-in shower. The bedroom also offers private access to the enclosed lanai, where you’ll enjoy the private pool area, hot tub, outdoor grill, and mini fridge—all included in the sale. This home has been meticulously maintained, with recent updates such as a brand-new HVAC system (2023) and a roof replaced in 2020, ensuring peace of mind for years to come. Notably, this home boasts one of the few finished plywood rafters in the attic for abundant storage space—something you won’t find in most homes. The great room is a true showstopper, featuring a gas fireplace as the centerpiece, complemented by elegant sliding glass doors that lead out to the pool area, freshly pressure-washed and ready for entertaining. The custom shelving in the laundry room and included stackable washer/dryer add even more thoughtful convenience. Homes with a saltwater pool, golf course views, and this level of privacy are an absolute rarity in OTOW—especially on such a large lot. This exceptional home offers the perfect combination of luxury, comfort, and tranquility. Don’t miss your chance to own a piece of paradise in one of Ocala’s most desirable communities. This is a once-in-a-lifetime opportunity to experience resort-style living at its finest. Act quickly—homes like this simply don’t come along often!
Sold for $405,000
$405,000
9554 SW 93RD LOOP, OCALA, FL 34481
3beds
2,201sqft
Single Family Residence
Built in 2002
0.3 Acres Lot
$386,500 Zestimate®
$184/sqft
$2,750 Estimated rent
Home value
$386,500
$359,000 - $414,000
$2,750/mo
Zestimate® history
Owner options
List your home for rent
$2,750/mo
Rent Zestimate®
Find your next renter with Zillow Rental Manager. Plus, with online applications, you can quickly screen prospective tenants – for free.
$2,750/mo
Rent Zestimate®
Refinance and save
$3,296/mo
Est. payment
Refinancing to a lower rate could help reduce your monthly payments and save thousands over the life of the loan.
$3,296/mo
Est. payment
Explore your selling options
Work with a Zillow partner agent
Leverage their expertise and Zillow's premium Showcase listings to get your home seen by more buyers.
Get startedList with your own agent
Get your home in front of millions of buyers by listing it on Zillow.
Learn how to do itSell it yourself
Take full control of how buyers see your home on Zillow by listing For Sale by Owner (FSBO).
List your homeWhat's special
Zillow last checked:
Listing updated:
Listed by:
Amanda Langan 352-509-0244,
LANGAN REALTY CO 352-509-0244
Bought with:
Melody Mervin, 3554692
PEPINE REALTY
Source: Stellar MLS,MLS#: OM693072 Originating MLS: Ocala - Marion
Facts & features
Interior
Bedrooms & bathrooms
- Bedrooms: 3
- Bathrooms: 2
- Full bathrooms: 2
Rooms
- Room types: Dining Room, Utility Room
Primary bedroom
- Features: Ceiling Fan(s), Walk-In Closet(s)
- Level: First
- Area: 200.34 Square Feet
- Dimensions: 12.6x15.9
Bedroom 1
- Features: Ceiling Fan(s), Built-in Closet
- Level: First
- Area: 126.54 Square Feet
- Dimensions: 11.4x11.1
Bedroom 2
- Features: Ceiling Fan(s), Built-in Closet
- Level: First
- Area: 149.6 Square Feet
- Dimensions: 11x13.6
Primary bathroom
- Features: Other, Linen Closet
- Level: First
- Area: 123.3 Square Feet
- Dimensions: 13.7x9
Family room
- Features: Ceiling Fan(s)
- Level: First
- Area: 229.5 Square Feet
- Dimensions: 17x13.5
Foyer
- Features: Other
- Level: First
- Area: 33.64 Square Feet
- Dimensions: 5.8x5.8
Kitchen
- Features: Ceiling Fan(s), Storage Closet
- Level: First
- Area: 242.25 Square Feet
- Dimensions: 14.25x17
Living room
- Features: Ceiling Fan(s)
- Level: First
- Area: 507 Square Feet
- Dimensions: 26x19.5
Heating
- Central, Electric
Cooling
- Central Air
Appliances
- Included: Dishwasher, Dryer, Electric Water Heater, Microwave, Range, Range Hood, Refrigerator
- Laundry: Inside
Features
- Ceiling Fan(s), Chair Rail
- Flooring: Carpet, Ceramic Tile, Vinyl
- Doors: Outdoor Grill
- Has fireplace: Yes
- Fireplace features: Gas, Living Room
Interior area
- Total structure area: 4,160
- Total interior livable area: 2,201 sqft
Property
Parking
- Total spaces: 2
- Parking features: Garage - Attached
- Attached garage spaces: 2
Features
- Levels: One
- Stories: 1
- Patio & porch: Covered, Enclosed, Front Porch, Patio
- Exterior features: Irrigation System, Lighting, Outdoor Grill
- Has private pool: Yes
- Pool features: In Ground, Salt Water, Screen Enclosure
- Has view: Yes
- View description: Golf Course, Pool
Lot
- Size: 0.3 Acres
- Dimensions: 97 x 135
- Features: Cleared, Landscaped, Level, Near Golf Course, On Golf Course, Oversized Lot
- Residential vegetation: Mature Landscaping, Trees/Landscaped
Details
- Parcel number: 35300236004
- Zoning: PUD
- Special conditions: None
Construction
Type & style
- Home type: SingleFamily
- Architectural style: Florida
- Property subtype: Single Family Residence
Materials
- Block, Concrete, Stucco
- Foundation: Concrete Perimeter
- Roof: Shingle
Condition
- Completed
- New construction: No
- Year built: 2002
Utilities & green energy
- Sewer: Public Sewer
- Water: Public
- Utilities for property: Electricity Connected, Natural Gas Connected, Sewer Connected, Water Connected
Community & HOA
Community
- Features: Clubhouse, Deed Restrictions, Dog Park, Fitness Center, Gated Community - Guard, Golf Carts OK, Golf, Pool, Racquetball, Restaurant, Sidewalks, Tennis Court(s), Wheelchair Access
- Pet fee: $0 monthly
- Senior community: Yes
- Subdivision: ON TOP OF THE WORLD
HOA
- Has HOA: Yes
- Amenities included: Basketball Court, Clubhouse, Fence Restrictions, Fitness Center, Gated, Golf Course, Maintenance, Pickleball Court(s), Pool, Racquetball, Recreation Facilities, Sauna, Shuffleboard Court, Spa/Hot Tub, Tennis Court(s), Trail(s)
- Services included: 24-Hour Guard, Common Area Taxes, Community Pool, Internet, Maintenance Structure, Maintenance Grounds, Pest Control, Recreational Facilities
- HOA fee: $451 monthly
- HOA name: Lori Sands
- HOA phone: 352-873-0848
Location
- Region: Ocala
Financial & listing details
- Price per square foot: $184/sqft
- Tax assessed value: $351,870
- Annual tax amount: $2,054
- Date on market: 1/15/2025
- Cumulative days on market: 86 days
- Listing terms: Cash,Conventional,FHA,VA Loan
- Ownership: Leasehold
- Total actual rent: 0
- Electric utility on property: Yes
- Road surface type: Paved
Price history
| Date | Event | Price |
|---|---|---|
| 5/21/2025 | Sold | $405,000-2.4%$184/sqft |
Source:  Stellar MLS #OM693072 Report a problem | ||
| 4/13/2025 | Pending sale | $414,999$189/sqft |
Source: Stellar MLS #OM693072 Report a problem | ||
| 3/21/2025 | Price change | $414,999-2.4%$189/sqft |
Source:  Realtors Association of Citrus County #842848 Report a problem | ||
| 2/5/2025 | Price change | $424,999-5.6%$193/sqft |
Source: Stellar MLS #OM693072 Report a problem | ||
| 1/15/2025 | Listed for sale | $450,000$204/sqft |
Source: Stellar MLS #OM693072 Report a problem | ||
Public tax history
| Year | Property taxes | Tax assessment |
|---|---|---|
| 2025 | $2,299 +11.9% | $156,382 +2.9% |
| 2024 | $2,054 +2.7% | $151,975 +3% |
| 2023 | $2,001 +3.2% | $147,549 +3% |
| 2022 | $1,938 +0.3% | $143,251 +3% |
| 2021 | $1,932 +0.9% | $139,079 +1.4% |
| 2020 | $1,914 +1.7% | $137,159 +2.3% |
| 2019 | $1,882 | $134,075 +1.9% |
| 2018 | $1,882 +7.4% | $131,575 +2.1% |
| 2017 | $1,753 +1.8% | $128,869 +2.1% |
| 2016 | $1,723 | $126,218 +0.7% |
| 2015 | $1,723 +6.3% | $125,341 +0.8% |
| 2014 | $1,621 +2.7% | $124,346 +1.5% |
| 2013 | $1,578 -10.7% | $122,508 -8.9% |
| 2012 | $1,768 -8.7% | $134,498 -7.3% |
| 2011 | $1,937 -8.1% | $145,119 -7% |
| 2010 | $2,109 -8.4% | $156,112 -9.4% |
| 2009 | $2,303 +1.7% | $172,226 +0.1% |
| 2008 | $2,265 -4.8% | $172,054 +3% |
| 2007 | $2,380 -6.5% | $167,044 +2.5% |
| 2006 | $2,545 -17.2% | $162,969 +3% |
| 2005 | $3,074 | $158,224 +0.2% |
| 2004 | $3,074 | $157,985 |
| 2002 | -- | -- |
| 2001 | -- | -- |
| 2000 | -- | -- |
Find assessor info on the county website
Neighborhood: 34481
Nearby homes
- $238,0002 bd2 ba1.5k sqft9548 SW 93rd Loop, Ocala, FL 34481Off Market
- $248,9002 bd2 ba1.8k sqft9560 SW 93rd Loop, Ocala, FL 34481Off Market
- $305,0002 bd2 ba1.8k sqft9542 SW 93rd Loop, Ocala, FL 34481Sold
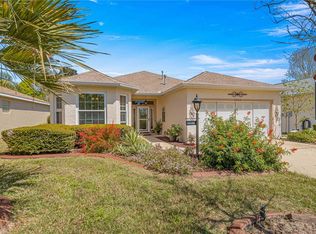
- $327,1003 bd2 ba2k sqft9566 SW 93rd Loop, Ocala, FL 34481Off Market
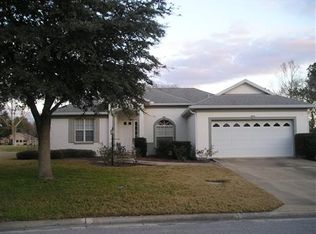
- $257,5002 bd2 ba1.5k sqft9536 SW 93rd Loop, Ocala, FL 34481Off Market
- $210,0002 bd2 ba1.3k sqft9541 SW 93rd Loop, Ocala, FL 34481Sold
- $246,6002 bd2 ba1.7k sqft9530 SW 93rd Loop, Ocala, FL 34481Off Market
- $288,8823 bd2 ba2.3k sqft9572 SW 93rd Loop, Ocala, FL 34481Sold
Nearby schools
GreatSchools rating
- 5/10Hammett Bowen Jr. Elementary SchoolGrades: PK-5Distance: 4.9 mi
- 5/10Liberty Middle SchoolGrades: 6-8Distance: 4.7 mi
- 4/10West Port High SchoolGrades: 9-12Distance: 4.8 mi
Get a cash offer in 3 minutes
Find out how much your home could sell for in as little as 3 minutes with a no-obligation cash offer.
Estimated market value
$386,500
Get a cash offer in 3 minutes
Find out how much your home could sell for in as little as 3 minutes with a no-obligation cash offer.
Estimated market value
$386,500
- Florida
- Marion County
- Ocala
- 34481
- 9554 SW 93RD LOOP
