Skip main navigation
Closed
  • $599,990

    956 SILVER LANDING Drive, St. Augustine, FL 32092

    5beds
    2,681sqft
    Single Family Residence
    Built in 2026
    0.27 Acres Lot
    $600,700 Zestimate®
    $224/sqft
    $3,501 Estimated rent

    Home value

    $600,700

    $565,000 - $637,000

    $3,501/mo

    Zestimate® history
    Loading
    Loading...

    Owner options

    List your home for rent

    $3,501/mo

    Rent Zestimate®

    Find your next renter with Zillow Rental Manager. Plus, with online applications, you can quickly screen prospective tenants – for free.

    Learn more

    $3,501/mo

    Rent Zestimate®

    Refinance and save

    $4,412/mo

    Est. payment

    Refinancing to a lower rate could help reduce your monthly payments and save thousands over the life of the loan.

    See today's rates

    $4,412/mo

    Est. payment

    Explore your selling options

    Work with a Zillow partner agent

    Leverage their expertise and Zillow's premium Showcase listings to get your home seen by more buyers.

    Get started

    List with your own agent

    Get your home in front of millions of buyers by listing it on Zillow.

    Learn how to do it

    Sell it yourself

    Take full control of how buyers see your home on Zillow by listing For Sale by Owner (FSBO).

    List your home

    What's special

    Large center islandWell-appointed en-suite bathroomBeautiful bay windowQuartz countertopsVersatile upstairs bonus roomSecurity system pre-wiringElegant finishes
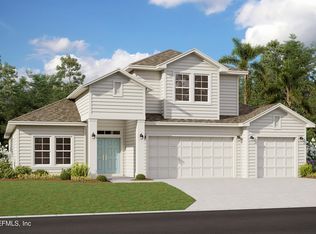
    Sample Photos * Welcome to 956 Silver Landing Drive, a beautifully appointed Fleming II with Bonus floor plan offering 4 to 5 spacious bedrooms and an exceptional blend of comfort and luxury. Designed with an open-concept layout, this home features a versatile upstairs bonus room, perfect for a home office, media room, or additional living space. The gourmet kitchen is a true centerpiece, showcasing quartz countertops, 42-inch white cabinetry, a stylish tile backsplash, a large center island, a microwave/oven combination, and a chef's hood over the gas cooktop. Extended cabinetry in the café area provides additional storage and functionality, making this space ideal for both everyday living and entertaining. The spacious primary suite offers a relaxing retreat with a beautiful bay window and a well-appointed en-suite bathroom. Tile plank flooring extends throughout the main living areas, while thoughtful upgrades such as 10-foot ceilings, 8-foot interior and garage doors, 5¼-inch baseboards, blinds, and security system pre-wiring add to the home's appeal. Step outside to enjoy the covered patio overlooking serene water views, creating the perfect setting for morning coffee or evening relaxation. Combining elegant finishes, modern conveniences, and a desirable layout, this exceptional home offers the ideal balance of style and functionality.

    Zillow last checked:

    Listing updated:

    Listed by:

    NANCY PRUITT 904-543-3237,

    OLYMPUS EXECUTIVE REALTY, INC 407-469-2000

    Bought with:

    HOUSE & HAVEN

    Source: realMLS,MLS#: 2148163MLS Logo

    Facts & features

    Interior

    Bedrooms & bathrooms
    • Bedrooms: 5
    • Bathrooms: 4
    • Full bathrooms: 4
    Bedroom 2
    • Level: First
    • Area: 111.18 Square Feet
    • Dimensions: 10.90 x 10.20
    Bedroom 3
    • Level: First
    • Area: 127.16 Square Feet
    • Dimensions: 10.50 x 12.11
    Bedroom 4
    • Level: First
    • Area: 117.77 Square Feet
    • Dimensions: 10.60 x 11.11
    Den
    • Level: First
    • Area: 76 Square Feet
    • Dimensions: 10.00 x 7.60
    Dining room
    • Level: First
    • Area: 50.55 Square Feet
    • Dimensions: 7.11 x 7.11
    Great room
    • Level: First
    • Area: 345.87 Square Feet
    • Dimensions: 18.90 x 18.30
    Heating
    • Central, Electric, Heat Pump
    Cooling
    • Central Air, Electric
    Appliances
    • Included: Dishwasher, Disposal, Gas Range, Microwave, Tankless Water Heater
    Features
    • Entrance Foyer, Kitchen Island, Pantry, Primary Bathroom -Tub with Separate Shower, Walk-In Closet(s)
    • Flooring: Carpet, Concrete, Tile
    Interior area
    • Total structure area: 3,018
    • Total interior livable area: 2,681 sqft

    Property

    Parking
    • Total spaces: 3
    • Parking features: Additional Parking, Attached, Garage
    • Attached garage spaces: 3
    Features
    • Levels: Two
    • Stories: 2
    • Has view: Yes
    • View description: Protected Preserve
    Lot
    • Size: 0.27 Acres
    • Dimensions: 60 x 150
    Details
    • Parcel number: 0279724130
    • Zoning description: PUD

    Construction

    Type & style
    • Home type: SingleFamily
    • Architectural style: Traditional
    • Property subtype: Single Family Residence
    Materials
    • Fiber Cement, Frame
    • Roof: Shingle
    Condition
    • New construction: Yes
    • Year built: 2026

    Utilities & green energy

    • Sewer: Public Sewer
    • Water: Public
    • Utilities for property: Cable Available, Natural Gas Available
    Green energy
    • Energy efficient items: Windows

    Community & HOA

    Community
    • Security: Smoke Detector(s)
    • Subdivision: Silver Landing
    HOA
    • Has HOA: Yes
    • Amenities included: Pool, Children's Pool, Clubhouse, Playground, Tennis Court(s)
    • HOA fee: $365 annually
    • HOA name: Total Professional
    • HOA phone: 904-295-3921
    • Second HOA fee: $1,200 annually
    Location
    • Region: Saint Augustine

    Financial & listing details

    • Price per square foot: $224/sqft
    • Tax assessed value: $117,000
    • Annual tax amount: $1,525
    • Date on market: 6/1/2026
    • Listing terms: Cash,Conventional,FHA,USDA Loan,VA Loan

    Price history

    DateEventPrice
    8/25/2026Sold$599,990-3.8%$224/sqft
    Source: realMLS #2148163 Report a problem
    8/5/2026Pending sale$623,990+4%$233/sqft
    Source: realMLS #2148163 Report a problem
    7/31/2026Price change$599,990-3.8%$224/sqft
    Source: Dream Finders Homes Report a problem
    6/22/2026Price change$623,990+0.6%$233/sqft
    Source: realMLS #2148163 Report a problem
    6/17/2026Price change$619,990-0.6%$231/sqft
    Source: Dream Finders Homes Report a problem
    6/9/2026Price change$623,990+0.6%$233/sqft
    Source: Dream Finders Homes Report a problem
    6/1/2026Price change$619,990-3%$231/sqft
    Source: realMLS #2148163 Report a problem
    6/1/2026Listed for sale$639,171+0.6%$238/sqft
    Source: Dream Finders Homes Report a problem
    4/24/2026Listing removed$635,171$237/sqft
    Source: Dream Finders Homes Report a problem
    4/7/2026Price change$635,171+0.6%$237/sqft
    Source: Dream Finders Homes Report a problem
    2/21/2026Price change$631,171+0.5%$235/sqft
    Source: Dream Finders Homes Report a problem
    1/30/2026Listed for sale$628,171$234/sqft
    Source: Dream Finders Homes Report a problem

    Public tax history

    YearProperty taxesTax assessment
    2025$1,525 +21.6%$117,000 +17%
    2024$1,254 $100,000 +1900%
    2023-- $5,000
    Find assessor info on the county website

    Neighborhood: 32092

    Nearby schools

    GreatSchools rating
    Schools provided by the listing agent
    • Elementary: Wards Creek
    • Middle: Pacetti Bay
    • High: Tocoi Creek

    Source: realMLS. This data may not be complete. We recommend contacting the local school district to confirm school assignments for this home.

    Get a cash offer in 3 minutes
    Find out how much your home could sell for in as little as 3 minutes with a no-obligation cash offer.
    Estimated market value

    $600,700

    Get a cash offer in 3 minutes
    Find out how much your home could sell for in as little as 3 minutes with a no-obligation cash offer.
    Estimated market value

    $600,700