Better Than New in Greenwood! Built in 2022 and thoughtfully upgraded throughout, this stunning 5-bedroom, 3.5-bath home offers all the benefits of newer construction with the warmth, character, and finishing touches that truly make a house feel like home. The inviting & open main level is designed for both everyday living and entertaining, featuring a cozy gas fireplace, beautiful custom built-ins, and stylish finishes throughout. Thoughtful details like updated lighting, board and batten accents, picture frame molding, and a charming custom pantry door add personality around every corner. A convenient main level bedroom with its own private bath offers the perfect setup for guests, multigenerational living, or an in-law suite. Even the laundry room has been elevated with added cabinetry, a utility sink, and a dedicated hanging rack. Step outside to the backyard where you have your covered gazebo, as well as a dedicated firepit with added trees for privacy. Conveniently located near Freedom Park and all the wonderful shopping, dining, and amenities Greenwood has to offer. Move right in, leave the to-do list behind, and start enjoying everything this lovely home has to offer!
Active
$535,000
958 Talbert Rd, Greenwood, IN 46143
5beds
3,497sqft
Residential, Single Family Residence
Built in 2022
0.3 Acres Lot
$-- Zestimate®
$153/sqft
$54/mo HOA
What's special
Cozy gas fireplaceStylish finishes throughoutBoard and batten accentsBeautiful custom built-insPicture frame moldingCovered gazeboUpdated lighting
- 2 days
- 190
- 16
Zillow last checked:
Listing updated:
Listed by:
Tommy Johnson tjohnson@atpropertiesind.com,
@properties
Source: MIBOR as distributed by MLS GRID,MLS#: 22133994
Facts & features
Interior
Bedrooms & bathrooms
- Bedrooms: 5
- Bathrooms: 4
- Full bathrooms: 3
- 1/2 bathrooms: 1
- Main level bathrooms: 2
- Main level bedrooms: 1
Primary bedroom
- Level: Upper
- Area: 288 Square Feet
- Dimensions: 18x16
Bedroom 2
- Level: Upper
- Area: 168 Square Feet
- Dimensions: 14x12
Bedroom 3
- Level: Upper
- Area: 169 Square Feet
- Dimensions: 13x13
Bedroom 4
- Level: Upper
- Area: 196 Square Feet
- Dimensions: 14x14
Bedroom 5
- Level: Main
- Area: 192 Square Feet
- Dimensions: 16x12
Dining room
- Level: Main
- Area: 171 Square Feet
- Dimensions: 19x9
Kitchen
- Level: Main
- Area: 209 Square Feet
- Dimensions: 19x11
Laundry
- Level: Upper
- Area: 72 Square Feet
- Dimensions: 12x6
Living room
- Level: Main
- Area: 380 Square Feet
- Dimensions: 20x19
Loft
- Level: Upper
- Area: 208 Square Feet
- Dimensions: 16x13
Office
- Level: Main
- Area: 144 Square Feet
- Dimensions: 12x12
Heating
- Natural Gas, High Efficiency (90%+ AFUE )
Cooling
- Central Air
Appliances
- Included: Dishwasher, Dryer, Disposal, Microwave, Gas Oven, Refrigerator, Washer, Water Heater, Water Softener Owned
- Laundry: Laundry Room, Upper Level, Sink
Features
- Built-in Features, Kitchen Island, Ceiling Fan(s), In-Law Floorplan, Pantry, Walk-In Closet(s)
- Flooring: In-Law Floorplan
- Has basement: No
- Number of fireplaces: 1
- Fireplace features: Gas Log, Living Room
Interior area
- Total structure area: 3,497
- Total interior livable area: 3,497 sqft
Property
Parking
- Total spaces: 3
- Parking features: Attached
- Attached garage spaces: 3
- Details: Garage Parking Other(Garage Door Opener)
Features
- Levels: Two
- Stories: 2
- Patio & porch: Covered, Patio
- Has view: Yes
- View description: Neighborhood
Lot
- Size: 0.3 Acres
Details
- Additional structures: Gazebo
- Parcel number: 410507013018000030
- Horse amenities: None
Construction
Type & style
- Home type: SingleFamily
- Architectural style: Traditional
- Property subtype: Residential, Single Family Residence
Materials
- Brick, Cement Siding
- Foundation: Slab
Condition
- New construction: No
- Year built: 2022
Utilities & green energy
- Water: Public
Community & HOA
Community
- Security: Smoke Detector(s)
- Subdivision: Mccormick
HOA
- Has HOA: Yes
- HOA fee: $650 annually
Location
- Region: Greenwood
Financial & listing details
- Price per square foot: $153/sqft
- Tax assessed value: $387,400
- Annual tax amount: $3,778
- Date on market: 10/30/2026
- Cumulative days on market: 5 days
Estimated market value
Not available
Estimated sales range
Not available
Not available
Price history
| Date | Event | Price |
|---|---|---|
| 10/30/2026 | Listed for sale | $535,000+12.6%$153/sqft |
Source:  MIBOR as distributed by MLS GRID #22133994 Report a problem | ||
| 9/21/2022 | Listed for sale | $475,000+3.5%$136/sqft |
Source: MIBOR as distributed by MLS GRID #21884563 Report a problem | ||
| 2/13/2022 | Listing removed | -- |
Source:  Lennar Homes Report a problem | ||
| 2/9/2022 | Listed for sale | $458,995$131/sqft |
Source: Lennar Homes Report a problem | ||
Public tax history
| Year | Property taxes | Tax assessment |
|---|---|---|
| 2025 | $3,944 +4.8% | $387,400 +3% |
| 2024 | $3,763 +29028.5% | $376,200 +4.4% |
| 2023 | $13 | $360,300 +71960% |
| 2022 | -- | $500 |
Find assessor info on the county website
Monthly payment
Est. payment
Payment breakdown
Explore the cost of this home by adjusting the details. Changes won't be saved.Climate risks
Neighborhood: 46143
Nearby schools
Schools provided by the listing agent
- Middle: Clark Pleasant Middle School
- High: Whiteland Community High School
Source: MIBOR as distributed by MLS GRID. This data may not be complete. We recommend contacting the local school district to confirm school assignments for this home.
Similar homes
- $415,0005 bd4 ba3.7k sqft2239 Summer Shore Dr, Greenwood, IN 46143Active
 MLS ID #22094193, Cindy Stockhaus, Better Homes and Gardens Real Estate Gold Key. MIBOR as distributed by MLS GRID
- $496,0005 bd5 ba3.4k sqft2733 Whimbrel Ct, Greenwood, IN 46143Active
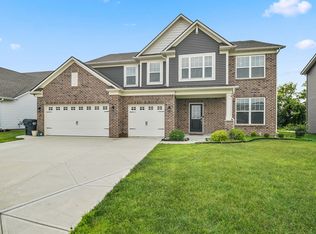 MLS ID #22119292, Harpreet Kaur, Midland Realty Group, Inc.. MIBOR as distributed by MLS GRID
- $475,0004 bd3 ba4.2k sqft1263 Vista Way, Greenwood, IN 46143Active
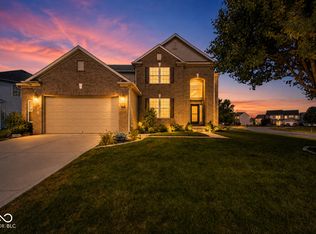 MLS ID #22117246, Jesus Flores, West & Main Real Estate. MIBOR as distributed by MLS GRID
- $699,9005 bd5 ba4.7k sqft1091 Margate Dr, Greenwood, IN 46143Active
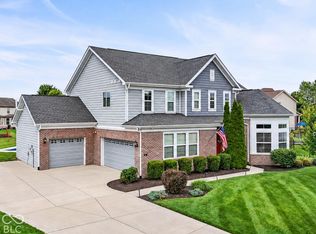 MLS ID #22104564, Jessica Carl Roof, Highgarden Real Estate. MIBOR as distributed by MLS GRID
