Skip main navigation
Sold for $745,000
  • $745,000

    9604 Estero Grove WAY, ESTERO, FL 33928

    3beds
    2,236sqft
    Single Family Residence
    Built in 2017
    8,015 Square Feet Lot
    $743,900 Zestimate®
    $333/sqft
    $4,883 Estimated rent

    Home value

    $743,900

    $707,000 - $781,000

    $4,883/mo

    Zestimate® history
    Loading
    Loading...

    Owner options

    List your home for rent

    $4,883/mo

    Rent Zestimate®

    Find your next renter with Zillow Rental Manager. Plus, with online applications, you can quickly screen prospective tenants – for free.

    Learn more

    $4,883/mo

    Rent Zestimate®

    Refinance and save

    $9,435/mo

    Est. payment

    Refinancing to a lower rate could help reduce your monthly payments and save thousands over the life of the loan.

    See today's rates

    $9,435/mo

    Est. payment

    Explore your selling options

    Work with a Zillow partner agent

    Leverage their expertise and Zillow's premium Showcase listings to get your home seen by more buyers.

    Get started

    List with your own agent

    Get your home in front of millions of buyers by listing it on Zillow.

    Learn how to do it

    Sell it yourself

    Take full control of how buyers see your home on Zillow by listing For Sale by Owner (FSBO).

    List your home

    What's special

    Tranquil lake viewsHeated poolSpacious center islandQuartz countertopsLush tropical landscapingExpansive paver deckGourmet kitchen
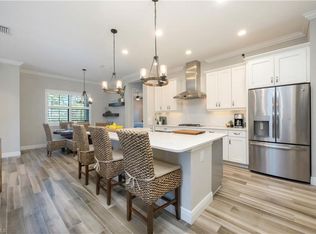
    Perfectly positioned in one of Estero's most sought-after gated communities, 9604 Estero Grove Way offers a rare combination of peaceful, tucked-away privacy and unbeatable convenience, set back from the traffic and noise of Corkscrew Rd and Three Oaks Pkwy while still placing the very best of Southwest Florida within effortless reach. This impeccably upgraded 3-bedroom plus den, 2.5-bath pool residence sits just minutes from Coconut Point Mall, Miromar Outlets, and Gulf Coast Town Center for world-class shopping and dining, moments from RSW International Airport and FGCU for unmatched convenience, and a short drive to championship golf and the Gulf's white-sand beaches. Inside, PREMIUM TILE flows throughout the main living areas beneath soaring tray ceilings, crown molding, plantation shutters, and impact-resistant windows, filling the open-concept floor plan with natural light and framing tranquil lake views, while PLUSH PREMIUM CARPETING warms the bedroom areas for added comfort and quiet. The gourmet kitchen features DESIGNER WHITE CABINETRY, quartz countertops, a NATURAL GAS COOKTOP, a spacious center island, and a subway tile backsplash, flowing seamlessly into the great room and dining area for effortless entertaining. The owner's suite is a peaceful retreat with lake views, tray ceilings, dual walk-in closets, and a spa-inspired bath with a large walk-in shower and dual vanities, while the versatile den makes an ideal home office, library, or guest space. Outside, the screened lanai overlooks the sparkling lake and opens directly onto a CUSTOM OUTDOOR KITCHEN with a built-in grill, making the outdoor living space a true extension of the home for year-round indoor-outdoor entertaining. A heated pool, lush tropical landscaping, and an expansive paver deck complete the backyard oasis. LOW HOA FEES, no CDD fees, NO FLOOD INSURANCE REQUIRED, and a WHOLE-HOME GENERATOR round out this move-in ready, gated Estero retreat. More than a home, this is an invitation to a lifestyle defined by comfort, privacy, and the effortless elegance Southwest Florida is known for.

    Zillow last checked:

    Listing updated:

    Listed by:

    Scott Hansen 239-565-2135,

    Premiere Plus Realty Company

    Bought with:

    Taylor Stewart, LLC

    Compass Florida LLC

    Source: SWFLMLS,MLS#: 226024017MLS LogoOriginating MLS: Bonita Springs

    Facts & features

    Interior

    Bedrooms & bathrooms
    • Bedrooms: 3
    • Bathrooms: 3
    • Full bathrooms: 2
    • 1/2 bathrooms: 1
    Rooms
    • Room types: Den - Study, Family Room, Guest Bath, Guest Room, Screened Lanai/Porch, 3 Bedrooms Plus Den
    Bedroom
    • Features: Split Bedrooms
    Dining room
    • Features: Breakfast Bar, Dining - Family, Dining - Living
    Kitchen
    • Features: Island, Walk-In Pantry
    Heating
    • Central
    Cooling
    • Ceiling Fan(s), Central Air
    Appliances
    • Included: Dishwasher, Disposal, Dryer, Microwave, Range, Refrigerator/Freezer, Washer
    • Laundry: Inside
    Features
    • Built-In Cabinets, Custom Mirrors, Foyer, French Doors, Pantry, Smoke Detectors, Tray Ceiling(s), Walk-In Closet(s), Window Coverings, Den - Study, Family Room, Guest Bath, Guest Room, Laundry in Residence, Screened Lanai/Porch
    • Flooring: Carpet, Tile
    • Doors: French Doors, Impact Resistant Doors
    • Windows: Window Coverings, Impact Resistant Windows
    • Has fireplace: No
    Interior area
    • Total structure area: 2,712
    • Total interior livable area: 2,236 sqft

    Property

    Parking
    • Total spaces: 2
    • Parking features: Driveway, Attached
    • Attached garage spaces: 2
    • Has uncovered spaces: Yes
    Features
    • Stories: 1
    • Patio & porch: Patio, Screened Lanai/Porch
    • Exterior features: Outdoor Kitchen
    • Has private pool: Yes
    • Pool features: In Ground, Custom Upgrades, Screen Enclosure
    • Has view: Yes
    • View description: Lake, Landscaped Area
    • Has water view: Yes
    • Water view: Lake
    • Waterfront features: Lake
    • Frontage type: Lakefront
    Lot
    • Size: 8,015 Square Feet
    • Features: Regular
    Details
    • Additional structures: Outdoor Kitchen
    • Parcel number: 344625E218000.0700
    • Zoning: RPD
    • Other equipment: Generator

    Construction

    Type & style
    • Home type: SingleFamily
    • Architectural style: Ranch
    • Property subtype: Single Family Residence
    Materials
    • Block, Stucco
    • Foundation: Concrete Block
    • Roof: Tile
    Condition
    • New construction: No
    • Year built: 2017

    Utilities & green energy

    • Gas: Natural
    • Water: Central

    Community & HOA

    Community
    • Features: Sidewalks, Street Lights, Gated
    • Security: Gated Community, Smoke Detector(s)
    • Subdivision: ESTERO PLACE
    HOA
    • Has HOA: Yes
    • Amenities included: See Remarks, Sidewalk, Streetlight, Underground Utility
    • HOA fee: $4,340 annually
    Location
    • Region: Estero

    Financial & listing details

    • Price per square foot: $333/sqft
    • Tax assessed value: $626,366
    • Annual tax amount: $3,185
    • Date on market: 7/8/2026
    • Lease term: Buyer Finance/Cash
    • Contingency: Inspection
    • Road surface type: Paved

    Price history

    DateEventPrice
    10/22/2026Sold$745,000-3.9%$333/sqft
    Source: SWFLMLS #226024017 Report a problem
    9/9/2026Pending sale$775,000$347/sqft
    Source: SWFLMLS #226024017 Report a problem
    7/31/2026Price change$775,000-2.5%$347/sqft
    Source: SWFLMLS #226024017 Report a problem
    7/8/2026Listed for sale$795,000+77.7%$356/sqft
    Source: SWFLMLS #226024017 Report a problem
    1/10/2018Sold$447,400$200/sqft
    Source: Public Record Report a problem

    Public tax history

    YearProperty taxesTax assessment
    2025$3,185 +4.3%$256,696 +2.9%
    2024$3,055 +3.2%$249,462 +3%
    2023$2,959 -1.5%$242,196 +3%
    2022$3,003 +1.6%$235,142 +3%
    2021$2,957 -0.8%$228,293 +1.4%
    2020$2,979 +2.1%$225,141 -36.3%
    2019$2,918 $353,711 +63.8%
    2018$2,918 +0.2%$215,975 +257%
    2017$2,914 +299.4%$60,500
    2016$730 +1.4%$60,500 +3.8%
    2015$720 $58,300
    Find assessor info on the county website

    Neighborhood: 33928

    Nearby schools

    GreatSchools rating
    Sell for more on Zillow
    Get a Zillow Showcase℠ listing at no additional cost and you could sell for .
    $743,900
    2% more
    +$14,878
    With Zillow Showcase(estimated)

    $758,778

    Sell for more on Zillow
    Get a Zillow Showcase℠ listing at no additional cost and you could sell for .
    $743,900
    2% more
    +$14,878
    With Zillow Showcase(estimated)

    $758,778