WELCOME HOME! This is you opportunity to purchase your FOREVER HOME. With OVER 3,200sqft and a CUL DE SAC lot, this home HAS IT ALL! As you walk in, you'll be greeted by a HUGE FAMILY ROOM, adjacent to the eating area. The kitchen and living room is PERFECT FOR FAMILIES and GUESTS. The CENTER ISLAND, COFFEE STATION, and SUNROOM is PERECT for the start of your mornings! Just off the living room, you have an OFFICE or KIDS PLAYROOM. Upstairs, there are 4 BEDROOMS along with the laundry room. The MASTER SUTIE is IDEA for mothers with new babies, having a built in NURSERY or PLAYROOM for the little one. The other bedrooms are nice sized for your teen kids or family staying the night! on the outside, you have PAVED PATIO facing west, PERFECT FOR SUNSETS! With the lot being over 1/3 ACRE and on a cul de sac, you can let your kids run wild! ALL THE FURNITURE IN THE HOME IS FOR SALE! The neighborhood also includes a POOL, PARK, and PLAYGROUND!
Active
Price cut: $16K (10/29)
$399,000
9655 Rhodes Ct, Avon, IN 46123
4beds
3,204sqft
Residential, Single Family Residence
Built in 2005
0.39 Acres Lot
$-- Zestimate®
$125/sqft
$39/mo HOA
What's special
- 11 days
- 372
- 3
Zillow last checked:
Listing updated:
Listed by:
Ali Rahimi alirahimi@truebloodre.com,
Trueblood Real Estate
Source: MIBOR as distributed by MLS GRID,MLS#: 22132386
Facts & features
Interior
Bedrooms & bathrooms
- Bedrooms: 4
- Bathrooms: 3
- Full bathrooms: 3
- Main level bathrooms: 1
Primary bedroom
- Level: Upper
- Area: 240 Square Feet
- Dimensions: 15x16
Bedroom 2
- Level: Upper
- Area: 154 Square Feet
- Dimensions: 14x11
Bedroom 3
- Level: Upper
- Area: 182 Square Feet
- Dimensions: 14x13
Bedroom 4
- Level: Upper
- Area: 154 Square Feet
- Dimensions: 14x11
Breakfast room
- Level: Main
- Area: 88 Square Feet
- Dimensions: 11x08
Dining room
- Level: Main
- Area: 154 Square Feet
- Dimensions: 14x11
Family room
- Level: Main
- Area: 256 Square Feet
- Dimensions: 16x16
Kitchen
- Level: Main
- Area: 156 Square Feet
- Dimensions: 13x12
Laundry
- Level: Upper
- Area: 84 Square Feet
- Dimensions: 07x12
Living room
- Level: Main
- Area: 182 Square Feet
- Dimensions: 14x13
Office
- Level: Main
- Area: 110 Square Feet
- Dimensions: 11x10
Sun room
- Level: Main
- Area: 192 Square Feet
- Dimensions: 12x16
Heating
- Forced Air, Electric
Cooling
- Central Air
Appliances
- Included: Dishwasher, Dryer, Electric Water Heater, Disposal, MicroHood, Electric Oven, Refrigerator, Washer, Water Softener Owned
- Laundry: Upper Level
Features
- High Ceilings, Walk-In Closet(s), High Speed Internet, Kitchen Island, Pantry, Smart Thermostat
- Windows: Wood Work Painted
- Has basement: No
- Number of fireplaces: 1
- Fireplace features: Family Room, Wood Burning
Interior area
- Total structure area: 3,204
- Total interior livable area: 3,204 sqft
Video & virtual tour
Property
Parking
- Total spaces: 3
- Parking features: Attached
- Attached garage spaces: 3
Features
- Levels: Two
- Stories: 2
- Patio & porch: Covered, Patio
Lot
- Size: 0.39 Acres
- Features: Cul-De-Sac, Sidewalks, Trees-Small (Under 20 Ft)
Details
- Additional structures: Storage
- Parcel number: 320906250025000022
- Special conditions: As Is
- Horse amenities: None
Construction
Type & style
- Home type: SingleFamily
- Architectural style: Traditional
- Property subtype: Residential, Single Family Residence
Materials
- Vinyl With Stone
- Foundation: Slab
Condition
- New construction: No
- Year built: 2005
Utilities & green energy
- Water: Public
Community & HOA
Community
- Subdivision: Avon Trails
HOA
- Has HOA: Yes
- Amenities included: Park, Playground, Pond Year Round, Pool, Snow Removal
- Services included: Association Home Owners, Insurance, Maintenance, ParkPlayground, Snow Removal
- HOA fee: $465 annually
- HOA phone: 317-570-4358
Location
- Region: Avon
Financial & listing details
- Price per square foot: $125/sqft
- Tax assessed value: $407,600
- Annual tax amount: $4,362
- Date on market: 10/21/2026
- Cumulative days on market: 14 days
Estimated market value
Not available
Estimated sales range
Not available
Not available
Price history
| Date | Event | Price |
|---|---|---|
| 10/29/2026 | Price change | $399,000-3.9%$125/sqft |
Source:  MIBOR as distributed by MLS GRID #22132386 Report a problem | ||
| 10/21/2026 | Price change | $415,000+3.8%$130/sqft |
Source: MIBOR as distributed by MLS GRID #22132386 Report a problem | ||
| 9/30/2026 | Listed for sale | $400,000+17.6%$125/sqft |
Source: Owner Report a problem | ||
| 12/16/2021 | Sold | $340,000+4.6%$106/sqft |
Source: MIBOR as distributed by MLS GRID #21824752 Report a problem | ||
| 11/16/2021 | Pending sale | $325,000$101/sqft |
Source: MIBOR as distributed by MLS GRID #21824752 Report a problem | ||
| 11/13/2021 | Listed for sale | $325,000+18.2%$101/sqft |
Source: MIBOR as distributed by MLS GRID #21824752 Report a problem | ||
| 9/17/2020 | Sold | $275,000+1.9%$86/sqft |
Source: MIBOR as distributed by MLS GRID #21724654 Report a problem | ||
| 7/15/2020 | Pending sale | $270,000$84/sqft |
Source: Midland Realty Group, Inc. #21724654 Report a problem | ||
| 7/14/2020 | Listed for sale | $270,000+50%$84/sqft |
Source: Midland Realty Group, Inc. #21724654 Report a problem | ||
| 7/15/2014 | Sold | $180,000-3.2%$56/sqft |
Source: MIBOR as distributed by MLS GRID #21296826 Report a problem | ||
| 6/24/2014 | Pending sale | $185,900$58/sqft |
Source: F.C. Tucker Company, Inc. #21296826 Report a problem | ||
| 6/13/2014 | Price change | $185,900-3.4%$58/sqft |
Source: F.C. Tucker Company, Inc. #21296826 Report a problem | ||
| 6/8/2014 | Price change | $192,500+1.4%$60/sqft |
Source: Owner Report a problem | ||
| 6/1/2014 | Listed for sale | $189,900+18.7%$59/sqft |
Source: Owner Report a problem | ||
| 8/7/2013 | Sold | $160,000-5.3%$50/sqft |
Source: Agent Provided Report a problem | ||
| 6/18/2013 | Listed for sale | $169,000$53/sqft |
Source: Carpenter Realtors #21238851 Report a problem | ||
Public tax history
| Year | Property taxes | Tax assessment |
|---|---|---|
| 2025 | $4,488 +14.6% | $407,600 +2.8% |
| 2024 | $3,915 +3.1% | $396,500 +13.8% |
| 2023 | $3,797 +24.1% | $348,300 +4.1% |
| 2022 | $3,060 +24% | $334,500 +24.1% |
| 2021 | $2,468 +4.8% | $269,500 +24.4% |
| 2020 | $2,356 -2.7% | $216,700 +6% |
| 2019 | $2,421 +28.6% | $204,500 +3.2% |
| 2018 | $1,883 -32.4% | $198,100 +5.2% |
| 2017 | $2,784 +61.4% | $188,300 +2.6% |
| 2016 | $1,725 +3.6% | $183,500 +10.2% |
| 2014 | $1,665 +3.2% | $166,500 +3.2% |
| 2013 | $1,614 -9.5% | $161,400 -9.5% |
| 2011 | $1,783 | $178,300 |
| 2010 | $1,783 -0.8% | $178,300 -0.8% |
| 2009 | $1,798 -5.6% | $179,800 +2% |
| 2007 | $1,905 | $176,200 +994.4% |
| 2005 | -- | $16,100 |
Find assessor info on the county website
Monthly payment
Est. payment
Payment breakdown
Explore the cost of this home by adjusting the details. Changes won't be saved.Climate risks
Neighborhood: 46123

Similar homes
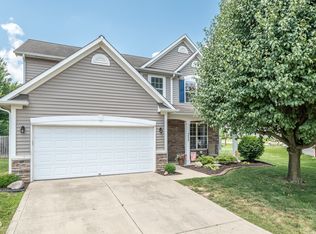
- $430,0004 bd3 ba2.7k sqft6580 Kings Ct, Avon, IN 46123Active
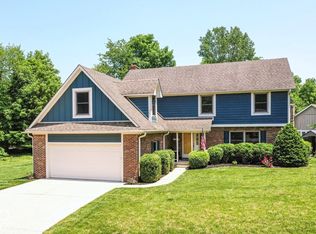 MLS ID #22127227, Stephanie Evelo, Keller Williams Indy Metro NE. MIBOR as distributed by MLS GRID
- $379,9004 bd3 ba2.6k sqft7942 Red Sunset Way, Avon, IN 46123Active
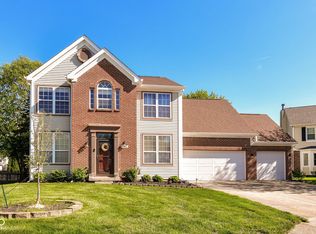 MLS ID #22096168, Danielle Robinson, F.C. Tucker Company. MIBOR as distributed by MLS GRID
- $374,9004 bd3 ba2.5k sqft6758 Loretta Ct, Avon, IN 46123Active
 MLS ID #22106713, Robert Sorrell, Keller Williams Indy Metro NE. MIBOR as distributed by MLS GRID
- $362,0004 bd3 ba2.4k sqft2417 McGregor Dr, Avon, IN 46123Active
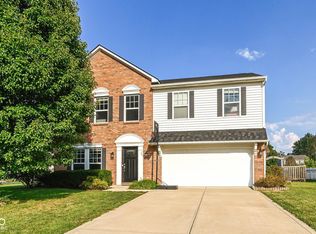 MLS ID #22126490, Jennifer Lampen, CENTURY 21 Scheetz. MIBOR as distributed by MLS GRID
