Skip main navigation
Sold for $985,000
  • $985,000

    972 Talquin Ave, Quincy, FL 32351

    3beds
    3,456sqft
    Single Family Residence
    Built in 2016
    1.1 Acres Lot
    $1,056,300 Zestimate®
    $285/sqft
    $2,708 Estimated rent

    Home value

    $1,056,300

    $1.00M - $1.11M

    $2,708/mo

    Zestimate® history
    Loading
    Loading...

    Owner options

    List your home for rent

    $2,708/mo

    Rent Zestimate®

    Find your next renter with Zillow Rental Manager. Plus, with online applications, you can quickly screen prospective tenants – for free.

    Learn more

    $2,708/mo

    Rent Zestimate®

    Refinance and save

    $6,872/mo

    Est. payment

    Refinancing to a lower rate could help reduce your monthly payments and save thousands over the life of the loan.

    See today's rates

    $6,872/mo

    Est. payment

    Explore your selling options

    Work with a Zillow partner agent

    Leverage their expertise and Zillow's premium Showcase listings to get your home seen by more buyers.

    Get started

    List with your own agent

    Get your home in front of millions of buyers by listing it on Zillow.

    Learn how to do it

    Sell it yourself

    Take full control of how buyers see your home on Zillow by listing For Sale by Owner (FSBO).

    List your home

    What's special

    Stacked-stone fireplaceResort-caliber outdoor compoundCraftsman-lodge eleganceDouble-slip boat houseOutdoor kitchen and showerSage-green board-and-batten sidingOil-rubbed bronze fixtures
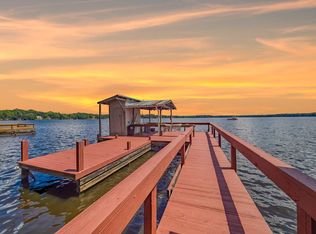
    There's a road on Lake Talquin that dead-ends into something you have to see to believe. Over 400 feet of pristine water frontage. Craftsman-lodge elegance that stops buyers dead in their tracks. Nearly 3,500 square feet, 3 bedrooms, 3.5 baths, and a resort-caliber outdoor compound that turns everyday living into a permanent vacation. This is 972 Talquin Ave, and it is not messing around. The outdoor compound alone is worth the drive. A double-slip boat house makes lake access effortless for boats or watercraft, a true rarity even on Lake Talquin. The property also includes a pole barn for extra outdoor storage. Beyond the water, an outdoor kitchen and shower keep lake days going from morning swim to evening cookout, while a firepit area sets the scene for golden-hour gatherings with water views as the backdrop. From the moment you arrive, stacked-stone columns, sage-green board-and-batten siding, and a standing-seam metal roof announce the craftsman-meets-lake-cottage character carried through every corner of the home. Step inside to rich hardwood floors flowing beneath a dramatic vaulted, tongue-and-groove wood ceiling that crowns the gourmet kitchen. White shaker cabinetry, a stainless French-door refrigerator, and a professional range surround a show-stopping island topped in dark exotic granite laced with dramatic gold veining. The open-concept dining and great room wrap around a stacked-stone fireplace beneath a wall of glass, framing uninterrupted lake views from nearly every angle. The primary suite feels like a private escape, with French doors that open onto a private balcony overlooking the water. The spa-inspired primary bath offers a separate soaking tub, a large walk-in shower, oil-rubbed bronze fixtures, and a built-in makeup vanity fit for a boutique hotel. A dedicated game room with a pool table, wet bar, and floor-to-ceiling lake-view glass makes this home an entertainer's dream, rounded out by a home gym, a spacious laundry suite, generac house generator, irrigated lawn and an oversized 3-car garage. This estate is one you truly do not want to miss.

    Zillow last checked:

    Listing updated:

    Listed by:

    Bruce Foster 850-294-8640,

    Keller Williams Town & Country,

    Jason B Boone 850-545-0186,

    Keller Williams Town & Country

    Bought with:

    Karen B Chason, 3304389

    Coldwell Banker Hartung

    Source: TBR,MLS#: 404661MLS Logo

    Facts & features

    Interior

    Bedrooms & bathrooms
    • Bedrooms: 3
    • Bathrooms: 4
    • Full bathrooms: 3
    • 1/2 bathrooms: 1
    Rooms
    • Room types: Bonus Room, Foyer, Other, Screened Porch, Utility Room
    Primary bedroom
    • Dimensions: 15x15
    Bedroom 2
    • Dimensions: 13x13
    Bedroom 3
    • Dimensions: 13x12
    Dining room
    • Dimensions: 21x10
    Family room
    • Dimensions: 24x23
    Kitchen
    • Dimensions: 21x10
    Living room
    • Dimensions: 21x14
    Other
    • Dimensions: 25x9
    Heating
    • Central, Electric, Fireplace(s)
    Cooling
    • Central Air, Ceiling Fan(s), Electric
    Appliances
    • Included: Dishwasher, Disposal, Ice Maker, Microwave, Oven, Range, Refrigerator
    Features
    • Tray Ceiling(s), High Ceilings, Vaulted Ceiling(s), Central Vacuum, Entrance Foyer, Split Bedrooms, Walk-In Closet(s)
    • Flooring: Carpet, Engineered Hardwood, Tile
    • Has fireplace: Yes
    • Fireplace features: Gas
    Interior area
    • Total structure area: 3,456
    • Total interior livable area: 3,456 sqft

    Property

    Parking
    • Total spaces: 3
    • Parking features: Three Car Garage, Three or more Spaces
    • Garage spaces: 3
    Features
    • Patio & porch: Covered, Porch, Screened
    • Exterior features: Irrigation Sprinklers
    • Has view: Yes
    • View description: Lake
    • Has water view: Yes
    • Water view: Lake
    • Waterfront features: Lake
    Lot
    • Size: 1.1 Acres
    • Dimensions: 411 x 310 x 220
    Details
    • Parcel number: 120396021S4W126000TAL0120
    • Special conditions: Standard
    • Other equipment: Generator

    Construction

    Type & style
    • Home type: SingleFamily
    • Architectural style: Craftsman
    • Property subtype: Single Family Residence
    Materials
    • Brick, Fiber Cement, Stone
    Condition
    • Year built: 2016

    Community & HOA

    Community
    • Subdivision: LAKE TALQUIN CAMP
    HOA
    • Services included: None
    Location
    • Region: Quincy

    Financial & listing details

    • Price per square foot: $285/sqft
    • Tax assessed value: $656,874
    • Annual tax amount: $8,396
    • Date on market: 9/8/2026
    • Cumulative days on market: 52 days
    • Listing terms: Conventional

    Price history

    DateEventPrice
    10/30/2026Sold$985,000-10.5%$285/sqft
    Source: TBR #404661 Report a problem
    9/21/2026Contingent$1,100,000$318/sqft
    Source: TBR #404661 Report a problem
    9/8/2026Listed for sale$1,100,000+360.3%$318/sqft
    Source: TBR #404661 Report a problem
    4/18/2014Listing removed$239,000$69/sqft
    Source: J. COBB REALTY #250060 Report a problem
    2/8/2014Price change$239,000-31.7%$69/sqft
    Source: J. COBB REALTY #250060 Report a problem
    8/22/2013Listed for sale$350,000$101/sqft
    Source: J. COBB REALTY #250060 Report a problem

    Public tax history

    YearProperty taxesTax assessment
    2025$8,396 +2%$629,705 +2.9%
    2024$8,232 +2.7%$611,959 +3%
    2023$8,019 +2%$594,135 +15.2%
    2022$7,862 +12.5%$515,761 +10%
    2021$6,988 +3.4%$468,874 +3.1%
    2020$6,757 +0.9%$454,691 +3%
    2019$6,699 $441,517 +2%
    2018$6,699 -2.2%$432,734 -2.3%
    2017$6,853 $442,746 +210.4%
    2016$6,853 +64%$142,628 -45.4%
    2015$4,178 $261,038 +52.7%
    2014$4,178 $170,993 +1.5%
    2013-- $168,466 +1.7%
    2012-- $165,650 +3%
    2011-- $160,825 +1.9%
    2010-- $157,857 +2.7%
    2009-- $153,707 +0.1%
    2008-- $153,553 +3%
    2007-- $149,081 +2.5%
    2006-- $145,445 +3%
    2005-- $141,209 +3%
    2004-- $137,096 +1.9%
    2003-- $134,540 +2.4%
    2002-- $131,387 +1.6%
    2001-- $129,318 +3%
    2000-- $125,551
    Find assessor info on the county website

    Neighborhood: 32351

    Nearby schools

    GreatSchools rating
    Get pre-qualified for a loan
    At Zillow Home Loans, we can pre-qualify you in as little as 5 minutes with no impact to your credit score.

    An equal housing lender. NMLS #10287.