Welcome to this fantastic House in Harrison Ranch. With over 2200 sq ft on one level. Some features of the home are NEW Carpet, NEW paint, Stainless steel appliances, Conservation lot, and a Professional screened in Lanai. This house is a very popular open floor plan living room/kitchen combo great for entertaining while the master is located at the back of the house away from the other three spare bedrooms. Harrison Ranch has plenty to offer with a 6500 sq ft amenity center with a heated Junior Olympic pool. fitness center, full time lifestyle director, game room, lighted tennis courts, and more than 5 miles of walking trails. This is a great area to live, work and relax. SOLD AS-IS, MEASUREMENTS ARE APPROXIMATE. Quick closing possible.
Pre-foreclosure
Est. $370,200
9725 50th Street Cir E, Parrish, FL 34219
4beds
2,209sqft
SingleFamily
Built in 2008
7,261 Square Feet Lot
$370,200 Zestimate®
$168/sqft
$7/mo HOA
Overview
- 124 days
- 18
- 1
Facts & features
Interior
Bedrooms & bathrooms
- Bedrooms: 4
- Bathrooms: 2
- Full bathrooms: 2
Heating
- Heat pump, Electric
Cooling
- Central
Appliances
- Included: Dishwasher, Dryer, Garbage disposal, Microwave, Range / Oven, Refrigerator, Washer
Features
- Flooring: Tile, Carpet
- Basement: None
- Has fireplace: No
Interior area
- Total interior livable area: 2,209 sqft
Property
Parking
- Total spaces: 2
- Parking features: Garage - Attached
Features
- Exterior features: Stucco
Lot
- Size: 7,261 Square Feet
Details
- Parcel number: 726419309
Construction
Type & style
- Home type: SingleFamily
Materials
- masonry
- Roof: Shake / Shingle
Condition
- Year built: 2008
Community & HOA
Community
- Features: Fitness Center
HOA
- Has HOA: Yes
- HOA fee: $7 monthly
Location
- Region: Parrish
Financial & listing details
- Price per square foot: $168/sqft
- Tax assessed value: $335,570
- Annual tax amount: $7,311
Foreclosure details
Estimated market value
$370,200
$352,000 - $389,000
$2,570/mo
Price history
| Date | Event | Price |
|---|---|---|
| 9/26/2016 | Sold | $236,000-1.3%$107/sqft |
Source: Public Record Report a problem | ||
| 8/23/2016 | Pending sale | $239,000$108/sqft |
Source: JACK KELLER INC #U7781393 Report a problem | ||
| 7/26/2016 | Price change | $239,000-0.4%$108/sqft |
Source: JACK KELLER INC #U7781393 Report a problem | ||
| 7/15/2016 | Price change | $240,000-2%$109/sqft |
Source: JACK KELLER INC #U7781393 Report a problem | ||
| 6/15/2016 | Listed for sale | $245,000+76.8%$111/sqft |
Source: JACK KELLER INC #U7781393 Report a problem | ||
| 4/2/2013 | Listing removed | $138,600+5%$63/sqft |
Source: Keller Williams On the Water #M5824586 Report a problem | ||
| 5/9/2012 | Sold | $132,000-4.8%$60/sqft |
Source: Public Record Report a problem | ||
| 2/25/2012 | Price change | $138,600+54%$63/sqft |
Source: Keller Williams On the Water #M5824586 Report a problem | ||
| 10/12/2011 | Listed for sale | $90,000-56.6%$41/sqft |
Source: Win Win Or No Deal LLC #M5824586 Report a problem | ||
| 2/12/2008 | Sold | $207,600$94/sqft |
Source: Public Record Report a problem | ||
Public tax history
| Year | Property taxes | Tax assessment |
|---|---|---|
| 2025 | $7,311 +0% | $335,570 +2% |
| 2024 | $7,308 -0.6% | $328,837 +10% |
| 2023 | $7,351 +7.5% | $298,943 +10% |
| 2022 | $6,838 +16.3% | $271,766 +10% |
| 2021 | $5,882 +6.3% | $247,060 +10% |
| 2020 | $5,534 -2.7% | $224,600 -3.6% |
| 2019 | $5,687 | $232,918 +6% |
| 2018 | $5,687 +3.7% | $219,760 +9.2% |
| 2017 | $5,485 +24.7% | $201,155 +11.1% |
| 2016 | $4,400 | $181,003 +4.5% |
| 2015 | $4,400 | $173,273 +7.7% |
| 2014 | $4,400 +5.8% | $160,824 +5.9% |
| 2013 | $4,160 +415912% | $151,914 +4.5% |
| 2012 | $1 | $145,372 -3.9% |
| 2011 | $1 | $151,299 +0.5% |
| 2010 | -- | $150,570 -8% |
| 2009 | $3,998 +1612.5% | $163,707 +304.2% |
| 2008 | $233 -62.4% | $40,500 |
| 2007 | $621 +231.1% | $40,500 +257.9% |
| 2006 | $188 | $11,315 |
Find assessor info on the county website
Monthly payment
Climate risks
Neighborhood: 34219
Nearby schools
Schools provided by the listing agent
- Elementary: Blackburn
- Middle: Lincoln Magnet
- High: Palmetto
Source: The MLS. This data may not be complete. We recommend contacting the local school district to confirm school assignments for this home.
- $379,8003 bd2 ba1.8k sqft9729 50th Street Cir E, Parrish, FL 34219Off Market
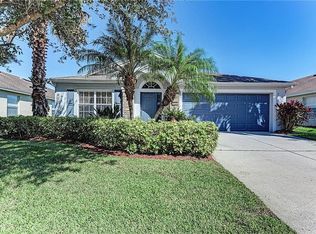
- $334,0004 bd2 ba1.6k sqft9723 50th Street Cir E, Parrish, FL 34219Off Market
- $423,0004 bd2 ba2.2k sqft9731 50th Street Cir E, Parrish, FL 34219Off Market

- $375,1004 bd2 ba2.2k sqft9719 50th Street Cir E, Parrish, FL 34219Off Market
Similar homes
- $390,0004 bd4 ba2.5k sqft10007 58TH STREET E, PARRISH, FL 34219For Sale
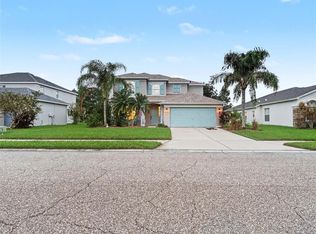
 MLS ID #TB8557126, Brian Rice, MARK SPAIN REAL ESTATE. Stellar MLS
- $375,0003 bd2 ba1.8k sqft9799 50TH STREET CIRCLE E, PARRISH, FL 34219For Sale
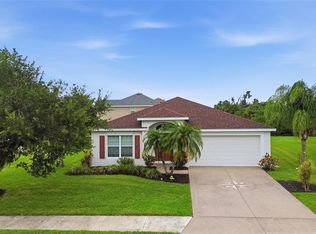 MLS ID #A4695533, Loren Roye, THE KEYES COMPANY - SARASOTA. Stellar MLS
- $345,0004 bd2 ba1.6k sqft9784 50TH STREET CIRCLE E, PARRISH, FL 34219For Sale
 MLS ID #A4699705, Michelle Olds, LPT REALTY, LLC. Stellar MLS
- $391,9003 bd2 ba1.9k sqft10801 52ND COURT E, PARRISH, FL 34219For Sale
 MLS ID #A4701976, Richard Tetrault, BRINCE REALTY LLC. Stellar MLS
- $389,9002 bd2 ba1.7k sqft11653 OLD CYPRESS COVE, PARRISH, FL 34219For SaleMLS ID #A4713148, Debbie Thurmond, BRIGHT REALTY. Stellar MLS
- $349,0003 bd2 ba1.9k sqft5409 105TH TERRACE E, PARRISH, FL 34219For SaleMLS ID #A4702974, Judi Taulbee, FINE PROPERTIES. Stellar MLS
- $390,0003 bd2 ba1.8k sqft10613 56TH STREET E, PARRISH, FL 34219For SaleMLS ID #A4707997, Matt Berg, BERG REALTY LLC. Stellar MLS
- $350,0004 bd2 ba2k sqft5328 LEXINGTON DRIVE, PARRISH, FL 34219For SaleMLS ID #A4697305, Lindsey Brudi, COLDWELL BANKER REALTY. Stellar MLS
- $339,9003 bd2 ba1.7k sqft11803 FENNEMORE WAY, PARRISH, FL 34219For SaleMLS ID #A4712964, Ronald Pepka, KW SUNCOAST. Stellar MLS
- $360,0004 bd2 ba1.8k sqft10820 79TH STREET E, PARRISH, FL 34219For SaleMLS ID #A4705300, Alana Jeltema, BETTER HOMES AND GARDENS REAL ESTATE ATCHLEY PROPE. Stellar MLS
- $419,0004 bd3 ba2.6k sqft6031 100TH AVENUE E, PARRISH, FL 34219For SaleMLS ID #A4701259, Matt Berg, BERG REALTY LLC. Stellar MLS
- $389,9994 bd2 ba1.7k sqft11415 WALDEN LOOP, PARRISH, FL 34219For SaleMLS ID #W7889553, DJ Arrazcaeta Jr, LLC, RE/MAX ALLIANCE GROUP. Stellar MLS
- $399,9004 bd2 ba1.9k sqft9006 41ST STREET E, PARRISH, FL 34219For SaleMLS ID #A4705904, Jennifer Flores, PLLC, LESLIE WELLS REALTY, INC.. Stellar MLS
- $399,9903 bd2 ba1.9k sqft9110 64TH COURT E, PARRISH, FL 34219For SaleMLS ID #A4698033, Eric Jarvis, COASTAL REAL ESTATE FLORIDA LLC. Stellar MLS
- $364,9003 bd2 ba2k sqft3404 RIVER WOODS DRIVE, PARRISH, FL 34219For SaleMLS ID #O6405563, Mark D'Italia, PROPERTY LOGIC RE. Stellar MLS
- $385,0002 bd2 ba1.8k sqft4722 111TH TERRACE E, PARRISH, FL 34219For SaleMLS ID #A4711924, Matt Berg, BERG REALTY LLC. Stellar MLS
- $380,0003 bd2 ba1.5k sqft11115 SAND PINE LANE, PARRISH, FL 34219For SaleMLS ID #A4708282, Vicki Eddings, FINE PROPERTIES. Stellar MLS
- $380,0003 bd2 ba2.1k sqft4213 PINE MEADOW DRIVE, PARRISH, FL 34219For SaleMLS ID #A4688075, Joey Lamielle, RE/MAX ALLIANCE GROUP. Stellar MLS
