One or more photo(s) has been virtually staged. Under Construction. One or more photo(s) was virtually staged. Prairie Oaks presents the Baldwin. This all concrete block constructed, one-story layout features 4 bedrooms and 2 bathrooms. As you enter the foyer you are greeted by with an open concept living space. The kitchen overlooks the dining and living room, while having a view to the oversized outdoor living space. The well-appointed kitchen features an island with bar seating, plentiful cabinet with beautiful granite countertops and stainless steel appliances, making entertaining a breeze. Bedroom one, located off the living space, has an en suite bathroom with double vanity and spacious walk-in closet providing ample space for storage. Three additional bedrooms and one full bath are located at the front of the home along with a closet and laundry room. Like all homes in Prairie Oaks, the Baldwin includes a Home is Connected smart home technology package which allows you to control your home with your smart device while near or away. *Photos are of similar model but not that of exact house. Pictures, photographs, colors, features, and sizes are for illustration purposes only and will vary from the homes as built. Home and community information including pricing, included features, terms, availability and amenities are subject to change and prior sale at any time without notice or obligation. Please note that no representations or warranties are made regarding s
Pre-foreclosure
Est. $395,700
973 Silverbell Trl, Saint Cloud, FL 34771
4beds
2,150sqft
SingleFamily
Built in 2023
5,227 Square Feet Lot
$395,700 Zestimate®
$184/sqft
$-- HOA
Overview
- 33 days
- 9
- 0
Facts & features
Interior
Bedrooms & bathrooms
- Bedrooms: 4
- Bathrooms: 2
- Full bathrooms: 2
Heating
- Other
Cooling
- Other
Features
- Flooring: Tile, Carpet
Interior area
- Total interior livable area: 2,150 sqft
Property
Features
- Exterior features: Stucco, Cement / Concrete
Lot
- Size: 5,227 Square Feet
Details
- Parcel number: 222531475100012520
Construction
Type & style
- Home type: SingleFamily
- Architectural style: Conventional
Materials
- Foundation: Footing
- Roof: Composition
Condition
- Year built: 2023
Community & HOA
Location
- Region: Saint Cloud
Financial & listing details
- Price per square foot: $184/sqft
- Tax assessed value: $348,800
- Annual tax amount: $4,979
Foreclosure details
Estimated market value
$395,700
$376,000 - $415,000
$2,473/mo
Price history
| Date | Event | Price |
|---|---|---|
| 9/22/2023 | Sold | $386,990$180/sqft |
Source: Public Record Report a problem | ||
| 7/21/2023 | Pending sale | $386,990$180/sqft |
Source:  Stellar MLS #O6101913 Report a problem | ||
| 7/10/2023 | Price change | $386,990+0.5%$180/sqft |
Source: Stellar MLS #O6101913 Report a problem | ||
| 7/7/2023 | Price change | $384,990-1.8%$179/sqft |
Source: Stellar MLS #O6101913 Report a problem | ||
| 6/22/2023 | Price change | $391,990-0.8%$182/sqft |
Source: Stellar MLS #O6101913 Report a problem | ||
| 5/25/2023 | Price change | $394,990-1.3%$184/sqft |
Source: Stellar MLS #O6101913 Report a problem | ||
| 5/22/2023 | Price change | $399,990-1.7%$186/sqft |
Source: Stellar MLS #O6101913 Report a problem | ||
| 5/3/2023 | Price change | $406,990+0.5%$189/sqft |
Source: Stellar MLS #O6101913 Report a problem | ||
| 4/18/2023 | Price change | $404,990+0.5%$188/sqft |
Source: Stellar MLS #O6101913 Report a problem | ||
| 4/2/2023 | Listed for sale | $402,990$187/sqft |
Source:  DR Horton Report a problem | ||
Public tax history
| Year | Property taxes | Tax assessment |
|---|---|---|
| 2025 | $4,979 +2% | $348,800 +0.2% |
| 2024 | $4,881 +366% | $348,200 +364.3% |
| 2023 | $1,047 +114.1% | $75,000 +114.3% |
| 2022 | $489 | $35,000 |
Find assessor info on the county website
Monthly payment
Climate risks
Neighborhood: 34771
Nearby schools
Schools provided by the listing agent
- Elementary: Narcoossee Elementary School
- Middle: Narcoossee Middle School
- High: Harmony High School
- District: School District of Osceola County
Source: The MLS. This data may not be complete. We recommend contacting the local school district to confirm school assignments for this home.
- $370,2004 bd3 ba2k sqft3628 Bristol Cove Ln, Saint Cloud, FL 34771Off Market

- $291,7002 bd2 ba1.2k sqft2499 Yellow Brick Rd, Saint Cloud, FL 34771Off Market
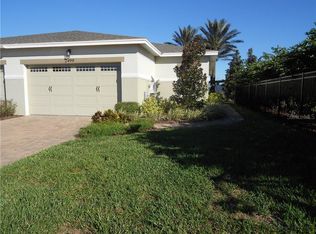
- $306,8002 bd2 ba1.4k sqft2481 Yellow Brick Rd, Saint Cloud, FL 34771Off Market
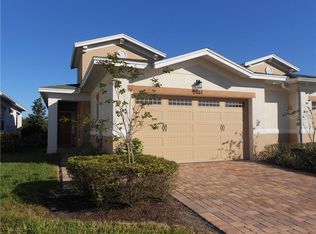
- $371,8004 bd2 ba1.9k sqft3840 Guernsey Bnd, Saint Cloud, FL 34771Off Market
Similar homes
- $440,0003 bd2 ba2.2k sqft1970 RUNNING HORSE TRAIL, ST CLOUD, FL 34771For Sale
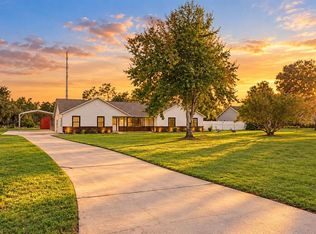
 MLS ID #S5159280, Irena Aistrop, LA ROSA REALTY LLC. Stellar MLS
- $426,2904 bd2 ba1.8k sqft2563 TUMBLESON PLACE, ST CLOUD, FL 34771New Construction
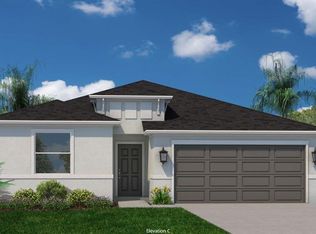 MLS ID #O6454066, Ann Richter, INB REALTY LLC. Stellar MLS
- $390,0003 bd2 ba1.9k sqft3116 OXBOW CT, ST CLOUD, FL 34773For Sale
 MLS ID #S5159872, Jeanine Corcoran, CORCORAN CONNECT LLC. Stellar MLS
- $444,4444 bd3 ba2.1k sqft5247 Northern Flicker Dr, Saint Cloud, FL 34771For Sale By Owner

- $411,4904 bd2 ba1.8k sqft3175 HOUSE FINCH ROAD, ST CLOUD, FL 34773New ConstructionMLS ID #O6452776, Stephen Cline, DR HORTON REALTY OF CENTRAL FLORIDA LLC. Stellar MLS
- $420,0003 bd2 ba1.3k sqft6360 JESS COURT, ST CLOUD, FL 34771For SaleMLS ID #S5157521, Frank Holloway, M & N HOLLOWAY. Stellar MLS
- $408,9905 bd3 ba2.4k sqft3134 HOUSE FINCH ROAD, ST CLOUD, FL 34773New ConstructionMLS ID #O6453086, Stephen Cline, DR HORTON REALTY OF CENTRAL FLORIDA LLC. Stellar MLS
- $408,9145 bd3 ba2.4k sqft3083 GREY MOSS DRIVE, ST CLOUD, FL 34773New ConstructionMLS ID #O6453077, Stephen Cline, DR HORTON REALTY OF CENTRAL FLORIDA LLC. Stellar MLS
- $445,0004 bd2 ba1.8k sqft1601 GROVELINE ROAD, ST CLOUD, FL 34771For SaleMLS ID #O6449931, Jasmine Vazquez, LPT REALTY, LLC. Stellar MLS
- $368,6294 bd2 ba1.6k sqft3059 GREY MOSS DRIVE, ST CLOUD, FL 34773New ConstructionMLS ID #O6453070, Stephen Cline, DR HORTON REALTY OF CENTRAL FLORIDA LLC. Stellar MLS
- $366,9144 bd2 ba1.6k sqft3089 GREY MOSS DRIVE, ST CLOUD, FL 34773New ConstructionMLS ID #O6453061, Stephen Cline, DR HORTON REALTY OF CENTRAL FLORIDA LLC. Stellar MLS
- $415,9994 bd3 ba1.9k sqft3268 SONGBIRD CIRCLE, ST CLOUD, FL 34773For SaleMLS ID #O6440484, Norma Gonsalves, COLDWELL BANKER REALTY. Stellar MLS
- $379,5003 bd2 ba1.8k sqft3113 SONGBIRD CIR, ST CLOUD, FL 34773For SaleMLS ID #O6448223, David Bowers, RESORT REALTY GROUP LTD INC. Stellar MLS
- $449,9904 bd4 ba1.9k sqft6370 BENNETT COURT, ST CLOUD, FL 34771For SaleMLS ID #S5150188, Natalia Perez, MY REALTY GROUP, LLC.. Stellar MLS
- $399,9904 bd2 ba1.8k sqft3169 HOUSE FINCH ROAD, ST CLOUD, FL 34773New ConstructionMLS ID #O6442086, Stephen Cline, DR HORTON REALTY OF CENTRAL FLORIDA LLC. Stellar MLS
- $335,0003 bd2 ba1.3k sqft6456 CREATION STREET, ST CLOUD, FL 34771For SaleMLS ID #S5159562, Jamie Bollinger, EXP REALTY LLC. Stellar MLS
- $399,9904 bd2 ba1.8k sqft3151 HOUSE FINCH ROAD, ST CLOUD, FL 34773New ConstructionStellar MLS
- $399,9904 bd2 ba1.8k sqft3157 HOUSE FINCH ROAD, ST CLOUD, FL 34773New ConstructionStellar MLS
- $399,9904 bd2 ba1.8k sqft3127 HOUSE FINCH ROAD, ST CLOUD, FL 34773New ConstructionStellar MLS
- $399,9904 bd2 ba1.8k sqft3139 HOUSE FINCH ROAD, ST CLOUD, FL 34773New ConstructionStellar MLS
