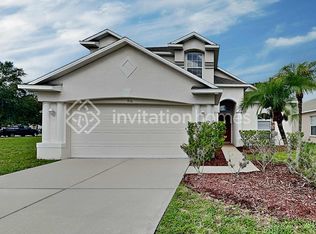
Welcome to this spacious 4-bedroom, 2.5-bath two-story home located in the Belmont West community of Sun City Center. The open main living area connects the kitchen, dining space, and family room, creating an inviting layout for everyday living and entertaining. Large windows bring in plenty of natural light and give the home a bright, welcoming feel throughout.
All bedrooms are located upstairs, including a generous primary suite with a private en-suite bathroom and walk-in closet. Three additional bedrooms gives flexibility for guests, a home office, or extra living space. An upstairs laundry area adds everyday convenience.
The home includes an attached 2-car garage, and landscaping and trash service are included for easy, low-maintenance living.
Located in a well-maintained community with a community pool, this home is close to shopping, dining, and grocery options, with convenient access to major roadways including US-301 and I-75.
Available now.
LEASE & FEE DETAILS
Application Fee: $89/adult
Minimum Lease Term: 1 year
Rent: $2,395.00/month
Security Deposit: $2,395.00 (subject to applicant qualifications)
Resident Benefit Package: $34/month
Liability Insurance: $14.95/month
Resident Responsible For: Electric, water/sewer, cable, and internet
Included in Rent: Landscaping and trash
Parking: Attached 2-car garage
Pets: No Pets
House for rent
Single family residence
Available Wed Nov 4 2026
No pets
Air conditioner, central air
In unit laundry
Attached garage parking
Electric
What's special
Community pool
- 1 day |
- -- |
- -- |
Zillow last checked:
Listing updated:
Travel times

Let’s turn your rent into credit progress
Build credit history with every on-time payment and get credit for the payment you’re already making.
Facts & features
Interior
Bedrooms & bathrooms
- Bedrooms: 4
- Bathrooms: 3
- Full bathrooms: 2
- 1/2 bathrooms: 1
Heating
- Electric
Cooling
- Air Conditioner, Central Air
Appliances
- Included: Dishwasher, Dryer, Garbage Disposal, Microwave Oven, Refrigerator, Washer
- Laundry: In Unit
Features
- Ceiling Fan(s), Walk In Closet
Interior area
- Total interior livable area: 1,914 sqft
Property
Parking
- Parking features: Attached, Garage
- Has attached garage: Yes
- Details: Contact manager
Features
- Exterior features: No Cats, No Pets
Details
- Additional structures: Garage(s)
- Parcel number: 193124B88000017000030U
Construction
Type & style
- Home type: SingleFamily
- Property subtype: Single Family Residence
Utilities & green energy
- Utilities for property: Garbage
Community & HOA
Location
- Region: Ruskin
Financial & listing details
- Lease term: Contact For Details
Nearby apartments for rent


Price history
| Date | Event | Price |
|---|---|---|
| 10/30/2026 | Listed for rent | $2,149$1/sqft |
Source: Zillow Rentals Report a problem | ||
| 1/26/2026 | Listing removed | $2,149$1/sqft |
Source: Zillow Rentals Report a problem | ||
| 1/6/2026 | Price change | $2,149-4.4%$1/sqft |
Source: Zillow Rentals Report a problem | ||
| 11/24/2025 | Listed for rent | $2,249+2.2%$1/sqft |
Source: Zillow Rentals Report a problem | ||
| 3/29/2022 | Listing removed | -- |
Source: Zillow Rental Network_1 Report a problem | ||
| 3/25/2022 | Price change | $2,200-1.1%$1/sqft |
Source: Zillow Rental Network_1 Report a problem | ||
| 3/22/2022 | Price change | $2,225-1.1%$1/sqft |
Source: Zillow Rental Network_1 Report a problem | ||
| 3/18/2022 | Price change | $2,250-2.2%$1/sqft |
Source: Zillow Rental Network_1 Report a problem | ||
| 3/15/2022 | Listed for rent | $2,300$1/sqft |
Source: Zillow Rental Network_1 Report a problem | ||