What is not to love about this FABULOUS POOL HOME on 1 acre. So many upgrades/features! This is not the average home. Want to cook outside? Your outdoor kitchen awaits! Need storage for TOYS? Plenty of room for Boat/RV, extra vehicles, you name it. Outbuilding built to Miami Dade Hurricane Code: Workshop/Recreation/Pool Table room, PLUS Carport 20x30 ALL on CONCRETE Slab/Driveway. Salt Pool/Pavers/Granite/Quartz/Gas Appliances+MORE Designed for entertaining, relaxing, and enjoying the best of the Florida lifestyle, this exceptional property delivers a truly elevated retreat. EASY TO SHOW! What is not to love about this FABULOUS POOL HOME on 1 acre. So many upgrades/features! This is not the average home. Want to cook outside? Your outdoor kitchen awaits! Need storage for TOYS? Plenty of room for Boat/RV, extra vehicles, you name it. Outbuilding built to Miami Dade Hurricane Code: Workshop/Recreation/Pool Table room, PLUS Carport 20x30 ALL on CONCRETE Slab/Driveway. Salt Pool/Pavers/Granite/Quartz/Gas Appliances+MORE Designed for entertaining, relaxing, and enjoying the best of the Florida lifestyle, this exceptional property delivers a truly elevated retreat. EASY TO SHOW!
For sale
$775,000
9791 Fleming Grant Rd, Micco, FL 32976
3beds
1,956sqft
Single Family Residence
Built in 1995
1 Acres Lot
$741,400 Zestimate®
$396/sqft
$-- HOA
What's special
Salt poolOutdoor kitchenGas appliances
- 11 days
- 352
- 29
Likely to sell faster than
Zillow last checked:
Listing updated:
Listed by:
Luke Webb 786-546-9603,
Luke Webb & Associates
Source: Space Coast AOR,MLS#: 1090546
Facts & features
Interior
Bedrooms & bathrooms
- Bedrooms: 3
- Bathrooms: 2
- Full bathrooms: 2
Primary bedroom
- Level: Main
- Area: 208
- Dimensions: 16.00 x 13.00
Bedroom 2
- Level: Main
- Area: 144
- Dimensions: 12.00 x 12.00
Bedroom 3
- Level: Main
- Area: 144
- Dimensions: 12.00 x 12.00
Kitchen
- Level: Main
- Area: 140
- Dimensions: 14.00 x 10.00
Living room
- Level: Main
- Area: 360
- Dimensions: 20.00 x 18.00
Workshop
- Area: 200
- Dimensions: 10.00 x 20.00
Heating
- Central
Cooling
- Central Air
Appliances
- Included: Dishwasher, Disposal, Dryer, Gas Cooktop, Gas Oven, Refrigerator, Solar Hot Water, Washer, Water Softener Owned
- Laundry: In Unit, Sink
Features
- Ceiling Fan(s), Pantry, Split Bedrooms, Vaulted Ceiling(s)
- Flooring: Laminate, Tile
- Has fireplace: No
Interior area
- Total interior livable area: 1,956 sqft
Property
Parking
- Total spaces: 6
- Parking features: Additional Parking, Carport, Circular Driveway, Covered, Detached, Detached Carport, Garage Door Opener, RV Access/Parking
- Garage spaces: 2
- Carport spaces: 4
- Covered spaces: 6
Features
- Levels: One
- Stories: 1
- Patio & porch: Deck, Front Porch, Patio, Porch, Rear Porch, Screened
- Exterior features: Outdoor Kitchen, Outdoor Shower, Storm Shutters
- Has private pool: Yes
- Pool features: In Ground, Screen Enclosure
- Fencing: Back Yard,Fenced,Wood
- Has view: Yes
- View description: Pool, Trees/Woods
Lot
- Size: 1 Acres
- Features: Many Trees, Wooded
Details
- Additional structures: Outdoor Kitchen, Workshop, Other
- Additional parcels included: 3009292
- Parcel number: 30g3820hr00022.00000.00
- Zoning description: Residential
- Special conditions: Standard
Construction
Type & style
- Home type: SingleFamily
- Architectural style: Ranch
- Property subtype: Single Family Residence
Materials
- Frame, Vinyl Siding
- Roof: Metal
Condition
- New construction: No
- Year built: 1995
Utilities & green energy
- Sewer: Septic Tank
- Water: Well
- Utilities for property: Cable Connected, Electricity Connected, Propane
Community & HOA
Community
- Security: Security Lights, Smoke Detector(s)
- Subdivision: Allen Et Al 230 Acre Tract Grant Secs 11 19 22
HOA
- Has HOA: No
Location
- Region: Micco
Financial & listing details
- Price per square foot: $396/sqft
- Tax assessed value: $418,940
- Annual tax amount: $4,856
- Date on market: 10/21/2026
- Listing terms: Cash,Conventional,FHA,VA Loan
- Road surface type: Paved
Estimated market value
$741,400
$704,000 - $778,000
$3,559/mo
Price history
| Date | Event | Price |
|---|---|---|
| 9/29/2026 | Listed for sale | $775,000+66%$396/sqft |
Source:  Realtor Association of Indian River County #300264 Report a problem | ||
| 11/22/2019 | Sold | $467,000-1.7%$239/sqft |
Source: Realtor Association of Indian River County #225896 Report a problem | ||
| 10/14/2019 | Price change | $474,900-2.5%$243/sqft |
Source: RE/MAX Crown Realty #225896 Report a problem | ||
| 9/24/2019 | Listed for sale | $487,000+54.6%$249/sqft |
Source: RE/MAX Crown Realty #225896 Report a problem | ||
| 5/3/2016 | Sold | $315,000-10%$161/sqft |
Source: Realtor Association of Indian River County #165096 Report a problem | ||
| 3/6/2016 | Pending sale | $349,990$179/sqft |
Source: RE/MAX Crown Realty #165096 Report a problem | ||
| 2/6/2016 | Price change | $349,990-6.7%$179/sqft |
Source: RE/MAX CROWN REALTY #165096 Report a problem | ||
| 1/28/2016 | Price change | $374,990-5.1%$192/sqft |
Source: RE/MAX Crown Realty #165096 Report a problem | ||
| 1/4/2016 | Listed for sale | $394,990$202/sqft |
Source: RE/MAX CROWN REALTY #165096 Report a problem | ||
Public tax history
| Year | Property taxes | Tax assessment |
|---|---|---|
| 2025 | $4,856 +6.5% | $370,820 +2.9% |
| 2024 | $4,559 +1.5% | $360,370 +3% |
| 2023 | $4,491 +7.3% | $349,880 +3% |
| 2022 | $4,186 -4.4% | $339,690 +3% |
| 2021 | $4,378 +0.8% | $329,800 +1.4% |
| 2020 | $4,341 +18.2% | $325,250 +19.8% |
| 2019 | $3,673 | $271,450 +6.4% |
| 2018 | $3,673 +4.1% | $255,070 +8.7% |
| 2017 | $3,529 -10% | $234,660 +67.3% |
| 2016 | $3,919 +92.7% | $140,250 +0.7% |
| 2015 | $2,033 -2.8% | $139,280 +0.8% |
| 2014 | $2,091 | $138,180 -3.3% |
| 2013 | -- | $142,930 +6.8% |
| 2012 | $1,678 -1.4% | $133,870 -0.9% |
| 2011 | $1,702 +5.8% | $135,110 -14.2% |
| 2010 | $1,609 +9.2% | $157,430 -23.5% |
| 2009 | $1,474 0% | $205,900 -16% |
| 2008 | $1,474 -9.4% | $245,000 -11.6% |
| 2007 | $1,628 -7.8% | $277,000 +4.7% |
| 2005 | $1,765 -2.5% | $264,550 +34.9% |
| 2004 | $1,811 -2.2% | $196,090 +20.2% |
| 2003 | $1,851 +3.1% | $163,190 +12.9% |
| 2002 | $1,796 +2.5% | $144,560 +17.9% |
| 2001 | $1,752 +7.6% | $122,570 +7% |
| 2000 | $1,629 | $114,550 |
Find assessor info on the county website
Monthly payment
Est. payment
Payment breakdown
Explore the cost of this home by adjusting the details. Changes won't be saved.Climate risks
Neighborhood: 32976
Nearby schools
Schools provided by the listing agent
- Elementary: Sunrise
- Middle: Southwest
- High: Bayside
Source: Space Coast AOR. This data may not be complete. We recommend contacting the local school district to confirm school assignments for this home.

Similar homes
- $749,0003 bd2 ba1.5k sqftV I P Vacation Island Play, Grant, FL 32949For Sale
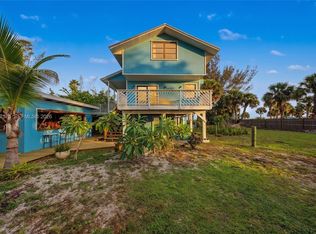
 MLS ID #A12097575, Jose Gomez, The Source Real Estate. MIAMI
- $827,0003 bd2 ba2k sqft12480 89th St, Fellsmere, FL 32948For Sale
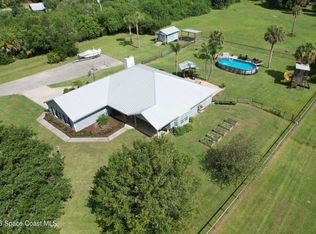 MLS ID #1085462, Becky M Boncek. Space Coast AOR
- $739,9824 bd3 ba2.5k sqft4148 Gardenwood Cir, Grant Valkaria, FL 32949For Sale
 MLS ID #1081439, Marcie W Bolt. Space Coast AOR
- $950,0004 bd3 ba2.5k sqft278 Hiawatha Way, Melbourne Beach, FL 32951For Sale
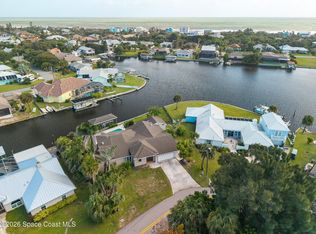 MLS ID #1091256, Jeff Richardson. Space Coast AOR
