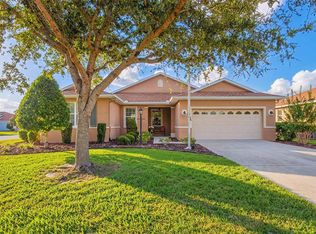
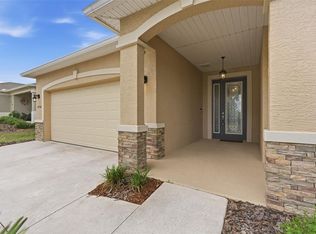
MOVE-IN READY SOLAR SMART HOME! Beautiful 2019 Rimon model in Crescent Ridge 3 at On Top of the World. This 2-bedroom, 2-bath home features a 2-car garage, split-bedroom floor plan, and unique second-floor flex room/den accessed through the garage. Energy-efficient features include 13 solar panels and natural gas, with an average monthly electric bill reported under $39. Upgrades include 18-inch ceramic tile, gourmet kitchen with quartz countertops, gray cabinetry, glass backsplash, gas convection range, and large island. Spacious primary suite offers two walk-in closets and an en-suite bath with custom-tiled accessible shower. Additional features include a guest bath with custom tile, interior laundry room with washer, dryer, and utility sink, screened lanai, premium corner lot with no home directly behind, and whole-house water softener. Enjoy the outstanding On Top of the World lifestyle with 4 pools, fitness centers, 23 pickleball courts, tennis, more than 200 clubs, and numerous recreational amenities. Golf cart-friendly community with access to three shopping centers. HOA includes basic internet, roof repair, exterior maintenance, landscaping, trash and recycling, and more. Don't miss this move-in-ready home! Be sure to take a look at the Matterport 3D Tour to explore the property from the comfort of your home.
For sale
$269,900
9818 SW 99TH LOOP, OCALA, FL 34481
2beds
1,576sqft
Single Family Residence
Built in 2019
5,227 Square Feet Lot
$-- Zestimate®
$171/sqft
$494/mo HOA
What's special
Large islandScreened lanaiQuartz countertopsGas convection rangeSpacious primary suiteWhole-house water softenerGourmet kitchen
- 18 days
- 474
- 18
Likely to sell faster than
Zillow last checked:
Listing updated:
Listed by:
Leo Pank Jr 352-572-0576,
RE/MAX FOXFIRE - HWY 40 352-732-3344
Source: Stellar MLS,MLS#: OM734151 Originating MLS: Ocala - Marion
Facts & features
Interior
Bedrooms & bathrooms
- Bedrooms: 2
- Bathrooms: 2
- Full bathrooms: 2
Rooms
- Room types: Bonus Room, Great Room, Utility Room
Primary bedroom
- Features: En Suite Bathroom, Walk-In Closet(s)
- Level: First
- Area: 196.5 Square Feet
- Dimensions: 13.1x15
Great room
- Features: Ceiling Fan(s)
- Level: First
- Area: 369.72 Square Feet
- Dimensions: 15.8x23.4
Kitchen
- Features: Pantry
- Level: First
- Area: 268.87 Square Feet
- Dimensions: 16.1x16.7
Heating
- Natural Gas
Cooling
- Central Air
Appliances
- Included: Convection Oven, Dishwasher, Disposal, Dryer, Gas Water Heater, Microwave, Range, Refrigerator
- Laundry: Gas Dryer Hookup, Inside, Laundry Room
Features
- Attic Ventilator, Ceiling Fan(s), Crown Molding, High Ceilings, Open Floorplan, Primary Bedroom Main Floor, Split Bedroom, Stone Counters, Thermostat, Walk-In Closet(s)
- Flooring: Carpet, Ceramic Tile
- Doors: Sliding Doors
- Windows: Window Treatments
- Has fireplace: No
Interior area
- Total structure area: 2,394
- Total interior livable area: 1,576 sqft
Property
Parking
- Parking features: Garage - Attached
- Has attached garage: Yes
- Details: Garage Dimensions: 20x20
Features
- Levels: Two
- Stories: 2
- Patio & porch: Covered, Front Porch, Rear Porch, Screened
- Exterior features: Irrigation System, Private Mailbox
- Pool features: Other
Lot
- Size: 5,227 Square Feet
- Dimensions: 43 x 125
- Features: Corner Lot, Landscaped, Level, Near Golf Course
- Residential vegetation: Mature Landscaping
Details
- Parcel number: 3530103058
- Zoning: PUD
- Special conditions: None
Construction
Type & style
- Home type: SingleFamily
- Architectural style: Florida
- Property subtype: Single Family Residence
Materials
- Block, Stucco
- Foundation: Slab
- Roof: Shingle
Condition
- New construction: No
- Year built: 2019
Details
- Builder model: Rimon
Utilities & green energy
- Sewer: Public Sewer
- Water: None
- Utilities for property: Electricity Connected, Natural Gas Connected, Sewer Connected, Solar, Sprinkler Meter, Street Lights, Underground Utilities, Water Connected
Community & HOA
Community
- Features: Association Recreation - Owned, Buyer Approval Required, Clubhouse, Deed Restrictions, Dog Park, Fitness Center, Gated Community - Guard, Golf Carts OK, Golf, Park, Playground, Pool, Racquetball, Restaurant, Sidewalks, Special Community Restrictions, Tennis Court(s)
- Security: Gated Community, Security Gate, Smoke Detector(s)
- Pet fee: $0 monthly
- Senior community: Yes
- Subdivision: ON TOP OF THE WORLD
HOA
- Has HOA: Yes
- Amenities included: Basketball Court, Clubhouse, Fence Restrictions, Fitness Center, Gated, Maintenance, Optional Additional Fees, Park, Pickleball Court(s), Playground, Pool, Racquetball, Recreation Facilities, Sauna, Security, Shuffleboard Court, Spa/Hot Tub, Tennis Court(s), Trail(s)
- Services included: 24-Hour Guard, Common Area Taxes, Community Pool, Maintenance Structure, Maintenance Grounds, Pool Maintenance, Recreational Facilities, Security, Trash
- HOA fee: $494 monthly
- HOA name: Lori Sands
- HOA phone: 352-854-0805
Location
- Region: Ocala
Financial & listing details
- Price per square foot: $171/sqft
- Tax assessed value: $231,900
- Annual tax amount: $3,837
- Date on market: 10/17/2026
- Cumulative days on market: 19 days
- Listing terms: Cash,Conventional,VA Loan
- Ownership: Leasehold
- Total actual rent: 0
- Electric utility on property: Yes
- Road surface type: Paved, Asphalt
Estimated market value
Not available
Estimated sales range
Not available
Not available
Price history
| Date | Event | Price |
|---|---|---|
| 10/17/2026 | Listed for sale | $269,900-6.9%$171/sqft |
Source:  Stellar MLS #OM734151 Report a problem | ||
| 8/25/2025 | Listing removed | $2,100$1/sqft |
Source: Stellar MLS #OM698694 Report a problem | ||
| 7/22/2025 | Listing removed | $289,900$184/sqft |
Source: Stellar MLS #OM682647 Report a problem | ||
| 5/28/2025 | Price change | $2,100-8.7%$1/sqft |
Source: Stellar MLS #OM698694 Report a problem | ||
| 4/7/2025 | Listed for rent | $2,300$1/sqft |
Source: Stellar MLS #OM698694 Report a problem | ||
| 3/28/2025 | Price change | $289,900-8.4%$184/sqft |
Source: Stellar MLS #OM682647 Report a problem | ||
| 1/25/2025 | Listed for sale | $316,500-1.6%$201/sqft |
Source: Stellar MLS #OM682647 Report a problem | ||
| 7/25/2024 | Listed for sale | $321,500+41.5%$204/sqft |
Source: Stellar MLS #OM682647 Report a problem | ||
| 12/27/2019 | Sold | $227,275+0.8%$144/sqft |
Source:  OMCAR #554261 Report a problem | ||
| 11/6/2019 | Pending sale | $225,540$143/sqft |
Source: ON TOP OF THE WORLD R E OF MARION, LLC #554261 Report a problem | ||
| 4/12/2019 | Listed for sale | $225,540$143/sqft |
Source: ON TOP OF THE WORLD R E OF MARION, LLC #554261 Report a problem | ||
Public tax history
| Year | Property taxes | Tax assessment |
|---|---|---|
| 2025 | $3,998 -13.8% | $231,900 -17.9% |
| 2024 | $4,637 +2.6% | $282,317 +3.6% |
| 2023 | $4,519 +117.2% | $272,527 +78.8% |
| 2022 | $2,080 +0.3% | $152,434 +3% |
| 2021 | $2,074 +0.9% | $147,994 +1.4% |
| 2020 | $2,056 +1979.8% | $145,951 +2819% |
| 2019 | $99 | $5,000 -52.4% |
| 2018 | $99 | $10,502 |
Find assessor info on the county website
Monthly payment
Est. payment
Payment breakdown
Explore the cost of this home by adjusting the details. Changes won't be saved.Climate risks
Neighborhood: 34481

Similar homes
- $299,9002 bd2 ba1.7k sqft9222 SW 97TH CIRCLE, OCALA, FL 34481For Sale
 MLS ID #OM734761, Donato Scarcello, GAILEY ENTERPRISES REAL ESTATE. Stellar MLS
- $292,2922 bd2 ba1.5k sqft7151 SW 99TH CIRCLE, OCALA, FL 34481For Sale
 MLS ID #OM734274, Deborah Sumey, NEXT GENERATION REALTY OF MARION COUNTY. Stellar MLS
- $319,0003 bd2 ba1.9k sqft9958 SW 97TH LANE, OCALA, FL 34481For Sale
 MLS ID #TB8502863, David Ryder, III, LPT REALTY, LLC.. Stellar MLS
- $345,0002 bd2 ba1.9k sqft9070 SW 106TH AVENUE, OCALA, FL 34481For Sale
 MLS ID #OM733682, Solveig Cumston, REAL BROKER, LLC. Stellar MLS
- $274,9003 bd2 ba1.7k sqft8525 SW 79TH AVENUE, OCALA, FL 34476New ConstructionMLS ID #OM726807, Daniel Beltran, ALL FLORIDA HOMES REALTY LLC. Stellar MLS
- $285,0003 bd2 ba1.5k sqft4915 SW 99TH PLACE, OCALA, FL 34476For SaleMLS ID #OM733543, Maria Avendano, NEXT GENERATION REALTY OF MARION COUNTY. Stellar MLS
- $329,0002 bd2 ba1.8k sqft7559 SW 97TH AVENUE, OCALA, FL 34481For SaleMLS ID #OM730025, Beth Anthony, RE/MAX PREMIER REALTY. Stellar MLS
- $329,9003 bd2 ba1.9k sqft8701 SW 88TH PLACE, OCALA, FL 34481For SaleMLS ID #OM731817, Cynthia Wojciechowski, OAK & SAGE REALTY LLC. Stellar MLS
- $271,0002 bd2 ba1.4k sqft8332 SW 54TH LOOP, OCALA, FL 34481For SaleMLS ID #O6435897, Jeff Jones, MARK SPAIN REAL ESTATE. Stellar MLS
- $339,9002 bd2 ba1.9k sqft8898 SW 104TH CIRCLE, OCALA, FL 34481For SaleMLS ID #OM724045, Christy Main, ON TOP OF THE WORLD REAL EST. Stellar MLS
- $259,0003 bd2 ba1.6k sqft9149 SW 62ND TERRACE ROAD, OCALA, FL 34476For SaleMLS ID #O6412304, Richard Gailey, GAILEY ENTERPRISES REAL ESTATE. Stellar MLS
- $319,9002 bd2 ba1.7k sqft9090 SW 73RD LANE, OCALA, FL 34481For SaleMLS ID #OM707900, Julie Bommarito, RE/MAX FOXFIRE - HWY200/103 S. Stellar MLS
- $289,9992 bd2 ba1.8k sqft6365 SW 88TH LOOP, OCALA, FL 34476For SaleMLS ID #OM730021, Sherri Driggers, DECCA REAL ESTATE. Stellar MLS
- $282,9003 bd2 ba1.5k sqft11383 SW 58TH CIRCLE, OCALA, FL 34476For SaleMLS ID #OM731693, Yunia Valdes, KIEFER REALTY, PA. Stellar MLS
- $319,9993 bd3 ba2k sqft7891 SW 74TH LOOP, OCALA, FL 34481For SaleMLS ID #O6439596, Valentina Improta, LIVING MANAGEMENT REALTY LLC. Stellar MLS
- $250,0004 bd2 ba1.9k sqft8024 SW 62ND AVENUE, OCALA, FL 34476For SaleMLS ID #OM732817, Melissa Lebron, RE/MAX PREMIER REALTY. Stellar MLS
- $366,6632 bd2 ba1.7k sqft6382 SW 97TH TERRACE ROAD, OCALA, FL 34481For SaleMLS ID #OM733468, Deborah Sumey, NEXT GENERATION REALTY OF MARION COUNTY. Stellar MLS
- $309,0002 bd2 ba1.6k sqft8978 SW 57TH PLACE ROAD, OCALA, FL 34481For SaleMLS ID #OM724549, Rhonda Cassidy, EXP REALTY LLC. Stellar MLS
- $264,9004 bd2 ba1.8k sqft7246 N Deborah TER, CITRUSSPRINGS FL 34434, Citrus Springs, FL 34434For SaleMLS ID #CC856923, Shuli Mishali, TROPIC SHORES REALTY. Stellar MLS
