A Great home For Young Family, Singles, Seniors and anyone wanting convenient area. 3 Bedrooms, 2 Full Bathrooms, Open style Kitchen to Family room. Large Living Room or Office in front with large window. Sit in family room and look out back watching kids or animals. Enjoy grilling out on the back patio with family and friends. Good schools in area, lots of shopping close, great restaurants and expressway close to go anywhere from 5 to 20 minutes! Don't wait this is priced to sell!
Pending
$299,000
9850 E TIMBERLAKE Drive, Jacksonville, FL 32257
3beds
1,352sqft
Single Family Residence
Built in 1980
7,405 Square Feet Lot
$298,400 Zestimate®
$221/sqft
$-- HOA
What's special
- 9 days
- 325
- 58
Likely to sell faster than
Zillow last checked:
Listing updated:
Listed by:
ROBERT WOODS 904-545-6867,
WATSON REALTY CORP 904-264-9526,
SHELBA S WILLIAMS 904-504-1740
Source: realMLS,MLS#: 2170202
Facts & features
Interior
Bedrooms & bathrooms
- Bedrooms: 3
- Bathrooms: 2
- Full bathrooms: 2
Heating
- Central, Electric, Heat Pump
Cooling
- Central Air, Electric
Appliances
- Included: Dishwasher, Electric Oven, Electric Water Heater, Microwave, Plumbed For Ice Maker
- Laundry: Electric Dryer Hookup, In Garage
Features
- Breakfast Bar, Ceiling Fan(s), Eat-in Kitchen, Entrance Foyer, Open Floorplan, Pantry, Primary Bathroom - Shower No Tub, Vaulted Ceiling(s), Walk-In Closet(s)
- Flooring: Carpet, Laminate, Tile
Interior area
- Total structure area: 1,688
- Total interior livable area: 1,352 sqft
Property
Parking
- Total spaces: 1
- Parking features: Attached, On Street
- Attached garage spaces: 1
- Has uncovered spaces: Yes
Features
- Levels: One
- Stories: 1
- Patio & porch: Patio
- Fencing: Fenced,Back Yard,Wood
Lot
- Size: 7,405 Square Feet
Details
- Parcel number: 1490170696
- Zoning description: Residential
Construction
Type & style
- Home type: SingleFamily
- Architectural style: Flat
- Property subtype: Single Family Residence
Materials
- Composition Siding, Frame
- Roof: Shingle
Condition
- New construction: No
- Year built: 1980
Utilities & green energy
- Sewer: Public Sewer
- Water: Public
- Utilities for property: Cable Available, Electricity Available, Electricity Connected, Sewer Connected, Water Available, Water Connected
Community & HOA
Community
- Security: Smoke Detector(s)
- Subdivision: Huntington Forest
HOA
- Has HOA: No
Location
- Region: Jacksonville
Financial & listing details
- Price per square foot: $221/sqft
- Tax assessed value: $242,321
- Annual tax amount: $1,477
- Date on market: 10/21/2026
- Listing terms: Cash,Conventional,FHA,VA Loan
- Road surface type: Asphalt
Estimated market value
$298,400
$283,000 - $313,000
$1,904/mo
Price history
| Date | Event | Price |
|---|---|---|
| 10/23/2026 | Pending sale | $299,000$221/sqft |
Source:  realMLS #2170202 Report a problem | ||
| 10/21/2026 | Listed for sale | $299,000+177.1%$221/sqft |
Source: realMLS #2170202 Report a problem | ||
| 5/18/2010 | Sold | $107,900+6.8%$80/sqft |
Source: Public Record Report a problem | ||
| 5/15/2002 | Sold | $101,000+28.7%$75/sqft |
Source: Public Record Report a problem | ||
| 5/6/1997 | Sold | $78,500$58/sqft |
Source: Public Record Report a problem | ||
Public tax history
| Year | Property taxes | Tax assessment |
|---|---|---|
| 2025 | $1,478 +16.5% | $103,179 +2.9% |
| 2024 | $1,268 +3.7% | $100,272 +3% |
| 2023 | $1,223 +10.5% | $97,352 +3% |
| 2022 | $1,107 +1.8% | $94,517 +3% |
| 2021 | $1,088 +1.4% | $91,765 +1.4% |
| 2020 | $1,073 +1.9% | $90,499 +2.3% |
| 2019 | $1,053 +1.9% | $88,465 +1.9% |
| 2018 | $1,033 | $86,816 +2.1% |
| 2017 | $1,033 +2% | $85,031 +2.1% |
| 2016 | $1,013 +1.3% | $83,283 +0.7% |
| 2015 | $1,000 -0.8% | $82,705 +0.8% |
| 2014 | $1,008 | $82,049 +1.5% |
| 2013 | -- | $80,837 -16.1% |
| 2012 | -- | $96,336 -5.3% |
| 2011 | -- | $101,779 -6.8% |
| 2010 | -- | $109,231 -7.9% |
| 2009 | -- | $118,599 +16.8% |
| 2006 | -- | $101,512 +3% |
| 2005 | $1,366 | $98,555 +3% |
| 2004 | -- | $95,684 +1.9% |
| 2003 | $1,336 | $93,900 +25.8% |
| 2002 | -- | $74,613 +1.6% |
| 2001 | -- | $73,438 +3% |
| 2000 | -- | $71,299 +2% |
| 1999 | -- | $69,900 |
Find assessor info on the county website
Monthly payment
Est. payment
Payment breakdown
Explore the cost of this home by adjusting the details. Changes won't be saved.Climate risks
Neighborhood: Sunbeam
Nearby schools
Schools provided by the listing agent
- Elementary: Crown Point
- Middle: Mandarin
- High: Mandarin
Source: realMLS. This data may not be complete. We recommend contacting the local school district to confirm school assignments for this home.
- $328,0004 bd2 ba1.5k sqft9901 Moss Side Ln, Jacksonville, FL 32257Sold

- $303,1004 bd2 ba1.5k sqft9842 Timberlake Dr E, Jacksonville, FL 32257Off Market
- $315,5004 bd2 ba1.5k sqft9853 Havenwood Ct, Jacksonville, FL 32257Off Market
- $326,5004 bd2 ba1.5k sqft9861 Havenwood Ct, Jacksonville, FL 32257Off Market
Similar homes
- $289,9003 bd2 ba1.3k sqft4235 TIMBERLAKE Drive N, Jacksonville, FL 32257For Sale
 MLS ID #2169450, ATIFA ROSTAYEE. realMLS
- $315,0002 bd3 ba1.2k sqft10518 ANCHORAGE COVE Lane, Jacksonville, FL 32257For Sale
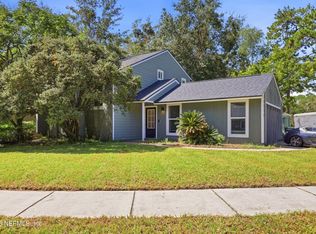 MLS ID #2166588, DANIEL RUSSO. realMLS
- $339,9003 bd2 ba1.7k sqft10330 ELDERBERRY Drive S, Jacksonville, FL 32257For Sale
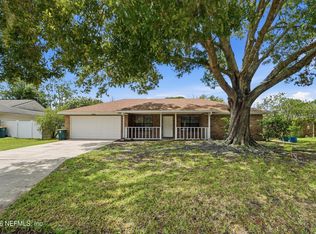 MLS ID #2158975, STEVEN CROY. realMLS
- $375,0004 bd3 ba1.6k sqft4250 HUNTINGTON FOREST Boulevard, Jacksonville, FL 32257For Sale
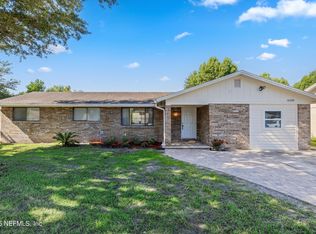 MLS ID #2162491, CAITLYN BLOSSER. realMLS
- $329,0003 bd2 ba1.7k sqft3861 Galicia Rd, Jacksonville, FL 32217For Sale
 MLS ID #1230065, Taner Banks, Keller Williams Realty Florida Partners. DBAMLS
