Room for Everyone. Space for Everything. This Fischer Homes Grandin floor plan in Franklin Township offers over 4,100 square feet of finished living space, 5 bedrooms, 4 full bathrooms, a separate office space, and a setting that's hard to find at this price. Completed in early 2020, this home has been well maintained and features several upgrades added since construction. The centerpiece is the two-story great room with its floor-to-ceiling stone fireplace and impressive wall of windows overlooking the pond and wooded area beyond. Remote-controlled shades make managing all that natural light easy. The open kitchen features granite countertops, stainless steel appliances, a large island, and plenty of room to gather. Just off the kitchen, a main-floor guest suite has direct access to a full bathroom that also opens to the hallway, offering flexibility for guests or extended stays. Upstairs, you'll find the primary suite and additional bedrooms with walk in closets. The finished daylight basement provides even more room to relax, entertain, or spread out, along with a full bathroom, an egress window offering the potential for a sixth bedroom, and an unusually large amount of unfinished storage space. Outside, the owners have added a deck and patio overlooking the pond, with a wooded backdrop that makes the view even better. The three-bay garage is another standout, featuring an epoxy-coated floor, an upgraded ultra-quiet door opener, and two windows that bring in plenty of natural light. A spacious upstairs laundry room and neighborhood amenities (including a pool and walking trails) round out the package. With this much finished space, a pond view, and improvements already completed, there's a lot here that would be difficult to duplicate in a new build at $499,000. (Some rooms have been virtually staged)
Active
$499,000
9855 Deep Royal Way, Indianapolis, IN 46239
5beds
4,134sqft
Residential, Single Family Residence
Built in 2019
7,840 Square Feet Lot
$-- Zestimate®
$121/sqft
$-- HOA
What's special
Floor-to-ceiling stone fireplaceFinished daylight basementTwo-story great roomGranite countertopsRemote-controlled shadesSeparate office spacePond view
- 3 days
- 510
- 35
Zillow last checked:
Listing updated:
Listed by:
Mark Gill mark.gill@hallmarkres.com,
Berkshire Hathaway Home,
Nicole Gill,
Berkshire Hathaway Home
Source: MIBOR as distributed by MLS GRID,MLS#: 22133771
Facts & features
Interior
Bedrooms & bathrooms
- Bedrooms: 5
- Bathrooms: 4
- Full bathrooms: 4
- Main level bathrooms: 1
- Main level bedrooms: 1
Primary bedroom
- Level: Upper
- Area: 255 Square Feet
- Dimensions: 17x15
Bedroom 2
- Level: Upper
- Area: 210 Square Feet
- Dimensions: 15x14
Bedroom 3
- Level: Upper
- Area: 156 Square Feet
- Dimensions: 13x12
Bedroom 4
- Level: Upper
- Area: 154 Square Feet
- Dimensions: 14x11
Bedroom 5
- Level: Main
- Area: 121 Square Feet
- Dimensions: 11x11
Bonus room
- Level: Basement
- Area: 726 Square Feet
- Dimensions: 33x22
Dining room
- Level: Main
- Area: 195 Square Feet
- Dimensions: 15x13
Kitchen
- Level: Main
- Area: 165 Square Feet
- Dimensions: 15x11
Laundry
- Level: Upper
- Area: 54 Square Feet
- Dimensions: 9x6
Living room
- Level: Main
- Area: 324 Square Feet
- Dimensions: 18x18
Office
- Level: Main
- Area: 120 Square Feet
- Dimensions: 10x12
Heating
- Forced Air, Natural Gas
Cooling
- Central Air
Appliances
- Included: Dishwasher, Dryer, Electric Water Heater, Disposal, MicroHood, Microwave, Gas Oven, Refrigerator, Washer, Water Heater
- Laundry: Laundry Room
Features
- Attic Access, Double Vanity, Kitchen Island, In-Law Floorplan, Walk-In Closet(s)
- Flooring: In-Law Floorplan
- Basement: Ceiling - 9+ feet,Daylight,Egress Window(s),Exterior Entry,Finished,Full,Storage Space,Walk-Out Access
- Attic: Access Only
- Number of fireplaces: 1
- Fireplace features: Electric, Living Room, Masonry
Interior area
- Total structure area: 4,134
- Total interior livable area: 4,134 sqft
- Finished area below ground: 1,342
Video & virtual tour
Property
Parking
- Total spaces: 2
- Parking features: Attached, Garage Door Opener
- Attached garage spaces: 2
Features
- Levels: Two
- Stories: 2
- Patio & porch: Covered, Deck, Patio
- Has view: Yes
- View description: Pond, Trees/Woods, Neighborhood, Forest, Water
- Has water view: Yes
- Water view: Pond,Water
- Waterfront features: Pond, Water View, Waterfront
Lot
- Size: 7,840 Square Feet
- Features: Sidewalks, Street Lights, Suburb, Trees-Small (Under 20 Ft)
Details
- Parcel number: 490932103011007300
- Horse amenities: None
Construction
Type & style
- Home type: SingleFamily
- Architectural style: Traditional
- Property subtype: Residential, Single Family Residence
Materials
- Brick, Cement Siding
- Foundation: Concrete Perimeter
Condition
- New construction: No
- Year built: 2019
Details
- Builder name: Fischer Homes
Utilities & green energy
- Electric: 200+ Amp Service
- Water: Public
- Utilities for property: Sewer Connected, Water Connected
Community & HOA
Community
- Security: Smoke Detector(s)
- Subdivision: Indigo Run
HOA
- Has HOA: No
Location
- Region: Indianapolis
Financial & listing details
- Price per square foot: $121/sqft
- Tax assessed value: $513,000
- Annual tax amount: $4,922
- Date on market: 10/29/2026
- Cumulative days on market: 5 days
Estimated market value
Not available
Estimated sales range
Not available
Not available
Price history
| Date | Event | Price |
|---|---|---|
| 10/29/2026 | Listed for sale | $499,000+24.3%$121/sqft |
Source:  MIBOR as distributed by MLS GRID #22133771 Report a problem | ||
| 2/19/2020 | Sold | $401,591$97/sqft |
Source: MIBOR as distributed by MLS GRID #21680134 Report a problem | ||
Public tax history
| Year | Property taxes | Tax assessment |
|---|---|---|
| 2025 | $5,448 -44.5% | $513,000 -5.8% |
| 2024 | $9,814 +14.6% | $544,800 +11% |
| 2023 | $8,564 +11.5% | $490,700 +14.6% |
| 2022 | $7,678 +27.8% | $428,200 +11.5% |
| 2021 | $6,008 +66804.2% | $383,900 +27.8% |
| 2020 | $9 | $300,400 +100033.3% |
| 2019 | -- | $300 |
Find assessor info on the county website
Monthly payment
Est. payment
Payment breakdown
Explore the cost of this home by adjusting the details. Changes won't be saved.Climate risks
Neighborhood: New Bethel
Nearby schools
Schools provided by the listing agent
- Elementary: New Bethel Elementary
- Middle: Franklin Central Junior High
- High: Franklin Central High School
Source: MIBOR as distributed by MLS GRID. This data may not be complete. We recommend contacting the local school district to confirm school assignments for this home.
- $416,0004 bd3 ba3.5k sqft9903 Deep Royal Way, Indianapolis, IN 46239Sold
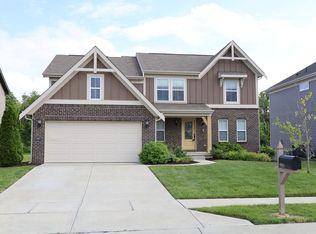
- $523,2004 bd4 ba4.2k sqft9845 Deep Royal Way, Indianapolis, IN 46239Off Market
- $476,6004 bd4 ba3.2k sqft9911 Deep Royal Way, Indianapolis, IN 46239Off Market
- $404,7003 bd4 ba2.1k sqft9911 Deep Royal, Indianapolis, IN 46239Off Market
Similar homes
- $530,0005 bd4 ba4.5k sqft4510 Maldenhair Dr, Indianapolis, IN 46239Active
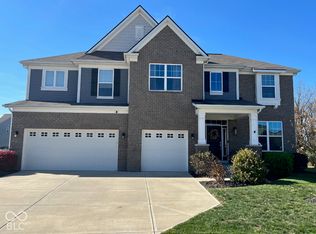 MLS ID #22134418, Joshua Vida, Paradigm Realty Solutions. MIBOR as distributed by MLS GRID
- $549,0005 bd5 ba4.9k sqft4720 Kintz Dr, Indianapolis, IN 46239Active
 MLS ID #22134030, Joseph Wootan, Listwithfreedom.com. MIBOR as distributed by MLS GRID
- $515,0005 bd4 ba4.2k sqft4524 Goose Rock Dr, Indianapolis, IN 46239Active
 MLS ID #22125905, Natalie Lyons, @properties. MIBOR as distributed by MLS GRID
- $459,9994 bd3 ba3.5k sqft4738 Kintz Dr, Indianapolis, IN 46239Active
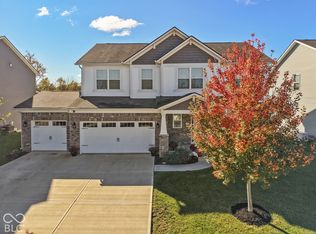 MLS ID #22132614, Deno Webb, Lake7, INC. MIBOR as distributed by MLS GRID
