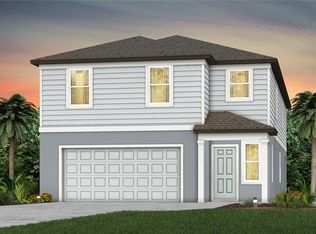
Under Construction. Pulte is selling in Oakfield Trails! Located just 3 miles from I-75, discover an elevated lifestyle within a vibrant community, where modern design meets hometown hospitality, and the timeless charm of Florida takes center stage. Residents of Oakfield Trails will enjoy access to the Harvest Social Club in including a Fitness Center, Pool with slide Tower, gathering spaces, restaurant and much more. The Pinecrest is thoughtfully designed with flexibility and comfort in mind, featuring open living spaces and a versatile loft that’s ideal for relaxing, working, or entertaining guests. Its smart, adaptable layout effortlessly complements a variety of lifestyles. The designer kitchen serves as the heart of the home, showcasing a large center island with an integrated sink, white cabinetry, elegant quartz countertops, and a spacious pantry for added storage. A full suite of Whirlpool® stainless steel appliances—including a dishwasher, microwave, refrigerator and range—completes this beautifully appointed space. Bathrooms throughout the home echo the kitchen’s upscale finishes with matching cabinetry and quartz countertops. The Owner’s bath is a private retreat, offering dual sinks, a walk-in shower, and a private commode area for added comfort and convenience. There is luxury vinyl plank flooring in the main living areas, 18”x18” tile flooring in the bathrooms and laundry room. Bedrooms and the loft are finished with plush, stain-resistant carpeting for added comfort. Designed to maximize space and functionality, this home includes a fifth bedroom and full bath on the first floor, and a convenient second-floor laundry room with Whirlpool washer and dryer. Additional highlights include a 2-car garage and a covered lanai, perfect for enjoying the outdoors. Upgraded features such as faux wood blinds, cabinet hardware, and a Smart Home technology package with a video doorbell add the finishing touches to this exceptional home. Enjoy peace of mind with Pulte’s transferable, 10-year Limited Structural Warranty that covers materials and workmanship in the 1st year, workability of plumbing, electrical, HVAC, and other mechanical systems through the 2nd year, various types of water infiltration and internal leaks through the 5th year, and the structural integrity of the home through the 10th year. Plus, we’re currently offering limited-time incentives and below-market rates!
Pending
Price cut: $26.9K (10/2)
$393,110
9873 TRELLIS VINE WAY, PARRISH, FL 34219
4beds
2,262sqft
Single Family Residence
Built in 2026
4,967 Square Feet Lot
$388,900 Zestimate®
$174/sqft
$74/mo HOA
What's special
Elegant quartz countertopsOpen living spacesWhite cabinetry
- 108 days
- 9
- 0
Zillow last checked:
Listing updated:
Listed by:
Jacque Gendron 813-743-4550,
PULTE REALTY OF WEST FLORIDA LLC 813-696-3050
Source: Stellar MLS,MLS#: TB8522909 Originating MLS: Suncoast Tampa
Facts & features
Interior
Bedrooms & bathrooms
- Bedrooms: 4
- Bathrooms: 3
- Full bathrooms: 3
Rooms
- Room types: Loft, Storage Rooms
Primary bedroom
- Features: Walk-In Closet(s)
- Level: Second
- Area: 195.58 Square Feet
- Dimensions: 15.4x12.7
Bedroom 2
- Features: Built-in Closet
- Level: Second
- Area: 124.02 Square Feet
- Dimensions: 11.7x10.6
Bedroom 3
- Features: Built-in Closet
- Level: Second
- Area: 112.36 Square Feet
- Dimensions: 10.6x10.6
Bedroom 4
- Features: Built-in Closet
- Level: First
- Area: 114.48 Square Feet
- Dimensions: 10.6x10.8
Balcony porch lanai
- Level: First
- Area: 128 Square Feet
- Dimensions: 16x8
Dinette
- Level: First
- Area: 126.48 Square Feet
- Dimensions: 12.4x10.2
Kitchen
- Features: Pantry
- Level: First
- Area: 97 Square Feet
- Dimensions: 10x9.7
Living room
- Level: First
- Area: 264.82 Square Feet
- Dimensions: 13.11x20.2
Loft
- Level: Second
- Area: 104 Square Feet
- Dimensions: 10x10.4
Heating
- Central
Cooling
- Central Air
Appliances
- Included: Dishwasher, Disposal, Dryer, Gas Water Heater, Microwave, Range, Refrigerator, Washer
- Laundry: Inside, Laundry Room, Upper Level
Features
- Eating Space In Kitchen, In Wall Pest System, Open Floorplan, Pest Guard System, PrimaryBedroom Upstairs, Solid Surface Counters, Thermostat, Walk-In Closet(s)
- Flooring: Carpet, Tile
- Doors: Sliding Doors
- Windows: Hurricane Shutters
- Has fireplace: No
Interior area
- Total structure area: 2,793
- Total interior livable area: 2,262 sqft
Property
Parking
- Total spaces: 2
- Parking features: Driveway, Garage Door Opener
- Attached garage spaces: 2
- Has uncovered spaces: Yes
Features
- Levels: Two
- Stories: 2
- Patio & porch: Covered, Rear Porch
- Exterior features: Irrigation System, Sidewalk
- Has view: Yes
- View description: Pond
- Has water view: Yes
- Water view: Pond
Lot
- Size: 4,967 Square Feet
- Features: Landscaped, Sidewalk
Details
- Parcel number: 608530859
- Zoning: PD-R
- Special conditions: None
Construction
Type & style
- Home type: SingleFamily
- Architectural style: Florida
- Property subtype: Single Family Residence
Materials
- Block, Stucco, Wood Frame
- Foundation: Slab
- Roof: Shingle
Condition
- Under Construction
- New construction: Yes
- Year built: 2026
Details
- Builder model: PINECREST
- Builder name: PULTE HOME COMPANY, LLC
Utilities & green energy
- Sewer: Public Sewer
- Water: Public
- Utilities for property: Cable Available, Electricity Connected, Sewer Connected, Street Lights, Water Connected
Community & HOA
Community
- Security: Smoke Detector(s)
- Pet fee: $0 monthly
- Subdivision: OAKFIELD TRAILS PHASE I
HOA
- Has HOA: Yes
- HOA fee: $74 monthly
- HOA name: FirstService Residential/Eladia Rolon
- HOA phone: 866-378-1099
Location
- Region: Parrish
Financial & listing details
- Price per square foot: $174/sqft
- Tax assessed value: $72,238
- Annual tax amount: $3,512
- Date on market: 7/16/2026
- Cumulative days on market: 93 days
- Listing terms: Cash,Conventional,FHA,USDA Loan,VA Loan
- Ownership: Fee Simple
- Total actual rent: 0
- Electric utility on property: Yes
- Road surface type: Paved, Concrete
Estimated market value
$388,900
$369,000 - $408,000
$2,946/mo
Price history
| Date | Event | Price |
|---|---|---|
| 10/2/2026 | Pending sale | $393,110-6.4%$174/sqft |
Source:  Stellar MLS #TB8522909 Report a problem | ||
| 9/29/2026 | Price change | $419,990+6.8%$186/sqft |
Source:  Pulte Report a problem | ||
| 9/4/2026 | Price change | $393,110-2%$174/sqft |
Source: Stellar MLS #TB8522909 Report a problem | ||
| 8/25/2026 | Price change | $401,110-2.4%$177/sqft |
Source: Stellar MLS #TB8522909 Report a problem | ||
| 8/6/2026 | Price change | $411,110+0.1%$182/sqft |
Source: Pulte Report a problem | ||
| 7/24/2026 | Price change | $410,780-2.4%$182/sqft |
Source: Stellar MLS #TB8522909 Report a problem | ||
| 5/18/2026 | Price change | $420,780-6.1%$186/sqft |
Source: Pulte Report a problem | ||
| 1/7/2026 | Price change | $447,990+0.2%$198/sqft |
Source: Pulte Report a problem | ||
| 11/12/2025 | Price change | $446,990+1.1%$198/sqft |
Source: Pulte Report a problem | ||
| 11/5/2025 | Price change | $441,990+0.5%$195/sqft |
Source: Pulte Report a problem | ||
| 10/17/2025 | Listed for sale | $439,990$195/sqft |
Source: Pulte Report a problem | ||
| 7/9/2025 | Listing removed | $439,990$195/sqft |
Source: Pulte Report a problem | ||
| 6/30/2025 | Listed for sale | $439,990$195/sqft |
Source: Pulte Report a problem | ||
Public tax history
| Year | Property taxes | Tax assessment |
|---|---|---|
| 2025 | $3,513 | $72,238 |
Find assessor info on the county website
Monthly payment
Est. payment
Payment breakdown
Explore the cost of this home by adjusting the details. Changes won't be saved.Climate risks
Neighborhood: 34219
Nearby schools
Schools provided by the listing agent
- Elementary: Barbara A. Harvey Elementary
- Middle: Buffalo Creek Middle
- High: Parrish Community High
Source: Stellar MLS. This data may not be complete. We recommend contacting the local school district to confirm school assignments for this home.
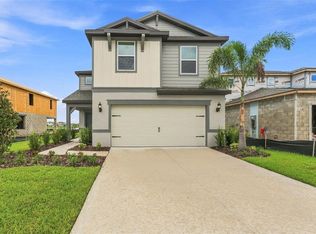
- $466,2605 bd4 ba3.2k sqft9869 Trellis Vine Way, Parrish, FL 34219New Construction
- $396,6405 bd3 ba2.6k sqft9877 Trellis Vine Way, Parrish, FL 34219New Construction
- $518,300-- bd-- ba-- sqft9865 Trellis Vine Way, Parrish, FL 34219Sold
- $72,238-- bd-- ba-- sqft9881 Trellis Vine Way, Parrish, FL 34219Off Market
Similar homes
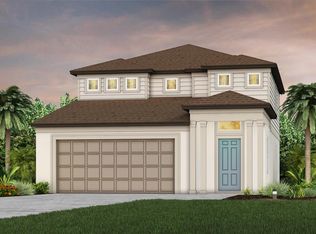
- $439,8304 bd3 ba2.2k sqft9907 TRELLIS VINE WAY, PARRISH, FL 34219New Construction
 Stellar MLS
- $447,0403 bd3 ba2.2k sqft10106 FARMERS SHED PLACE, PARRISH, FL 34219New Construction
 Stellar MLS
- $381,0005 bd3 ba2.4k sqft9944 MORNING MEADOWLARK TRAIL, PARRISH, FL 34219New Construction
 Stellar MLS
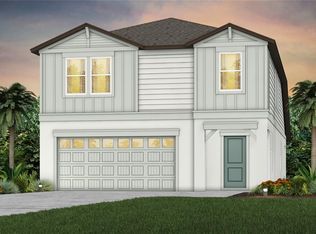
- $405,2604 bd3 ba2.2k sqft7930 PALM PARADISE PLACE, PARRISH, FL 34219New Construction
 MLS ID #TB8558427, Jacque Gendron, PULTE REALTY OF WEST FLORIDA LLC. Stellar MLS
- $447,5505 bd3 ba2.6k sqft9911 TRELLIS VINE WAY, PARRISH, FL 34219New ConstructionStellar MLS
- $384,4704 bd3 ba2.2k sqft10430 HIDDEN BANKS GLEN, PARRISH, FL 34219New ConstructionStellar MLS
- $465,4203 bd3 ba2.2k sqft9918 TRELLIS VINE WAY, PARRISH, FL 34219New ConstructionStellar MLS
- $439,6403 bd3 ba2.2k sqft10045 TRELLIS VINE WAY, PARRISH, FL 34219New ConstructionStellar MLS
- $451,4805 bd4 ba3.2k sqft9853 TRELLIS VINE WAY, PARRISH, FL 34219New ConstructionStellar MLS
- $429,4104 bd3 ba2.2k sqft11322 MEADOW RIVER WAY, PARRISH, FL 34219New ConstructionStellar MLS
- $466,2605 bd4 ba3.2k sqft9869 TRELLIS VINE WAY, PARRISH, FL 34219New ConstructionStellar MLS
- $379,8802 bd2 ba1.4k sqft10434 SPRING TIDE WAY, PARRISH, FL 34219For SaleMLS ID #A4709093, Karen Nasello, EXP REALTY LLC. Stellar MLS
- $379,9002 bd2 ba1.4k sqft10462 SPRING TIDE WAY, PARRISH, FL 34219For SaleMLS ID #TB8516626, Andrea Stoll, CHARLES RUTENBERG REALTY INC. Stellar MLS
- $497,9803 bd3 ba2.2k sqft11244 MEADOW RIVER WAY, PARRISH, FL 34219New ConstructionStellar MLS
- $369,0002 bd2 ba1.9k sqft12720 TAHITIAN PEARL, PARRISH, FL 34219For SaleMLS ID #TB8541202, Javi Lopez-Munoz, SMITH & ASSOCIATES REAL ESTATE. Stellar MLS
- $402,7203 bd2 ba1.7k sqft5031 125TH AVENUE E, PARRISH, FL 34219New ConstructionMLS ID #TB8543516, Candace Merry, MATTAMY REAL ESTATE SERVICES. Stellar MLS
- $398,4302 bd2 ba1.5k sqft12518 ADOBE STREET, PARRISH, FL 34219New ConstructionStellar MLS
