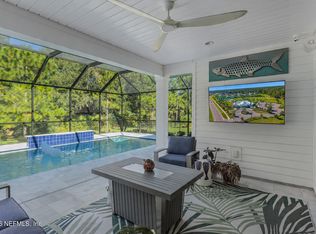
Luxury Living Awaits in This Stunning Toll Brothers Samuel Home Design! Discover the perfect blend of elegance and modern comfort in this beautifully designed home featuring 4 bedrooms, 3.5 baths, and 2,905 square feet of thoughtfully crafted living space. Step inside through the grand foyer with soaring ceilings that open into a spacious great room filled with abundant natural light. The gourmet kitchen is a chef's dream, showcasing stainless steel KitchenAid appliances, quartz countertops, and a large center island perfect for entertaining family and friends. The luxurious primary suite offers a private retreat complete with a spa-inspired ensuite bath and an oversized walk-in closet. Additional bedrooms provide plenty of space for family or guests, while the versatile home office adds flexibility to fit your lifestyle. Located within a prestigious community offering resort-style amenities, this exceptional home provides convenient access to top-rated schools and shopping.
Pending
Price increase: $150K (10/13)
$949,000
99 SAPLING Terrace, St. Johns, FL 32259
4beds
2,905sqft
Single Family Residence
Built in 2026
0.29 Acres Lot
$939,200 Zestimate®
$327/sqft
$195/mo HOA
What's special
Quartz countertopsGourmet kitchenSpa-inspired ensuite bathStainless steel kitchenaid appliancesOversized walk-in closet
- 183 days
- 89
- 5
Zillow last checked:
Listing updated:
Listed by:
LORI ANNE WHITMAN 904-333-3437,
JACKSONVILLE TBI REALTY, LLC 904-484-4951,
DOUGLAS YOUNG 904-613-5325
Source: realMLS,MLS#: 2146738
Facts & features
Interior
Bedrooms & bathrooms
- Bedrooms: 4
- Bathrooms: 4
- Full bathrooms: 3
- 1/2 bathrooms: 1
Heating
- Electric, Heat Pump
Cooling
- Central Air
Appliances
- Included: Dishwasher, Disposal, Electric Oven, Gas Cooktop, Gas Water Heater, Microwave, Tankless Water Heater
Interior area
- Total interior livable area: 2,905 sqft
Property
Parking
- Total spaces: 3
- Parking features: Garage, Garage Door Opener
- Garage spaces: 3
Features
- Stories: 1
Lot
- Size: 0.29 Acres
Details
- Parcel number: 0006902170
Construction
Type & style
- Home type: SingleFamily
- Architectural style: Ranch
- Property subtype: Single Family Residence
Condition
- New construction: Yes
- Year built: 2026
Utilities & green energy
- Water: Public
- Utilities for property: Cable Available, Electricity Available, Electricity Connected, Natural Gas Available, Natural Gas Connected, Sewer Connected, Water Available, Water Connected
Community & HOA
Community
- Subdivision: Bartram Ranch
HOA
- Has HOA: Yes
- HOA fee: $195 monthly
Location
- Region: Saint Johns
Financial & listing details
- Price per square foot: $327/sqft
- Tax assessed value: $165,000
- Annual tax amount: $2,222
- Date on market: 5/22/2026
- Listing terms: Conventional,VA Loan
Estimated market value
$939,200
$892,000 - $986,000
$4,270/mo
Price history
| Date | Event | Price |
|---|---|---|
| 11/8/2026 | Pending sale | $949,000$327/sqft |
Source:  realMLS #2146738 Report a problem | ||
| 10/13/2026 | Price change | $949,000+18.8%$327/sqft |
Source:  Toll Brothers Inc. Report a problem | ||
| 10/12/2026 | Price change | $799,000-8.6%$275/sqft |
Source: realMLS #2146738 Report a problem | ||
| 10/2/2026 | Price change | $874,000-2.2%$301/sqft |
Source: realMLS #2146738 Report a problem | ||
| 9/25/2026 | Price change | $894,000-0.6%$308/sqft |
Source: realMLS #2146738 Report a problem | ||
| 8/24/2026 | Price change | $899,000-3.5%$309/sqft |
Source: realMLS #2146738 Report a problem | ||
| 7/2/2026 | Price change | $932,000+1%$321/sqft |
Source: Toll Brothers Inc. Report a problem | ||
| 6/30/2026 | Price change | $923,000-2.7%$318/sqft |
Source: realMLS #2146738 Report a problem | ||
| 5/22/2026 | Listed for sale | $949,000$327/sqft |
Source: realMLS #2146738 Report a problem | ||
Public tax history
| Year | Property taxes | Tax assessment |
|---|---|---|
| 2025 | $2,222 +153.1% | $165,000 +135.7% |
| 2024 | $878 | $70,000 |
Find assessor info on the county website
Monthly payment
Est. payment
Payment breakdown
Explore the cost of this home by adjusting the details. Changes won't be saved.Climate risks
Neighborhood: 32259
Nearby schools
Schools provided by the listing agent
- Elementary: Hickory Creek
- Middle: Switzerland Point
- High: Bartram Trail
Source: realMLS. This data may not be complete. We recommend contacting the local school district to confirm school assignments for this home.

Similar homes
- $799,0003 bd3 ba2.5k sqft303 SAPLING Terrace, St. Johns, FL 32259New Construction
 realMLS
- $699,0004 bd2 ba2.3k sqft172 HICKORY RANCH Drive, St. Johns, FL 32259For Sale
 MLS ID #2171465, JENNIFER TYANN KINARD. realMLS
- from $677,4903 bd3 ba2.7k sqftRenown Plan, Del Webb Saint Johns, Saint Johns, FL 32259New Construction
 Del Webb
- from $919,9904 bd5 ba4.3k sqftSanibel Plan, The Landings at Saint Johns, Saint Johns, FL 32259New Construction
 Pulte
