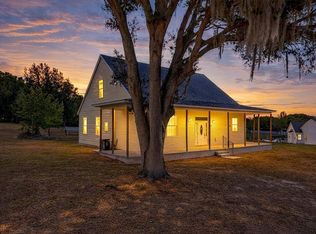
Enjoy the space, privacy, and tranquility of country living in this 4-bedroom, 3-bath home on 1.06 acres with no HOA or CDD fees. The open-concept floor plan features 10-foot ceilings, elegant tray ceilings with crown molding, and a spacious kitchen with quartz countertops, 42-inch wood cabinetry, double ovens, and a cooktop with vented hood. Plantation shutters and ceiling fans throughout enhance the home's comfort and style. A private office with French doors and a whole-house water filtration and water softening system add convenience. The approximately 700-square-foot Florida Room, an extension of the home's living space, overlooks the partially cleared and manicured property, offering a versatile setting for relaxing, entertaining, or working from home. Outside, a stone retaining wall frames the terraced landscape, complemented by a decorative rock bed, stepping stones, and ornamental plantings. Enjoy the peaceful wooded backdrop or gather around the fire pit in its own cleared area. An inviting arbor and large powered shed complete this appealing property, all in a serene rural setting just minutes from downtown Dade City.
For sale
$735,000
9909 PINE LEAF LANE, DADE CITY, FL 33525
4beds
2,332sqft
Single Family Residence
Built in 2024
1.06 Acres Lot
$-- Zestimate®
$315/sqft
$-- HOA
What's special
Inviting arborOpen-concept floor planPeaceful wooded backdropLarge powered shedPlantation shuttersCeiling fans throughoutStepping stones
- 8 days
- 295
- 22
Likely to sell faster than
Zillow last checked:
Listing updated:
Listed by:
Henri White, LLC 813-575-2246,
DALTON WADE INC 888-668-8283
Source: Stellar MLS,MLS#: TB8557912 Originating MLS: Suncoast Tampa
Facts & features
Interior
Bedrooms & bathrooms
- Bedrooms: 4
- Bathrooms: 3
- Full bathrooms: 3
Rooms
- Room types: Florida Room, Utility Room
Primary bedroom
- Features: Ceiling Fan(s), En Suite Bathroom, Walk-In Closet(s)
- Level: First
- Area: 221 Square Feet
- Dimensions: 17x13
Bedroom 2
- Features: Ceiling Fan(s), Built-in Closet
- Level: First
- Area: 132 Square Feet
- Dimensions: 12x11
Bedroom 3
- Features: Ceiling Fan(s), Built-in Closet
- Level: First
- Area: 121 Square Feet
- Dimensions: 11x11
Bedroom 4
- Features: Ceiling Fan(s), Built-in Closet
- Level: First
- Area: 192 Square Feet
- Dimensions: 16x12
Dining room
- Level: First
- Area: 168 Square Feet
- Dimensions: 14x12
Kitchen
- Features: Breakfast Bar, Stone Counters, Pantry
- Level: First
- Area: 306 Square Feet
- Dimensions: 18x17
Living room
- Level: First
- Area: 323 Square Feet
- Dimensions: 17x19
Office
- Level: First
- Area: 144 Square Feet
- Dimensions: 12x12
Heating
- Central, Electric
Cooling
- Central Air
Appliances
- Included: Oven, Dishwasher, Disposal, Dryer, Electric Cooktop, Electric Water Heater, Exhaust Fan, Freezer, Microwave, Range Hood, Refrigerator, Washer, Water Filtration System
- Laundry: Inside, Laundry Room
Features
- Ceiling Fan(s), Crown Molding, High Ceilings, Open Floorplan, Solid Wood Cabinets, Stone Counters, Tray Ceiling(s), Walk-In Closet(s)
- Flooring: Luxury Vinyl
- Doors: Sliding Doors
- Windows: Window Treatments
- Has fireplace: No
Interior area
- Total structure area: 3,000
- Total interior livable area: 2,332 sqft
Video & virtual tour
Property
Parking
- Total spaces: 2
- Parking features: Deeded, Garage Door Opener, Garage Faces Side
- Attached garage spaces: 2
- Details: Garage Dimensions: 28x21
Features
- Levels: One
- Stories: 1
- Patio & porch: Covered, Enclosed, Rear Porch
- Exterior features: Fire Pit, Storage
- Fencing: Vinyl
- Has view: Yes
- View description: Trees/Woods
Lot
- Size: 1.06 Acres
- Features: In County
- Residential vegetation: Mature Landscaping, Oak Trees, Wooded
Details
- Additional structures: Shed(s)
- Parcel number: 212523001.0009.00002.0
- Zoning: AR
- Special conditions: None
Construction
Type & style
- Home type: SingleFamily
- Property subtype: Single Family Residence
Materials
- Block, Stucco
- Foundation: Slab
- Roof: Shingle
Condition
- New construction: No
- Year built: 2024
Utilities & green energy
- Sewer: Septic Tank
- Water: Private
- Utilities for property: Cable Connected, Electricity Connected, Private
Community & HOA
Community
- Pet fee: $0 monthly
- Subdivision: ZEPHYRHILLS COLONY CO
HOA
- Has HOA: No
Location
- Region: Dade City
Financial & listing details
- Price per square foot: $315/sqft
- Tax assessed value: $547,156
- Annual tax amount: $5,759
- Date on market: 10/23/2026
- Cumulative days on market: 8 days
- Listing terms: Cash,Conventional,FHA,VA Loan
- Ownership: Fee Simple
- Total actual rent: 0
- Electric utility on property: Yes
- Road surface type: Asphalt
Estimated market value
Not available
Estimated sales range
Not available
Not available
Price history
| Date | Event | Price |
|---|---|---|
| 10/23/2026 | Listed for sale | $735,000+5%$315/sqft |
Source:  Stellar MLS #TB8557912 Report a problem | ||
| 6/24/2024 | Sold | $699,900$300/sqft |
Source: Stellar MLS #T3518728 Report a problem | ||
| 5/29/2024 | Pending sale | $699,900$300/sqft |
Source: Stellar MLS #T3518728 Report a problem | ||
| 4/13/2024 | Listed for sale | $699,900+351.5%$300/sqft |
Source: Stellar MLS #T3518728 Report a problem | ||
| 10/4/2023 | Sold | $155,000-4.9%$66/sqft |
Source: Public Record Report a problem | ||
| 9/6/2023 | Pending sale | $163,000$70/sqft |
Source: Stellar MLS #T3451611 Report a problem | ||
| 7/18/2023 | Price change | $163,000-8.9%$70/sqft |
Source: Stellar MLS #T3451611 Report a problem | ||
| 6/10/2023 | Price change | $179,000+15.5%$77/sqft |
Source: Stellar MLS #T3451611 Report a problem | ||
| 6/9/2023 | Listed for sale | $155,000+55%$66/sqft |
Source: Stellar MLS #T3451611 Report a problem | ||
| 2/1/2022 | Sold | $100,000+66.7%$43/sqft |
Source: Public Record Report a problem | ||
| 3/19/2021 | Sold | $60,000-14.3%$26/sqft |
Source: Public Record Report a problem | ||
| 6/14/2006 | Sold | $70,000$30/sqft |
Source: Public Record Report a problem | ||
Public tax history
| Year | Property taxes | Tax assessment |
|---|---|---|
| 2025 | $5,759 +556.1% | $371,166 +715.9% |
| 2024 | $878 +14.4% | $45,492 |
| 2023 | $768 +7.5% | $45,492 |
| 2022 | $714 +88.6% | $45,492 +91.6% |
| 2021 | $378 +9.9% | $23,740 +10% |
| 2020 | $344 -1.1% | $21,586 |
| 2019 | $348 | $21,586 |
| 2018 | $348 -0.4% | $21,586 |
| 2017 | $349 -1.9% | $21,586 |
| 2016 | $356 -3.5% | $21,586 |
| 2015 | $369 -16% | $21,586 -17.4% |
| 2014 | $439 | $26,136 |
| 2013 | -- | $26,136 |
| 2012 | -- | $26,136 |
| 2011 | -- | $26,136 |
| 2010 | -- | $26,136 -29.7% |
| 2009 | -- | $37,179 -24.6% |
| 2008 | -- | $49,301 -12.2% |
| 2007 | -- | $56,142 -17% |
| 2006 | -- | $67,652 +107.5% |
| 2005 | -- | $32,598 +37.7% |
| 2004 | -- | $23,668 |
Find assessor info on the county website
Monthly payment
Est. payment
Payment breakdown
Explore the cost of this home by adjusting the details. Changes won't be saved.Climate risks
Neighborhood: 33525
Nearby schools
Schools provided by the listing agent
- Elementary: Woodland Elementary-PO
- Middle: Centennial Middle-PO
- High: Pasco High-PO
Source: Stellar MLS. This data may not be complete. We recommend contacting the local school district to confirm school assignments for this home.


Similar homes
- $749,0004 bd3 ba3.4k sqft12305 LEANNE DRIVE, DADE CITY, FL 33525For Sale

 MLS ID #TB8514406, Brian Watson, DADE CITY REALTY. Stellar MLS
- $595,0004 bd3 ba2.5k sqft39534 SUNBURST DRIVE, DADE CITY, FL 33525For Sale
 MLS ID #TB8527572, Bobby Welbourn, KELLER WILLIAMS TAMPA CENTRAL. Stellar MLS
- $469,9004 bd3 ba2.4k sqft38327 HAMRICH DRIVE, DADE CITY, FL 33525For Sale
 MLS ID #TB8493776, Mark Berdelle, REAL BROKER, LLC. Stellar MLS
- $625,0003 bd3 ba2.4k sqft12306 JOAVAJIN ROAD, DADE CITY, FL 33525For Sale
 MLS ID #TB8550563, Catalina Fernandez, RE/MAX ALLIANCE GROUP. Stellar MLS
- $545,0004 bd3 ba2.1k sqft11544 PINE HOLLOW WAY, DADE CITY, FL 33525For SaleMLS ID #TB8543429, Bobby Welbourn, KELLER WILLIAMS TAMPA CENTRAL. Stellar MLS
- $499,0005 bd3 ba2.8k sqft9706 US HIGHWAY 301, DADE CITY, FL 33525For SaleMLS ID #W7885671, Christine Hall, BINGHAM REALTY INC. Stellar MLS
- $519,0003 bd2 ba2.1k sqft9712 US HIGHWAY 301, DADE CITY, FL 33525For SaleMLS ID #W7885670, Christine Hall, BINGHAM REALTY INC. Stellar MLS
- $649,9993 bd2 ba2k sqft8634 23RD STREET, ZEPHYRHILLS, FL 33540For SaleMLS ID #TB8559932, Anthony Grampietro, CENTURY 21 BILL NYE REALTY. Stellar MLS
- $499,9004 bd4 ba2.1k sqft40302 TROTTER LANE, DADE CITY, FL 33525New ConstructionMLS ID #TB8560483, Chad Abraham, BINGHAM REALTY INC. Stellar MLS
- $400,0004 bd3 ba2.2k sqft40312 SUNBURST DRIVE, DADE CITY, FL 33525For SaleMLS ID #TB8543104, Michele Van Epps, FLORIDA EXECUTIVE REALTY. Stellar MLS
- $649,9904 bd3 ba2.5k sqft9655 NATURAL OAKS POINT, DADE CITY, FL 33525New ConstructionMLS ID #TB8534370, Scott Teal, HOMES BY WESTBAY REALTY. Stellar MLS
- $659,9905 bd3 ba2.5k sqft9689 NATURAL OAKS POINT, DADE CITY, FL 33525New ConstructionMLS ID #TB8534359, Scott Teal, HOMES BY WESTBAY REALTY. Stellar MLS
- $610,1564 bd4 ba2.8k sqft35507 PEAK WILLOW TRACE, DADE CITY, FL 33525New ConstructionMLS ID #TB8541327, Candace Merry, MATTAMY REAL ESTATE SERVICES. Stellar MLS
- $623,2534 bd4 ba3k sqft35504 PEAK WILLOW TRACE, DADE CITY, FL 33525New ConstructionMLS ID #TB8541000, Candace Merry, MATTAMY REAL ESTATE SERVICES. Stellar MLS
- $629,7024 bd4 ba3.3k sqft9545 NATURAL OAK POINT, DADE CITY, FL 33525New ConstructionMLS ID #TB8499936, Candace Merry, MATTAMY REAL ESTATE SERVICES. Stellar MLS
