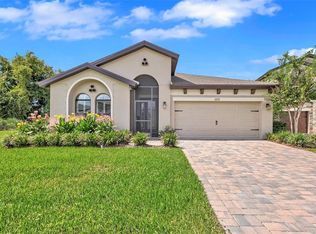
Why wait to build when you can enjoy a nearly new home with upgrades already in place in the highly desirable North River Ranch community of Parrish! Just two years young, this spacious Trailside floor plan offers the perfect combination of modern design, functional living space, and thoughtful improvements made by the current owners. Step inside to an inviting open floor plan where the living room features a beautiful shiplap accent wall and electric fireplace, adding warmth and character to the space. The kitchen is sure to impress with quartz countertops, light gray cabinetry, a stylish tile backsplash, large center island, and upgraded Whirlpool stainless steel appliances, including a gas cooktop and built-in oven. A downstairs bedroom and full bathroom provide a convenient option for guests, while upstairs you'll find a spacious loft, 4 additional bedrooms, and a conveniently located laundry room. One of the bedrooms is currently being used as a dedicated "Home Theater" media room! The owners have recently installed luxury vinyl plank flooring throughout the second floor, leaving carpet in only two bedrooms and the staircase. The primary suite features a spacious bathroom with dual sinks, quartz countertops, and an upgraded glass-enclosed shower. In the garage, a 240-volt outlet was added to provide Level 2 home charging for an electric vehicle. Nice, right? Step outside to the extended covered lanai overlooking a completely fenced backyard, perfect for relaxing, entertaining, or enjoying time outdoors. Fresh and thoughtful landscaping in the front yard adds to the home's curb appeal. What truly sets North River Ranch apart is the incredible lifestyle! Residents enjoy THREE resort-style community pools, including the spectacular Camp Hidden Creek, a 12-acre recreational destination featuring towering double-loop waterslides, a resort-style pool, pickleball courts, bike pump park, clubhouse, game room, café, and gathering spaces. Additional amenities include the Brightwood Pavilion fitness center, playgrounds, dog park, outdoor fitness stations, and miles of walking and biking trails connecting the neighborhoods. The community also offers convenient access to the newly expanded Barbara A. Harvey K–8 school and nearby Parrish Community High School. Everyday conveniences are close to home with Publix, shopping, dining, and medical facilities located within the growing North River Ranch community. With easy access to I-75 and I-275, commuting to Tampa, St. Petersburg, Bradenton, and Sarasota is a breeze. This is more than just a beautiful home; it's an opportunity to enjoy one of Parrish's most exciting communities!
For sale
$495,000
9921 PLUM RIVER DRIVE, PARRISH, FL 34219
5beds
2,622sqft
Single Family Residence
Built in 2023
5,672 Square Feet Lot
$-- Zestimate®
$189/sqft
$9/mo HOA
What's special
Electric fireplaceLarge center islandSpacious loftSpacious trailside floor planBuilt-in ovenExtended covered lanaiInviting open floor plan
- 15 days
- 213
- 33
Likely to sell faster than
Zillow last checked:
Listing updated:
Listed by:
Darius DeBuhr, LLC 727-295-7699,
BHHS FLORIDA PROPERTIES GROUP 727-847-4444
Source: Stellar MLS,MLS#: W7890371 Originating MLS: West Pasco
Facts & features
Interior
Bedrooms & bathrooms
- Bedrooms: 5
- Bathrooms: 3
- Full bathrooms: 3
Rooms
- Room types: Bonus Room, Media Room
Primary bedroom
- Features: En Suite Bathroom, Walk-In Closet(s)
- Level: Second
- Area: 238 Square Feet
- Dimensions: 17x14
Bedroom 2
- Features: Storage Closet
- Level: First
- Area: 110 Square Feet
- Dimensions: 11x10
Bedroom 3
- Features: Storage Closet
- Level: Second
- Area: 140 Square Feet
- Dimensions: 14x10
Bedroom 4
- Features: Storage Closet
- Level: Second
- Area: 130 Square Feet
- Dimensions: 13x10
Primary bathroom
- Features: Shower No Tub, Walk-In Closet(s)
- Level: Second
- Area: 120 Square Feet
- Dimensions: 10x12
Bonus room
- Features: No Closet
- Level: Second
- Area: 210 Square Feet
- Dimensions: 21x10
Dining room
- Level: First
- Area: 130 Square Feet
- Dimensions: 13x10
Kitchen
- Level: First
- Area: 154 Square Feet
- Dimensions: 14x11
Laundry
- Level: Second
- Area: 48 Square Feet
- Dimensions: 8x6
Living room
- Level: First
- Area: 255 Square Feet
- Dimensions: 17x15
Media room
- Features: Storage Closet
- Level: Second
- Area: 154 Square Feet
- Dimensions: 11x14
Heating
- Heat Pump
Cooling
- Central Air
Appliances
- Included: Oven, Dishwasher, Disposal, Gas Cooktop, Gas Water Heater, Ice Maker, Range Hood, Refrigerator, Tankless Water Heater
- Laundry: Electric Dryer Hookup, Gas Dryer Hookup, Inside, Laundry Room, Washer Hookup
Features
- PrimaryBedroom Upstairs, Smart Thermostat, Walk-In Closet(s)
- Flooring: Carpet, Luxury Vinyl
- Windows: Window Treatments
- Has fireplace: Yes
- Fireplace features: Electric, Non Wood Burning
Interior area
- Total structure area: 3,312
- Total interior livable area: 2,622 sqft
Video & virtual tour
Property
Parking
- Total spaces: 2
- Parking features: Driveway, Garage Door Opener
- Attached garage spaces: 2
- Has uncovered spaces: Yes
Features
- Levels: Two
- Stories: 2
- Patio & porch: Rear Porch, Screened
- Exterior features: Irrigation System, Sidewalk
- Fencing: Other
- Has view: Yes
- View description: Trees/Woods
Lot
- Size: 5,672 Square Feet
- Residential vegetation: Trees/Landscaped
Details
- Parcel number: 400489909
- Zoning: PD-MU
- Special conditions: None
Construction
Type & style
- Home type: SingleFamily
- Property subtype: Single Family Residence
Materials
- Block, Wood Frame
- Foundation: Slab
- Roof: Shingle
Condition
- New construction: No
- Year built: 2023
Utilities & green energy
- Sewer: Public Sewer
- Water: Public
- Utilities for property: BB/HS Internet Available, Cable Connected, Electricity Connected, Natural Gas Connected, Sewer Connected, Water Connected
Community & HOA
Community
- Features: Dog Park, Fitness Center, Playground, Pool, Sidewalks, Tennis Court(s)
- Security: Smart Security
- Pet fee: $0 monthly
- Subdivision: NORTH RIVER RANCH PH IV-B
HOA
- Has HOA: Yes
- Amenities included: Clubhouse, Fitness Center, Pickleball Court(s), Playground, Recreation Facilities, Tennis Court(s), Trail(s)
- Services included: Recreational Facilities
- HOA fee: $9 monthly
- HOA name: Michelle Beedie
- HOA phone: 800-337-5850
Location
- Region: Parrish
Financial & listing details
- Price per square foot: $189/sqft
- Tax assessed value: $441,273
- Annual tax amount: $6,993
- Date on market: 10/17/2026
- Cumulative days on market: 16 days
- Listing terms: Cash,Conventional,FHA,VA Loan
- Ownership: Fee Simple
- Total actual rent: 0
- Electric utility on property: Yes
- Road surface type: Paved
Estimated market value
Not available
Estimated sales range
Not available
Not available
Price history
| Date | Event | Price |
|---|---|---|
| 10/17/2026 | Listed for sale | $495,000-1%$189/sqft |
Source:  Stellar MLS #W7890371 Report a problem | ||
| 3/18/2024 | Sold | $500,000+0%$191/sqft |
Source: Stellar MLS #T3447147 Report a problem | ||
| 2/1/2024 | Pending sale | $499,880-0.1%$191/sqft |
Source: Stellar MLS #T3447147 Report a problem | ||
| 1/26/2024 | Price change | $500,330+0.1%$191/sqft |
Source:  Pulte Report a problem | ||
| 12/9/2023 | Price change | $499,880-2%$191/sqft |
Source: Stellar MLS #T3447147 Report a problem | ||
| 11/17/2023 | Price change | $509,880+2%$194/sqft |
Source: Stellar MLS #T3447147 Report a problem | ||
| 11/14/2023 | Price change | $499,880-3%$191/sqft |
Source: Pulte Report a problem | ||
| 11/11/2023 | Price change | $515,290+0.2%$197/sqft |
Source: Stellar MLS #T3447147 Report a problem | ||
| 9/24/2023 | Price change | $514,400+0.1%$196/sqft |
Source: Stellar MLS #T3447147 Report a problem | ||
| 9/18/2023 | Listed for sale | $514,100$196/sqft |
Source: Stellar MLS #T3447147 Report a problem | ||
| 6/13/2023 | Pending sale | $514,100$196/sqft |
Source: Stellar MLS #T3447147 Report a problem | ||
| 5/26/2023 | Listed for sale | $514,100$196/sqft |
Source: Stellar MLS #T3447147 Report a problem | ||
Public tax history
| Year | Property taxes | Tax assessment |
|---|---|---|
| 2025 | $6,994 -21.3% | $343,035 -26.7% |
| 2024 | $8,889 +243.6% | $467,986 +2666.7% |
| 2023 | $2,587 | $16,915 |
Find assessor info on the county website
Monthly payment
Est. payment
Payment breakdown
Explore the cost of this home by adjusting the details. Changes won't be saved.Climate risks
Neighborhood: 34219
Nearby schools
Schools provided by the listing agent
- Elementary: Barbara A. Harvey Elementary
- Middle: Buffalo Creek Middle
- High: Parrish Community High
Source: Stellar MLS. This data may not be complete. We recommend contacting the local school district to confirm school assignments for this home.
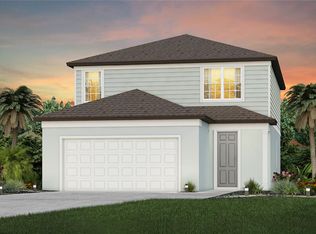
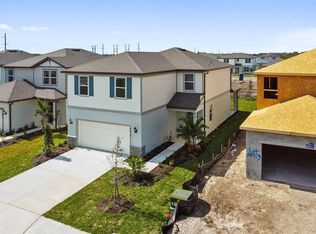
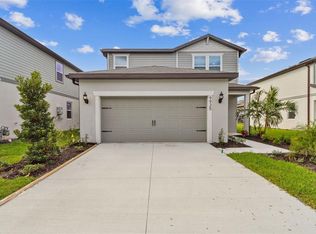
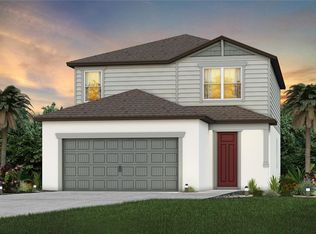
Similar homes
- $514,9994 bd3 ba2.4k sqft11822 CHEVELON LANE, PARRISH, FL 34219For Sale

 MLS ID #TB8543756, Christina Proper, RE/MAX BAYSIDE REALTY LLC. Stellar MLS
- $519,9004 bd3 ba2.7k sqft5751 99TH AVENUE CIRCLE E, PARRISH, FL 34219For Sale
 MLS ID #A4705101, Anthony Dalesandro, BRIGHT REALTY. Stellar MLS
- $439,0004 bd3 ba2.3k sqft11746 LITTLE RIVER WAY, PARRISH, FL 34219For Sale
 MLS ID #A4704894, Maryana Zilinskiy, COLDWELL BANKER REALTY. Stellar MLS
- $500,0003 bd3 ba2.1k sqft12717 OAK HILL WAY, PARRISH, FL 34219For Sale
 MLS ID #A4706316, Echo Belser PA, COLDWELL BANKER REALTY. Stellar MLS
- $425,0004 bd3 ba2.3k sqft10971 BLUESTEM COVE, PARRISH, FL 34219For SaleMLS ID #TB8553213, Shoba Jagernauth, BEACH HOMES REALTY. Stellar MLS
- $419,0003 bd3 ba2.3k sqft11520 GALLATIN TRAIL, PARRISH, FL 34219For SaleMLS ID #A4701392, Habib Massari, REAL BROKER, LLC. Stellar MLS
- $520,0004 bd3 ba2.5k sqft11912 RICHMOND TRAIL, PARRISH, FL 34219For SaleMLS ID #A4688448, Michael Dailey, COLDWELL BANKER REALTY. Stellar MLS
- $459,9004 bd3 ba2.1k sqft3621 WILD BLOSSOM PLACE, PARRISH, FL 34219For SaleMLS ID #A4695174, Eric Knight, KW COASTAL LIVING II. Stellar MLS
- $590,0003 bd3 ba2.3k sqft3507 WILD BLOSSOM PLACE, PARRISH, FL 34219For SaleMLS ID #A4710072, Abigail Lange, HOUSE MATCH. Stellar MLS
- $615,0004 bd3 ba2.4k sqft11756 RICHMOND TRAIL, PARRISH, FL 34219For SaleMLS ID #TB8542143, Jordan Sargent, SMITH & ASSOCIATES REAL ESTATE. Stellar MLS
- $379,5004 bd2 ba1.8k sqft8003 111TH TERRACE E, PARRISH, FL 34219For SaleMLS ID #A4705737, Cody Craig, EXIT KING REALTY. Stellar MLS
- $499,0004 bd4 ba2.8k sqftRivers Reach Phases Ib & I, Parrish, FL 34219For Sale
 MLS ID #A12053050, Melany Carcamo PA, Carcamo Realty Group. MIAMI
- $380,0004 bd2 ba1.8k sqft8522 ABALONE LOOP, PARRISH, FL 34219For SaleMLS ID #A4706056, Silvia Chiaro, COLDWELL BANKER REALTY. Stellar MLS
- $435,0003 bd2 ba1.5k sqft12743 RAINWASHED LOOP, PARRISH, FL 34219For SaleMLS ID #A4706003, Shannon Welling, COMPASS FLORIDA LLC. Stellar MLS
- $630,0003 bd3 ba2.1k sqft11770 FENNEMORE WAY, PARRISH, FL 34219For SaleMLS ID #A4704510, Cintia Maggs, CENTURY 21 ROSEBAY. Stellar MLS
- $499,0004 bd3 ba2.7k sqft523 158TH STREET E, BRADENTON, FL 34212For SaleMLS ID #A4703289, Rachel Tritschler, RE/MAX ALLIANCE GROUP. Stellar MLS
- $510,0004 bd3 ba2.4k sqft5526 GAVELLA COVE, PALMETTO, FL 34221For SaleMLS ID #TB8498687, Keith Lindsay, FLORIDA HOMES RLTY & MORTGAGE. Stellar MLS
- $649,0004 bd3 ba2.8k sqft12627 WHEATGRASS COURT, PARRISH, FL 34219For SaleMLS ID #A4701082, Matt Bender, REAL BROKER, LLC. Stellar MLS
- $585,0005 bd5 ba3.8k sqft14026 GINNIE SPRINGS WAY, PARRISH, FL 34219For SaleMLS ID #A4695111, Jessica Bell, PREMIER SOTHEBY'S INTERNATIONAL REALTY. Stellar MLS
- $389,0002 bd2 ba1.5k sqft11675 GREAT BROOK LANE, PARRISH, FL 34219For SaleMLS ID #A4696244, Ashley Battle, EXIT KING REALTY. Stellar MLS
