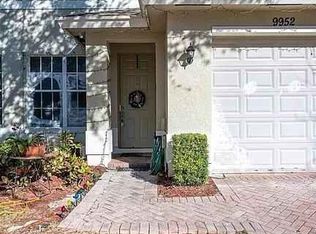
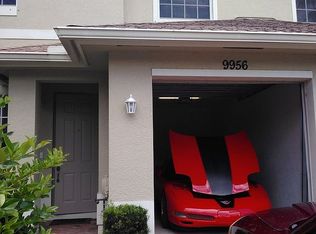
Tucked away, in Verona Trace with a lake view that makes coming home feel like a little bit of a retreat, this 3-bedroom, 2.5-bath home offers 1,656 square feet laid out just right. Bedrooms located upstairs, living / family area on the lower level — everyone gets their own corner without losing that easy, connected feel. The kitchen's been refreshed with new vinyl plank flooring, so it's polished without being fussy. A single-car garage handles parking and storage without a second thought, and the lake view out back is the kind of thing you'll actually stop and enjoy with your coffee. Add in everything Verona Trace has to offer just around the corner, and you've got a home that's equal parts comfortable and ready. Property will need some TLC!
Pending
$239,900
9954 E Villa Circle, Vero Beach, FL 32966
3beds
1,656sqft
Villa
Built in 2006
2,613 Square Feet Lot
$231,500 Zestimate®
$145/sqft
$301/mo HOA
What's special
Bedrooms located upstairs
- 71 days
- 608
- 45
Zillow last checked:
Listing updated:
Listed by:
Cindy Campbell Hawthorne 772-925-5256,
Keller Williams Realty of Vero
Source: BeachesMLS,MLS#: B26074946 Originating MLS: BeachesMLS
Facts & features
Interior
Bedrooms & bathrooms
- Bedrooms: 3
- Bathrooms: 3
- Full bathrooms: 2
- 1/2 bathrooms: 1
- Main level bathrooms: 1
Primary bedroom
- Level: Upper
- Area: 196
- Dimensions: 14 X 14
Bedroom 2
- Level: Upper
- Area: 120
- Dimensions: 12 X 10
Bedroom 3
- Level: Upper
- Area: 120
- Dimensions: 12 X 10
Dining room
- Level: Main
- Area: 121
- Dimensions: 11 X 11
Kitchen
- Level: Main
- Area: 121
- Dimensions: 11 X 11
Living room
- Level: Main
- Area: 182
- Dimensions: 14 X 13
Heating
- Central, Electric
Cooling
- Central Air, Ceiling Fan(s)
Appliances
- Included: Cooktop, Dryer, Dishwasher, Electric Water Heater, Disposal, Microwave, Oven, Refrigerator, Water Heater, Washer
- Laundry: Washer Hookup, Electric Dryer Hookup, Inside, Main Level
Features
- Bathtub, High Ceilings, Kitchen Island, Living/Dining Room, Pantry, Soaking Tub, Separate Shower, Upper Level Primary, Walk-In Closet(s)
- Flooring: Concrete, Tile, Vinyl
- Windows: Sliding, Storm Window(s), Shutters
- Has fireplace: No
Interior area
- Total structure area: 1,945
- Total interior livable area: 1,656 sqft
Video & virtual tour
Property
Parking
- Total spaces: 1
- Parking features: Attached, Common, Driveway, Garage
- Attached garage spaces: 1
- Has uncovered spaces: Yes
Accessibility
- Accessibility features: None
Features
- Levels: Two,One
- Stories: 1
- Patio & porch: Patio
- Exterior features: Garden, Outdoor Living Area
- Pool features: Association
- Has view: Yes
- View description: Garden, Water
- Has water view: Yes
- Water view: Water
Lot
- Size: 2,613 Square Feet
- Features: Landscaped, < 1/4 Acre
Details
- Parcel number: 33380900002000000336
- Zoning: RM-6
- Special conditions: Standard,Listed As-Is
- Other equipment: Call Listing Agent
Construction
Type & style
- Home type: SingleFamily
- Architectural style: Other
- Property subtype: Villa
Materials
- CBS (Concrete Block Structure), Block, Concrete, Stucco
- Foundation: Slab
- Roof: Shingle
Condition
- Resale
- New construction: No
- Year built: 2006
Utilities & green energy
- Sewer: Public Sewer
- Water: Public
- Utilities for property: Underground Utilities
Community & HOA
Community
- Features: Home Owners Association, Sidewalks
- Security: Fire Alarm, Smoke Detector(s)
- Subdivision: VERONA TRACE SUB & THE VILLAS AT VERONA TRACE
HOA
- Has HOA: Yes
- Amenities included: Basketball Court, Billiard Room, Clubhouse, Fitness Center, Maintenance Grounds, Maintenance, Playground, Pool, Spa/Hot Tub, Sidewalks, Tennis Court(s)
- Services included: Common Areas, Maintenance Grounds, Reserve Fund
- HOA fee: $301 monthly
- HOA name: Verona Trace
- HOA phone: 772-205-2658
Location
- Region: Vero Beach
Financial & listing details
- Price per square foot: $145/sqft
- Tax assessed value: $237,852
- Annual tax amount: $917
- Date on market: 9/11/2026
- Cumulative days on market: 69 days
- Listing terms: Cash,Conventional
- Road surface type: Paved
Estimated market value
$231,500
$220,000 - $243,000
$2,209/mo
Price history
| Date | Event | Price |
|---|---|---|
| 11/13/2026 | Pending sale | $239,900$145/sqft |
Source:  BeachesMLS #B26074946 Report a problem | ||
| 9/11/2026 | Listed for sale | $239,900+49.9%$145/sqft |
Source: BeachesMLS #B26074946 Report a problem | ||
| 12/2/2006 | Sold | $160,000$97/sqft |
Source: Public Record Report a problem | ||
Public tax history
| Year | Property taxes | Tax assessment |
|---|---|---|
| 2025 | $918 +35.5% | $79,877 +2.9% |
| 2024 | $677 +6.6% | $77,626 +3% |
| 2023 | $635 +2.2% | $75,365 +3% |
| 2022 | $621 +0.8% | $73,170 +3% |
| 2021 | $617 +0.9% | $71,039 +1.4% |
| 2020 | $611 | $70,058 +2.3% |
| 2019 | $611 -0.2% | $68,483 +1.9% |
| 2018 | $612 +1.3% | $67,206 +2.1% |
| 2017 | $604 | $65,824 +2.1% |
| 2016 | $604 +0.9% | $64,470 +0.7% |
| 2015 | $599 -3.5% | $64,030 +0.8% |
| 2014 | $621 | $63,530 +0.6% |
| 2013 | -- | $63,130 -2.1% |
| 2012 | $592 -5.6% | $64,480 -6.5% |
| 2011 | $627 -34.4% | $68,960 -17.1% |
| 2010 | $956 -22.8% | $83,180 -27.4% |
| 2009 | $1,239 -17.5% | $114,580 -15.4% |
| 2008 | $1,501 | $135,360 +1227.1% |
| 2006 | -- | $10,200 |
Find assessor info on the county website
Monthly payment
Est. payment
Payment breakdown
Explore the cost of this home by adjusting the details. Changes won't be saved.Climate risks
Neighborhood: 32966
Nearby schools
Schools provided by the listing agent
- Elementary: Dodgertown
- Middle: Storm Grove
- High: Vero Beach
Source: BeachesMLS. This data may not be complete. We recommend contacting the local school district to confirm school assignments for this home.
Similar homes
- from $284,9903 bd3 ba1.6k sqftSan Marco Exterior Plan, Venetian Grove, Vero Beach, FL 32966New Construction
 DR Horton
- $325,0002 bd2 ba1.6k sqft1863 Easthampton Ter, Vero Beach, FL 32966For Sale
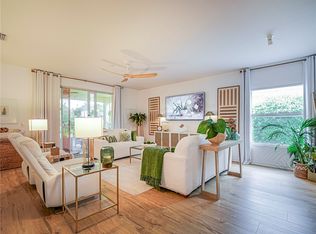 MLS ID #301270, Phillip Elliott, LPT Realty, LLC. Realtor Association of Indian River County
- $229,0002 bd2 ba1.4k sqft1828, Vero Beach, FL 32966For Sale

 MLS ID #B26067409, Joanne Montgomery, RE/MAX Select Group. BeachesMLS
- $319,0003 bd2 ba1.5k sqft6380 OXFORD Circle #104D, Vero Beach, FL 32966For Sale
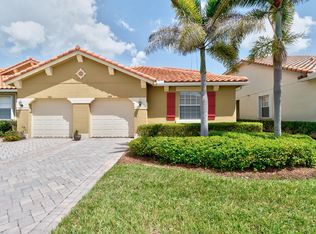 MLS ID #B26069260, Melinda J McKee, McKee Realty. BeachesMLS
- $339,9854 bd2 ba1.6k sqft9633 Venetian Square, Vero Beach, FL 32966New ConstructionMLS ID #B26033639, Howard J. Darvin, D.R.Horton Realty of Melbourne. BeachesMLS
- $269,0003 bd2 ba1.3k sqft2575 1st Place, Vero Beach, FL 32962For SaleMLS ID #B26033510, Marguerite Hickey, M&M Realty. BeachesMLS
- $339,0002 bd2 ba1.6k sqft7414 OAKRIDGE Place, Vero Beach, FL 32966For SaleMLS ID #B26063107, Kate Ward, RE/MAX Gold. BeachesMLS
- $269,0003 bd2 ba1.1k sqft240 12TH Street SW, Vero Beach, FL 32962For SaleMLS ID #B26097117, Ashley B Fletcher, Keller Williams Realty of Vero. BeachesMLS
- $240,7562 bd2 ba1.5k sqft14191 Cisne Circle, Fort Pierce, FL 34951For SaleMLS ID #R11146598, Kristen Vallejos, Southern Key Realty. BeachesMLS
- $265,0002 bd2 ba1.1k sqft28 Plantation Drive #204, Vero Beach, FL 32966For SaleMLS ID #R11095650, Bogdan S Bryk, Coldwell Banker Paradise. BeachesMLS
- $198,0003 bd2 ba1.8k sqft6644 PICANTE Circle, Fort Pierce, FL 34951For SaleMLS ID #B26077680, Cherry Ann Harris, LPT Realty, LLC. BeachesMLS
- $339,0003 bd3 ba1.7k sqft1670 Pointe West Way #1670, Vero Beach, FL 32966For SaleMLS ID #B26046705, Richard H Van Zyl, Atlantic Shores ERA Powered. BeachesMLS
- $346,0002 bd2 ba1.6k sqft3153 ASHFORD Square, Vero Beach, FL 32966For SaleMLS ID #B26064490, Paul C Rambala, Keller Williams Realty of Vero. BeachesMLS
- $236,0002 bd2 ba1k sqft536 7TH Square #103, Vero Beach, FL 32962For SaleMLS ID #B26074396, Jodi Kucera, Keller Williams Realty of Vero. BeachesMLS
- $255,0003 bd2 ba1.1k sqft874 BLOSSOM Drive, Sebastian, FL 32958For SaleMLS ID #B26064179, Kristen Reiman, EXP Realty, LLC. BeachesMLS
- $284,9003 bd2 ba1.1k sqft1355 23rd Place SW, Vero Beach, FL 32962For SaleMLS ID #B26061504, Shawnnan Smith, RE/MAX Gold. BeachesMLS
- $239,9002 bd2 ba1.8k sqft23 Arboles Del Norte, Fort Pierce, FL 34951For SaleMLS ID #B26045472, Eugene L Billero, Billero & Billero Properties. BeachesMLS
- $187,5002 bd2 ba1.4k sqft13942 Encantardo Circle, Fort Pierce, FL 34951For SaleMLS ID #B26098599, Julie Holley, Canedo Realty. BeachesMLS
- $199,9003 bd2 ba1.7k sqft6648 Gaviota, Fort Pierce, FL 34951For SaleMLS ID #B26030432, Daniel Castaneda, American Realty of PSL LLC. BeachesMLS
