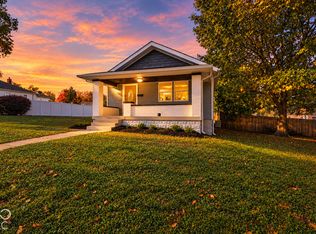
Welcome home to 2648 Applegate St. Indianapolis, Indiana 46203, this beautifully remodeled 2-bedroom, 1-bath home with a basement, where quality craftsmanship and attention to detail shine throughout! From the exterior to the interior, this home has been completely updated with no corners cut. Enjoy the charm of the inviting front porch, the convenience of a detached garage, and the character of a home that feels brand new. Located in a nice, established community, this property offers the perfect blend of charm and modern updates. With extensive renovations throughout, you can move in with confidence and enjoy the peace of mind that comes with a fully remodeled home. Whether you're a first-time homebuyer, looking to downsize, or searching for your next investment, this one is a must-see. Don't miss your opportunity to own a beautifully renovated home where the hard work has already been done!
Active
$238,999
2648 Applegate St, Indianapolis, IN 46203
2beds
2,090sqft
Residential, Single Family Residence
Built in 1928
5,662 Square Feet Lot
$-- Zestimate®
$114/sqft
$-- HOA
What's special
Detached garageInviting front porch
- 1 day
- 118
- 12
Zillow last checked:
Listing updated:
Listed by:
Brandon Frye Brandonfryerealestate@gmail.com,
Indyvestors Real Estate LLC,
Tyler Angel,
Indyvestors Real Estate LLC
Source: MIBOR as distributed by MLS GRID,MLS#: 22133208
Facts & features
Interior
Bedrooms & bathrooms
- Bedrooms: 2
- Bathrooms: 1
- Full bathrooms: 1
- Main level bathrooms: 1
- Main level bedrooms: 2
Primary bedroom
- Level: Main
- Area: 132 Square Feet
- Dimensions: 12x11
Bedroom 2
- Level: Main
- Area: 120 Square Feet
- Dimensions: 12x10
Dining room
- Level: Main
- Area: 182 Square Feet
- Dimensions: 14x13
Foyer
- Level: Main
- Area: 36 Square Feet
- Dimensions: 6x6
Kitchen
- Level: Main
- Area: 140 Square Feet
- Dimensions: 10x14
Living room
- Level: Main
- Area: 325 Square Feet
- Dimensions: 25x13
Utility room
- Level: Main
- Area: 45 Square Feet
- Dimensions: 9x5
Heating
- Forced Air
Cooling
- Central Air
Appliances
- Included: Electric Oven, Water Heater, Washer, Refrigerator, Dryer, Gas Water Heater, Range Hood
- Laundry: Sink, In Basement
Features
- Attic Access, Entrance Foyer
- Basement: Unfinished
- Attic: Access Only
Interior area
- Total structure area: 2,090
- Total interior livable area: 2,090 sqft
- Finished area below ground: 0
Property
Parking
- Total spaces: 1
- Parking features: Carport, Attached, Garage Door Opener, Detached
- Attached garage spaces: 1
- Has carport: Yes
Features
- Levels: One
- Stories: 1
- Patio & porch: Porch
- Fencing: Fenced,Gate
- Has view: Yes
- View description: Neighborhood
Lot
- Size: 5,662 Square Feet
Details
- Parcel number: 491124118066000101
- Horse amenities: None
Construction
Type & style
- Home type: SingleFamily
- Architectural style: Bungalow
- Property subtype: Residential, Single Family Residence
Materials
- Brick, Block
- Foundation: Block
Condition
- New construction: No
- Year built: 1928
Utilities & green energy
- Water: Public
Community & HOA
Community
- Security: Smoke Detector(s)
- Subdivision: No Subdivision
HOA
- Has HOA: No
Location
- Region: Indianapolis
Financial & listing details
- Price per square foot: $114/sqft
- Tax assessed value: $170,000
- Annual tax amount: $1,894
- Date on market: 10/29/2026
- Cumulative days on market: 3 days
Estimated market value
Not available
Estimated sales range
Not available
Not available
Price history
| Date | Event | Price |
|---|---|---|
| 10/29/2026 | Listed for sale | $238,999$114/sqft |
Source:  MIBOR as distributed by MLS GRID #22133208 Report a problem | ||
Public tax history
| Year | Property taxes | Tax assessment |
|---|---|---|
| 2025 | $1,707 -4.6% | $170,000 +15.1% |
| 2024 | $1,789 -2.7% | $147,700 -5.8% |
| 2023 | $1,840 +29.4% | $156,800 |
| 2022 | $1,422 +7.5% | $156,800 +25.4% |
| 2021 | $1,322 +22.7% | $125,000 +4.9% |
| 2020 | $1,078 +23.5% | $119,200 +13.2% |
| 2019 | $873 +28.2% | $105,300 +12.7% |
| 2018 | $681 +7.9% | $93,400 +7.9% |
| 2017 | $631 +8.9% | $86,600 +4.2% |
| 2016 | $580 -2.6% | $83,100 +1.6% |
| 2014 | $595 -34.4% | $81,800 -5.9% |
| 2013 | $908 | $86,900 -6.1% |
| 2012 | $908 | $92,500 +3.7% |
| 2011 | -- | $89,200 |
| 2010 | $788 +22.2% | $89,200 +4.3% |
| 2009 | $645 | $85,500 -6.7% |
| 2007 | -- | $91,600 +1.7% |
| 2006 | -- | $90,100 +53% |
| 2005 | -- | $58,900 |
| 2004 | -- | $58,900 |
| 2003 | -- | $58,900 +162.9% |
| 2002 | -- | $22,400 +200.3% |
| 2001 | -- | $7,460 +3.2% |
| 2000 | -- | $7,230 |
Find assessor info on the county website
Monthly payment
Est. payment
Payment breakdown
Explore the cost of this home by adjusting the details. Changes won't be saved.Climate risks
Neighborhood: Garfield Park
- $211,7002 bd2 ba1.3k sqft2654 Applegate St, Indianapolis, IN 46203Off Market
- $164,4002 bd-- ba957 sqft2644 Applegate St, Indianapolis, IN 46203Off Market
- $166,2002 bd-- ba1.1k sqft2658 Applegate St, Indianapolis, IN 46203Off Market
- $177,6002 bd-- ba1.4k sqft2640 Applegate St, Indianapolis, IN 46203Off Market
Similar homes
- $199,9003 bd2 ba1.6k sqft844 E Berwyn St, Indianapolis, IN 46203Active
 MLS ID #22117929, Scott Chain, Berkshire Hathaway Home. MIBOR as distributed by MLS GRID
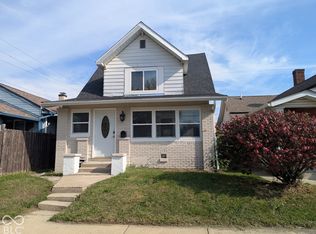
- $214,9003 bd2 ba1.5k sqft2546 Union St, Indianapolis, IN 46225Active
 MLS ID #22134271, Krystal Maldonado, West & Main Real Estate. MIBOR as distributed by MLS GRID
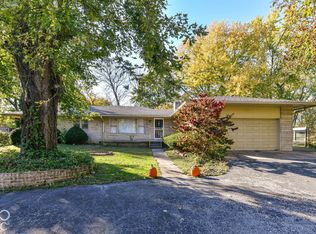
- $179,9002 bd2 ba1.7k sqft1607 S State Ave, Indianapolis, IN 46203Active
 MLS ID #22133910, Avery Garrett, Streamlined Realty. MIBOR as distributed by MLS GRID
- $195,0003 bd3 ba1.8k sqft3360 S Pennsylvania St, Indianapolis, IN 46227Active
 MLS ID #22133583, Rene Reynoso, eXp Realty, LLC. MIBOR as distributed by MLS GRID
