Welcome to 2544 Clearlake Way, a truly unique property nestled in the desirable La Riviera community! This distinctive 1960s home offers character, space, and a combination of features rarely found together in the neighborhood. The home features durable Hardie Board cement siding, a newer roof, newer HVAC, solar, a 220-volt EV charger, and Leafguard gutters. Beneath the downstairs carpet is the home's original hardwood flooring, offering the opportunity to restore its timeless character and charm. The tile flooring upstairs and downstairs matches, creating a nice sense of continuity throughout the home.The spacious primary bedroom is a true suite, offering a comfortable retreat with a relaxing jetted tub. Both upstairs bathrooms feature deep cultured marble tubs and matching cultured marble countertops. The kitchen includes appliances that stay with the home.One of the home's most unique features is the thoughtfully added addition off the laundry room. This versatile space can serve as a cozy sitting area for enjoying morning coffee, a dedicated space for pets, an area to manage laundry, or a convenient mudroom when entering the home. The addition adds valuable flexibility and spaciousness rarely found in the neighborhood.Outside, enjoy the covered patio and deck, creating multiple areas for entertaining, relaxing, and enjoying the established surroundings. Low-maintenance landscaping in both the front and backyard adds curb appeal while keeping upkeep manageable. Located in La Riviera, you'll have convenient access to the American River and its recreational opportunities, including biking, walking trails, and outdoor activities. Sacramento State is nearby, along with easy access to Highway 50, shopping, dining, and everyday conveniences. With its unique layout, spacious addition, original hardwood beneath the downstairs carpet, modern upgrades, and desirable La Riviera location, 2544 Clearlake Way is a one-of-a-kind property with character and possibilities you won't find in just any home.
Active
$609,000
2544 Clearlake Way, Sacramento, CA 95826
4beds
1,836sqft
Single Family Residence
Built in 1964
6,507 Square Feet Lot
$605,700 Zestimate®
$332/sqft
$-- HOA
What's special
Newer roofNewer hvac
- 1 day
- 144
- 7
Likely to sell faster than
Zillow last checked:
Listing updated:
Listed by:
Mark Morris DRE #02050961 916-836-7656,
Redfin Corporation
Source: MetroList Services of CA,MLS#: 226125047Originating MLS: MetroList Services, Inc.
Facts & features
Interior
Bedrooms & bathrooms
- Bedrooms: 4
- Bathrooms: 3
- Full bathrooms: 3
Rooms
- Room types: Bathroom, Den, Dining Room, Family Room, Kitchen, Laundry, Living Room
Primary bedroom
- Features: Sitting Room, Closet, Walk-In Closet
Primary bathroom
- Features: Jetted Tub, Tub w/Shower Over
Dining room
- Features: Dining/Family Combo, Dining/Living Combo, Formal Area
Kitchen
- Features: Breakfast Area, Granite Counters, Kitchen/Family Combo
Heating
- Electric, Solar, Gas
Cooling
- Ceiling Fan(s), Central Air, Window Unit(s)
Appliances
- Included: Built-In Electric Oven, Free-Standing Refrigerator, Gas Cooktop, Gas Water Heater, Range Hood, Dishwasher, Disposal, Microwave, Self Cleaning Oven, Free-Standing Freezer, Dryer, Washer
- Laundry: Laundry Room, Cabinets, Electric Dryer Hookup, Inside Room
Features
- Flooring: Carpet, Tile, Wood
- Has fireplace: No
Interior area
- Total structure area: 1,836
- Total interior livable area: 1,836 sqft
Property
Parking
- Total spaces: 2
- Parking features: Attached, Electric Vehicle Charging Station(s), Garage Faces Front, Interior Access
- Attached garage spaces: 2
Features
- Exterior features: Covered Courtyard, Dog Run
- Has spa: Yes
- Spa features: Bath
- Fencing: Back Yard,Entry Gate,Front Yard
- Waterfront features: River Access
Lot
- Size: 6,507 Square Feet
- Features: Sprinklers In Front, Sprinklers In Rear, Landscape Back, Landscape Front, Low Maintenance
Details
- Additional structures: Shed(s), Kennel/Dog Run
- Parcel number: 07501730230000
- Zoning: RD-5
- Special conditions: Trust
Construction
Type & style
- Home type: SingleFamily
- Architectural style: Traditional
- Property subtype: Single Family Residence
Materials
- Fiber Cement
- Foundation: Slab
- Roof: Composition
Condition
- Year built: 1964
Utilities & green energy
- Electric: 220 Volts, 220 Volts in Laundry
- Sewer: Public Sewer
- Water: Public, Meter on Site, Water District
- Utilities for property: Cable Available, Public, Electric, Solar
Green energy
- Energy generation: Solar
Community & HOA
Location
- Region: Sacramento
Financial & listing details
- Price per square foot: $332/sqft
- Tax assessed value: $230,418
- Price range: $609K - $609K
- Date on market: 11/12/2026
- Road surface type: Paved
Estimated market value
$605,700
$575,000 - $636,000
$2,854/mo
Price history
| Date | Event | Price |
|---|---|---|
| 11/12/2026 | Listed for sale | $609,000-0.2%$332/sqft |
Source: MetroList Services of CA #226125047 Report a problem | ||
| 10/4/2026 | Listing removed | $610,000$332/sqft |
Source: MetroList Services of CA #226099606 Report a problem | ||
| 9/2/2026 | Price change | $610,000-3%$332/sqft |
Source: MetroList Services of CA #226099606 Report a problem | ||
| 8/20/2026 | Price change | $628,999-0.2%$343/sqft |
Source: MetroList Services of CA #226099606 Report a problem | ||
| 8/7/2026 | Listed for sale | $629,982+363.2%$343/sqft |
Source: MetroList Services of CA #226099606 Report a problem | ||
| 7/19/1995 | Sold | $136,000$74/sqft |
Source: Public Record Report a problem | ||
Public tax history
| Year | Property taxes | Tax assessment |
|---|---|---|
| 2026 | -- | $230,418 +2% |
| 2025 | $2,770 +2.3% | $225,901 +2% |
| 2024 | $2,708 +2.4% | $221,472 +2% |
| 2023 | $2,643 +1.8% | $217,130 +2% |
| 2022 | $2,596 +4.9% | $212,873 +2% |
| 2021 | $2,476 -0.7% | $208,700 +1% |
| 2020 | $2,493 +2.2% | $206,561 +2% |
| 2019 | $2,438 +2.7% | $202,512 +2% |
| 2018 | $2,375 +1.4% | $198,542 +2% |
| 2017 | $2,341 +6.7% | $194,650 +2% |
| 2016 | $2,195 +4.4% | $190,834 +1.5% |
| 2015 | $2,103 | $187,969 +2% |
| 2014 | $2,103 | $184,288 +0.5% |
| 2013 | -- | $183,456 +2% |
| 2012 | -- | $179,860 +2% |
| 2011 | -- | $176,334 +0.8% |
| 2010 | -- | $175,017 +1.8% |
| 2008 | -- | $171,994 +2% |
| 2007 | -- | $168,623 +2% |
| 2006 | -- | $165,318 +2% |
| 2005 | -- | $162,078 +2% |
| 2004 | -- | $158,901 +1.9% |
| 2003 | -- | $155,990 +2% |
| 2002 | -- | $152,932 +2% |
| 2001 | -- | $149,934 +2% |
| 2000 | -- | $146,995 |
Find assessor info on the county website
Monthly payment
Est. payment
Payment breakdown
Explore the cost of this home by adjusting the details. Changes won't be saved.Climate risks
Neighborhood: 95826

Similar homes
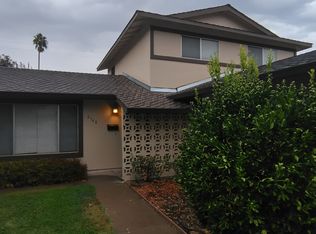
- $584,0003 bd3 ba2k sqft9967 River Mist Way, Rancho Cordova, CA 95670For Sale
 MLS ID #226137186, Karen Berkovitz. MetroList Services of CA
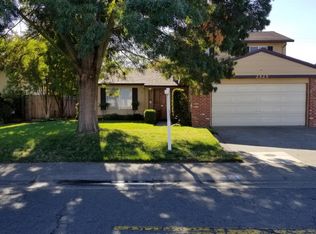
- $624,9004 bd2 ba1.5k sqft4551 Dartmouth Dr, Sacramento, CA 95841For Sale
 MLS ID #226135367, Gloria Knopke. MetroList Services of CA
- $499,0004 bd2 ba1.6k sqft2300 Zinfandel Dr, Rancho Cordova, CA 95670For Sale
 MLS ID #226136925, David Muraoka. MetroList Services of CA
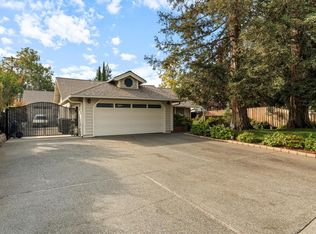
- $615,0003 bd2 ba1.3k sqft4216 Edison Ave, Sacramento, CA 95821For Sale
 MLS ID #226135275, Robert Lewis. MetroList Services of CA
