Welcome to 411 Milton St. in Southport! This charming 2-bedroom, 1-bath Cape Cod offers 1,502 sq. ft. of comfortable living space and plenty of character. Step inside to find beautiful wood floors, a cozy fireplace, a functional kitchen, and the convenience of a first-floor bedroom and full bath. The partially finished basement provides additional space to relax, entertain, or create a home office or hobby area.
A breezeway connects the home to the 1-car garage, while just outside, a patio offers the perfect spot for summer evenings and outdoor enjoyment. Out back, you'll find a versatile workshop with a garage door—ideal for storing your toys, tackling projects, creating a hobby space, or adding additional weather-protected parking.
With plenty of charm and room to add your own personal touches, 411 Milton St. is a great opportunity to make this house your own!
Under contract
$119,900
411 Milton St, Elmira, NY 14904
2beds
1,502sqft
Single Family Residence
Built in 1955
0.48 Acres Lot
$-- Zestimate®
$80/sqft
$-- HOA
What's special
Cozy fireplacePartially finished basementFunctional kitchenBeautiful wood floors
- 39 days
- 75
- 1
Zillow last checked:
Listing updated:
Listed by:
Howard Hanna Horseheads 607-739-1444,
Leonard Ostrander 607-857-6684
Source: NYSAMLSs,MLS#: R1720336 Originating MLS: Elmira Corning Regional Association Of REALTORS
Facts & features
Interior
Bedrooms & bathrooms
- Bedrooms: 2
- Bathrooms: 1
- Full bathrooms: 1
- Main level bathrooms: 1
- Main level bedrooms: 1
Heating
- Gas, Forced Air
Cooling
- Central Air
Appliances
- Included: Dryer, Dishwasher, Gas Water Heater, Refrigerator, Washer
Features
- Eat-in Kitchen, Natural Woodwork, Bedroom on Main Level, Workshop
- Flooring: Carpet, Ceramic Tile, Hardwood, Varies
- Basement: Partially Finished,Sump Pump
- Number of fireplaces: 1
Interior area
- Total structure area: 1,502
- Total interior livable area: 1,502 sqft
Property
Parking
- Total spaces: 1
- Parking features: Attached, Electricity, Garage, Workshop in Garage, Garage Door Opener
- Attached garage spaces: 1
Features
- Exterior features: Blacktop Driveway, Gravel Driveway
Lot
- Size: 0.48 Acres
- Dimensions: 129 x 161
- Features: Near Public Transit, Rectangular, Rectangular Lot, Residential Lot
Details
- Parcel number: 07360010000900060450000000
- Special conditions: Standard
Construction
Type & style
- Home type: SingleFamily
- Architectural style: Cape Cod
- Property subtype: Single Family Residence
Materials
- Wood Siding
- Foundation: Block
- Roof: Asphalt,Shingle
Condition
- Resale
- Year built: 1955
Utilities & green energy
- Electric: Circuit Breakers
- Sewer: Connected
- Water: Connected, Public
- Utilities for property: Cable Available, Electricity Connected, High Speed Internet Available, Sewer Connected, Water Connected
Community & HOA
Location
- Region: Elmira
Financial & listing details
- Price per square foot: $80/sqft
- Tax assessed value: $108,550
- Annual tax amount: $1,611
- Date on market: 10/6/2026
- Cumulative days on market: 40 days
- Listing terms: Cash,Conventional
Estimated market value
Not available
Estimated sales range
Not available
Not available
Price history
| Date | Event | Price |
|---|---|---|
| 10/12/2026 | Contingent | $119,900$80/sqft |
Source:  NYSAMLSs #R1720336 Report a problem | ||
| 10/6/2026 | Listed for sale | $119,900+328.2%$80/sqft |
Source: NYSAMLSs #R1720336 Report a problem | ||
| 6/4/1998 | Sold | $28,000$19/sqft |
Source: Public Record Report a problem | ||
Public tax history
| Year | Property taxes | Tax assessment |
|---|---|---|
| 2025 | -- | $108,550 |
| 2024 | -- | $108,550 |
| 2023 | -- | $108,550 |
| 2022 | -- | $108,550 +6% |
| 2021 | -- | $102,400 |
| 2020 | -- | $102,400 |
| 2019 | -- | $102,400 |
| 2018 | -- | $102,400 |
| 2017 | $737 | $102,400 |
| 2016 | -- | $102,400 |
| 2015 | -- | $102,400 +36% |
| 2014 | -- | $75,300 |
| 2013 | -- | $75,300 |
| 2012 | -- | $75,300 |
| 2011 | -- | $75,300 |
| 2010 | -- | $75,300 |
| 2009 | -- | $75,300 +2% |
| 2008 | -- | $73,800 +1.9% |
| 2007 | -- | $72,400 |
| 2006 | -- | $72,400 +50.8% |
| 2005 | -- | $48,000 |
| 2004 | -- | $48,000 |
| 2003 | -- | $48,000 |
| 2002 | -- | $48,000 |
| 2001 | -- | $48,000 |
Find assessor info on the county website
Monthly payment
Climate risks
Neighborhood: 14904
Nearby schools
Schools provided by the listing agent
- District: Elmira
Source: NYSAMLSs. This data may not be complete. We recommend contacting the local school district to confirm school assignments for this home.
Similar homes
- $119,0002 bd1 ba1.2k sqft521 Luce St, Elmira, NY 14904For Sale

 MLS ID #R1681368, Andrew Mitchell, Listing by: Keller Williams Realty Southern Tier & Finger Lakes. NYSAMLSs
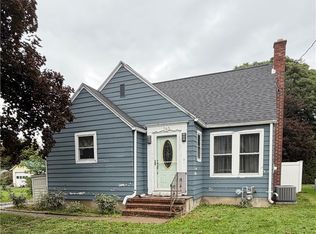
- $139,9003 bd2 ba1.2k sqft765 Spruce St, Elmira, NY 14904For Sale
 MLS ID #R1719271, Thomas Easton, Listing by: Howard Hanna Horseheads. NYSAMLSs
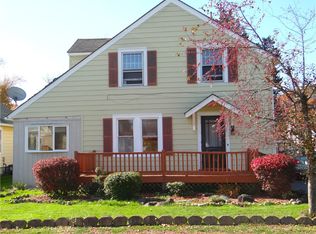
- $119,0003 bd1 ba1.1k sqft816 Cedar St, Elmira, NY 14904For Sale
 MLS ID #R1711748, Sue Larson, Listing by: Howard Hanna Horseheads. NYSAMLSs
- $109,0003 bd2 ba1.1k sqft583 Lyon St, Elmira, NY 14904For Sale
 MLS ID #R1705958, John Picarazzi, Listing by: Howard Hanna Horseheads. NYSAMLSs
- $150,0003 bd2 ba1.7k sqft264 Lyon St, Elmira, NY 14904For SaleMLS ID #R1726778, Valerie Clark, Listing by: Warren Real Estate. NYSAMLSs
- $140,0005 bd2 ba1.7k sqft952 Erie St, Elmira, NY 14904For SaleMLS ID #R1692764, Valerie Clark, Listing by: Warren Real Estate. NYSAMLSs
- $119,0003 bd1 ba1.4k sqft204 Doane St, Elmira, NY 14901For SaleMLS ID #R1714565, Abby M. Russell, Listing by: Russell Real Estate Solutions. NYSAMLSs
- $132,0003 bd1 ba960 sqft204 Shepler St, Elmira, NY 14904For SaleMLS ID #R1688720, Nolan Heffner, Listing by: Howard Hanna Horseheads. NYSAMLSs
- $104,9993 bd2 ba1.5k sqft255 Lyon St, Elmira, NY 14904For SaleMLS ID #R1681957, Macie Drake, Listing by: Howard Hanna Horseheads. NYSAMLSs
- $118,9004 bd2 ba2k sqft448 W 5th St, Elmira, NY 14901For SaleMLS ID #R1710314, Charles Cerio, Listing by: Keller Williams Realty Southern Tier & Finger Lakes. NYSAMLSs
- $100,0002 bd1 ba1.6k sqft357 Riverside Ave, Elmira, NY 14904For SaleMLS ID #R1713802, Sherene A. Spencer, Listing by: Warren Real Estate. NYSAMLSs
- $84,9002 bd1 ba996 sqft1051 Plymouth Ave, Elmira, NY 14904For SaleMLS ID #R1726041, Nicholas Magera, Listing by: Howard Hanna Horseheads. NYSAMLSs
- $109,9004 bd2 ba2.1k sqft715 Riverside Ave, Elmira, NY 14904For SaleMLS ID #R1715601, Derik Lisi, Listing by: Warren Real Estate-Corning. NYSAMLSs
- $99,9005 bd2 ba1.5k sqft258 Allen St, Elmira, NY 14904For SaleMLS ID #R1715626, Derik Lisi, Listing by: Warren Real Estate-Corning. NYSAMLSs
- $129,0003 bd1 ba1.4k sqft105 Nancy St, Elmira, NY 14903For SaleMLS ID #R1719080, Quintin Tiffany, Listing by: Howard Hanna Corning. NYSAMLSs
- $120,0003 bd1 ba900 sqft712 German St, Elmira, NY 14901For SaleMLS ID #R1701729, Nicholas Magera, Listing by: Howard Hanna Horseheads. NYSAMLSs
- $79,0003 bd1 ba1.5k sqft726 Erie St, Elmira, NY 14904For SaleMLS ID #R1724314, Jennifer Silata, Listing by: Howard Hanna Corning. NYSAMLSs
- $74,0002 bd1 ba912 sqft552 Liberty St, Elmira, NY 14904For SaleMLS ID #R1693016, Jennifer Silata, Listing by: Howard Hanna Corning. NYSAMLSs
- $89,9004 bd2 ba1.7k sqft370 Baty St, Elmira, NY 14904For SaleMLS ID #R1715631, Derik Lisi, Listing by: Warren Real Estate-Corning. NYSAMLSs
- $160,0003 bd1 ba1.8k sqft1157 Cadet Ter, Elmira, NY 14904For SaleMLS ID #R1715782, Steven Martin McNamara, Listing by: Howard Hanna Horseheads. NYSAMLSs
