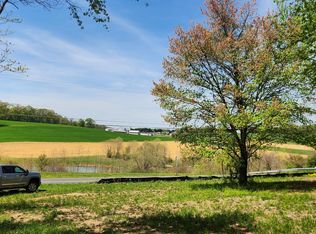
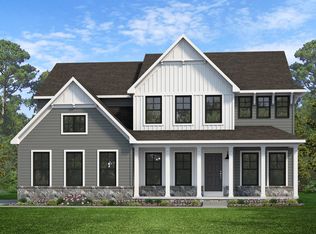
Build the home you’ve been waiting for on 1.244 acres with Rylea Homes! Lot 1 offers a rare opportunity to create a brand-new home designed around the way you want to live. The featured Sophia is a thoughtfully designed approximately 2,000-square-foot home offering convenient one-level living, 3 bedrooms, a private owner’s suite, study, open kitchen and great room, dining room, main-level laundry, 2-car garage and a full basement with opportunities for additional finished space. The current offering includes a 4-foot rear extension, stone watertable, vinyl siding, architectural-shingle roof, concrete lead walk, asphalt driveway and an artfully designed landscape package. Inside, the standard features are anything but basic, with 9-foot main-level ceilings, crown molding in the dining room, matte-black hardware and lighting, Level 2 granite kitchen countertops, Level 2 cabinetry, engineered hardwood or equivalent LVP in the main living areas, Level 2 bathroom tile and stainless-steel Whirlpool appliances. Love the homesite but have something different in mind? Even better. Buyers can personalize the Sophia, explore other available Rylea Homes plans, or bring a plan of their own to discuss with the builder. This is an opportunity to build a home that fits your lifestyle rather than settling for someone else's choices. The Sophia is currently offered on Lot 1 at $767,832, including the homesite and listed standard features. Rylea Homes also provides a pre-construction conference, pre-drywall walkthrough, pre-settlement orientation and builder state warranty, giving buyers the opportunity to be involved throughout the building process. 1.244 acres. New construction. Your plan, your selections, your home. Bring your ideas and discover what Rylea Homes can build for you. Photos and renderings are representative of builder plans, previously completed homes and available design options and may depict upgrades or features not included in the advertised price. Final home, specifications, options, site work and pricing are subject to buyer selections, lot conditions and builder approval.
New construction
$767,832
LOT 1 Snydersburg Rd #Hawthorne, Westminster, MD 21157
3beds
2,000sqft
Single Family Residence
Built in ----
1.24 Acres Lot
$-- Zestimate®
$384/sqft
$-- HOA
What's special
Convenient one-level livingStone watertableArtfully designed landscape packageFull basementAsphalt drivewayMain-level laundryDining room
- --
- on Zillow
- 130
- views
- 8
- saves
Zillow last checked:
Listing updated:
Listed by:
Jessica Sauls 443-983-0402,
The KW Collective 4435741600
Source: Bright MLS,MLS#: MDCR2037792
Facts & features
Interior
Bedrooms & bathrooms
- Bedrooms: 3
- Bathrooms: 3
- Full bathrooms: 2
- 1/2 bathrooms: 1
- Main level bathrooms: 2
- Main level bedrooms: 3
Basement
- Area: 2000
Heating
- Zoned, ENERGY STAR Qualified Equipment, Electric
Cooling
- Central Air, Zoned, ENERGY STAR Qualified Equipment, Electric
Appliances
- Included: Microwave, Dishwasher, Oven/Range - Electric, Disposal, Electric Water Heater
- Laundry: Hookup
Features
- Bathroom - Tub Shower, Ceiling Fan(s), Entry Level Bedroom, Kitchen Island, Upgraded Countertops, Attic, Crown Molding, Dining Area, Formal/Separate Dining Room, Primary Bath(s), 9'+ Ceilings
- Flooring: Carpet
- Windows: Double Pane Windows
- Basement: Full,Rough Bath Plumb
- Has fireplace: No
Interior area
- Total structure area: 4,000
- Total interior livable area: 2,000 sqft
- Finished area above ground: 2,000
Property
Parking
- Total spaces: 2
- Parking features: Garage Faces Side, Garage Faces Front, Asphalt, Attached, Driveway
- Attached garage spaces: 2
- Has uncovered spaces: Yes
Accessibility
- Accessibility features: Other
Features
- Levels: Two
- Stories: 2
- Pool features: None
- Has view: Yes
- View description: Pond
- Has water view: Yes
- Water view: Pond
Lot
- Size: 1.24 Acres
- Features: Wooded
Details
- Additional structures: Above Grade
- Parcel number: 000000000000
- Zoning: RESIDENTIAL
- Special conditions: Standard
Construction
Type & style
- Home type: SingleFamily
- Architectural style: Ranch/Rambler
- Property subtype: Single Family Residence
Materials
- Other, Vinyl Siding
- Foundation: Concrete Perimeter
- Roof: Architectural Shingle
Condition
- Excellent
- New construction: Yes
Utilities & green energy
- Sewer: On Site Septic
- Water: Well
Community & HOA
Community
- Subdivision: None Available
HOA
- Has HOA: No
Location
- Region: Westminster
Financial & listing details
- Price per square foot: $384/sqft
- Date on market: 9/12/2026
- Listing agreement: Exclusive Right To Sell
- Ownership: Fee Simple
Estimated market value
Not available
Estimated sales range
Not available
Not available
Price history
| Date | Event | Price |
|---|---|---|
| 9/9/2026 | Listing removed | $924,334$462/sqft |
Source:  Bright MLS #MDCR2032630 Report a problem | ||
| 2/17/2026 | Listed for sale | $924,334+5.5%$462/sqft |
Source: Bright MLS #MDCR2032630 Report a problem | ||
| 8/23/2025 | Listing removed | $875,846$438/sqft |
Source: Bright MLS #MDCR2028748 Report a problem | ||
| 7/10/2025 | Listed for sale | $875,846$438/sqft |
Source: Bright MLS #MDCR2028748 Report a problem | ||
Public tax history
Tax history is unavailable.
Monthly payment
Est. payment
Payment breakdown
Explore the cost of this home by adjusting the details. Changes won't be saved.Climate risks
Neighborhood: 21157
Nearby schools
Schools provided by the listing agent
- District: Carroll County Public Schools
Source: Bright MLS. This data may not be complete. We recommend contacting the local school district to confirm school assignments for this home.

Similar homes
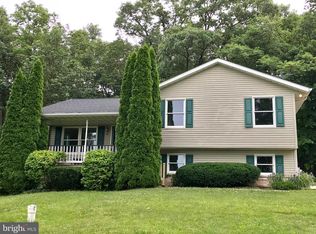
- $859,5384 bd3 ba2.7k sqftLOT 2 Snydersburg Rd, Westminster, MD 21157New Construction

 MLS ID #MDCR2037794, Jessica Sauls, The KW Collective. Bright MLS
- $695,0004 bd3 ba2.4k sqft2025 Snydersburg Rd, Westminster, MD 21157For Sale
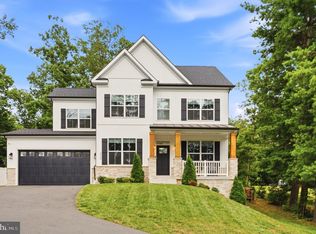 MLS ID #MDCR2038556, Jaimie Penrod, Keller Williams Flagship. Bright MLS
- from $817,8684 bd3 ba2.7k sqftSebastian Plan, Enclave at Legacy Farms, Westminster, MD 21157New Construction
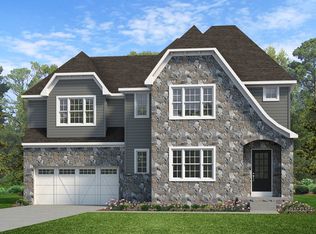 Keystone Custom Homes
- from $827,4544 bd3 ba2.9k sqftMagnolia Plan, Enclave at Legacy Farms, Westminster, MD 21157New Construction
 Keystone Custom Homes
- $639,0003 bd3 ba2.5k sqft3262 Pipe Creek View Dr, Westminster, MD 21158For SaleMLS ID #MDCR2038218, Keith Walsh, Berkshire Hathaway HomeServices PenFed Realty. Bright MLS
- $825,0004 bd3 ba3k sqftSommerfield Dr Lot 1, Hampstead, MD 21074New ConstructionMLS ID #MDCR2032820, Jeff Choyce, Hyatt & Company Real Estate, LLC. Bright MLS
- $750,0005 bd3 ba2.9k sqft803 Zenith Dr, Freeland, MD 21053For SaleMLS ID #MDBC2178166, Shannon Scagnelli, Cummings & Co. Realtors. Bright MLS
- $475,0003 bd2 ba1.8k sqft860 Ripple Dr, Hanover, PA 17331For SaleMLS ID #PAYK2113668, Mary Price, Berkshire Hathaway HomeServices Homesale Realty. Bright MLS
- $495,0003 bd3 ba2.2k sqft4203 York Road Number 1, Manchester, MD 21102For SaleMLS ID #MDCR2038040, Barb Herndon, The Cornerstone Agency, LLC. Bright MLS
