Positioned directly on the Eagle Creek golf course with water views wrapping two sides of the corner homesite, this Spanish Mediterranean residence delivers 5 bedrooms, 5 bathrooms, and 4,525 square feet across a floor plan that reveals itself differently from every angle. From the street it reads as a refined two-story home. Step through the dark double wood front doors and the full architectural intent becomes clear immediately. The tray-ceilinged foyer introduces a design language that runs the entire depth of the home: a full-height concrete-look feature wall flanked by vertical slat wood panels, a built-in mud room bench with white cabinetry just off entry, and a sightline that draws the eye straight through the great room to the fairway beyond. A dry bar with dark stone countertop sits beneath the staircase alongside a lit built-in shelving niche integrated into the slat wall. The great room spans over 26 feet, anchored by the same concrete and slat wood wall, with a concealed flush-mount door in the paneling that connects privately to the primary suite. The kitchen is finished with white shaker cabinetry, black stone countertops on both the perimeter and the oversized island, a mosaic tile backsplash running the full height of the cook wall, a wall-mounted stainless chimney hood, double wall ovens, a French door refrigerator, an undercounter wine refrigerator, and a walk-in pantry. Multi-panel sliding glass doors at the rear of the living area open completely to the covered lanai and golf course beyond. Accessed through the concealed door in the slat wood wall, the main-floor primary suite spans over 20 feet wide with wide-plank luxury vinyl flooring and a textured accent wall. The bathroom runs the full width of the suite with dual vanities on opposing walls, stone countertops, a frameless glass shower with floor-to-ceiling large-format tile, dual shower heads, and a built-in bench. A private water closet, makeup vanity, and walk-in closet with floor-to-ceiling built-in shelving on three walls complete the suite. Three additional main-floor bedrooms each have luxury vinyl flooring and en-suite or shared bath access. Upstairs, a 22-by-20-foot bonus room with a charcoal textured accent wall, wood-framed TV niche, and fully equipped wet bar opens to a nearly 500-square-foot covered balcony with golf course and water views. The adjoining bedroom and bathroom complete the floor. The covered ground-floor lanai spans over 31 feet and connects to the living room and outdoor kitchen through a full-width sliding door system with automatic roll-down screens. The outdoor kitchen features a stacked stone surround, stone countertops, undermount sink, stainless grill, and stainless cabinetry. A permanent living wall panel anchors one end of the covered space. The paver deck extends to an open patio with a fire pit area and pergola, with an outdoor shower on the exterior wall. A pool and spa are permitted and under contract for construction, with finishes and colors still available for buyer selection. Located minutes from Lake Nona Town Center, Medical City, USTA National Campus, and Orlando International Airport, within the guard-gated Eagle Creek community with access to the golf club, resort pools, tennis courts, fitness center, and clubhouse. The golf course and pond are the backdrop from the moment you enter, and the last thing visible from the upper balcony at the end of the day.
For sale
Price increase: $59K (9/2)
$1,739,000
13370 ALDERLEY DRIVE, ORLANDO, FL 32832
5beds
4,525sqft
Single Family Residence
Built in 2021
9,734 Square Feet Lot
$1,651,700 Zestimate®
$384/sqft
$205/mo HOA
What's special
- 194 days
- 237
- 15
Zillow last checked:
Listing updated:
Listed by:
Peter Luu 321-917-7864,
REAL BROKER, LLC 855-450-0442
Source: Stellar MLS,MLS#: O6403453 Originating MLS: Orlando Regional
Facts & features
Interior
Bedrooms & bathrooms
- Bedrooms: 5
- Bathrooms: 5
- Full bathrooms: 5
Rooms
- Room types: Bonus Room, Dining Room, Utility Room
Other
- Features: En Suite Bathroom, Built-in Closet
- Level: Second
Primary bedroom
- Features: En Suite Bathroom, Walk-In Closet(s)
- Level: First
Bedroom 2
- Features: En Suite Bathroom, Built-in Closet
- Level: First
Bedroom 3
- Features: Built-in Closet
- Level: First
Bedroom 4
- Features: Built-in Closet
- Level: First
Primary bathroom
- Features: Built-In Shelving, Built-In Shower Bench, Dual Sinks, Exhaust Fan, Makeup/Vanity Space, Shower No Tub, Split Vanities, Stone Counters, Water Closet/Priv Toilet, Window/Skylight in Bath
- Level: First
Bathroom 2
- Features: Exhaust Fan, Single Vanity, Sink - Pedestal, Stone Counters
- Level: First
Bathroom 3
- Features: Dual Sinks, Exhaust Fan, Shower No Tub, Stone Counters, Water Closet/Priv Toilet
- Level: First
Bonus room
- Features: Built-In Shelving, Storage Closet
- Level: Second
Dining room
- Level: First
Kitchen
- Features: Breakfast Bar, Exhaust Fan, Kitchen Island, Stone Counters, Pantry
- Level: First
Laundry
- Features: Built-In Shelving, Sink - Pedestal, Stone Counters, Linen Closet
- Level: First
Living room
- Level: First
Heating
- Central, Electric
Cooling
- Central Air
Appliances
- Included: Oven, Convection Oven, Cooktop, Dishwasher, Disposal, Dryer, Microwave, Range Hood, Refrigerator, Wine Refrigerator
- Laundry: Laundry Room
Features
- Built-in Features, Dry Bar, Eating Space In Kitchen, High Ceilings, Kitchen/Family Room Combo, Living Room/Dining Room Combo, Open Floorplan, Primary Bedroom Main Floor, Solid Wood Cabinets, Split Bedroom, Stone Counters, Thermostat, Tray Ceiling(s), Walk-In Closet(s)
- Flooring: Ceramic Tile, Luxury Vinyl, Tile
- Doors: French Doors, Outdoor Grill, Outdoor Kitchen, Outdoor Shower, Sliding Doors
- Windows: Window Treatments
- Has fireplace: No
Interior area
- Total structure area: 6,626
- Total interior livable area: 4,525 sqft
Video & virtual tour
Property
Parking
- Total spaces: 3
- Parking features: Driveway, Garage Door Opener, Oversized, Tandem
- Attached garage spaces: 3
- Has uncovered spaces: Yes
- Details: Garage Dimensions: 22x33
Features
- Levels: Two
- Stories: 2
- Patio & porch: Covered, Deck, Front Porch, Patio, Porch, Rear Porch
- Exterior features: Balcony, Irrigation System, Lighting, Outdoor Grill, Outdoor Kitchen, Outdoor Shower, Rain Gutters, Sidewalk
- Has view: Yes
- View description: Golf Course, Water, Pond
- Has water view: Yes
- Water view: Water,Pond
Lot
- Size: 9,734 Square Feet
- Features: Corner Lot, City Lot, Landscaped, Level, On Golf Course, Sidewalk
- Residential vegetation: Mature Landscaping, Trees/Landscaped
Details
- Additional structures: Outdoor Kitchen
- Parcel number: 322431230402590
- Zoning: P-D
- Special conditions: None
Construction
Type & style
- Home type: SingleFamily
- Architectural style: Mediterranean
- Property subtype: Single Family Residence
Materials
- Block, Stucco
- Foundation: Slab
- Roof: Tile
Condition
- New construction: No
- Year built: 2021
Details
- Builder model: Inesbrook II
- Warranty included: Yes
Utilities & green energy
- Sewer: Public Sewer
- Water: Public
- Utilities for property: Public, Underground Utilities, Water Available, Water Connected
Community & HOA
Community
- Features: Clubhouse, Deed Restrictions, Fitness Center, Gated Community - Guard, Golf, Park, Playground, Pool, Restaurant, Sidewalks, Special Community Restrictions, Tennis Court(s)
- Security: Gated Community, Security System, Smoke Detector(s)
- Pet fee: $0 monthly
- Subdivision: EAGLE CREEK
HOA
- Has HOA: Yes
- Amenities included: Basketball Court, Clubhouse, Fence Restrictions, Fitness Center, Gated, Park, Playground, Pool, Recreation Facilities, Security, Tennis Court(s), Vehicle Restrictions
- Services included: 24-Hour Guard, Community Pool, Recreational Facilities, Security
- HOA fee: $205 monthly
- HOA name: Homeowners Assoc of Eagle Creek
- HOA phone: 407-207-7078
Location
- Region: Orlando
Financial & listing details
- Price per square foot: $384/sqft
- Tax assessed value: $1,121,011
- Annual tax amount: $18,686
- Date on market: 4/30/2026
- Cumulative days on market: 191 days
- Listing terms: Cash,Conventional,Other,VA Loan
- Ownership: Fee Simple
- Total actual rent: 0
- Road surface type: Paved
Estimated market value
$1,651,700
$1.57M - $1.73M
$6,129/mo
Price history
| Date | Event | Price |
|---|---|---|
| 9/2/2026 | Price change | $1,739,000+3.5%$384/sqft |
Source:  Stellar MLS #O6403453 Report a problem | ||
| 4/30/2026 | Listed for sale | $1,680,000-1.1%$371/sqft |
Source: Stellar MLS #O6403453 Report a problem | ||
| 8/12/2025 | Listing removed | $6,900$2/sqft |
Source: Stellar MLS #O6306279 Report a problem | ||
| 7/20/2025 | Listing removed | $1,699,000$375/sqft |
Source: Stellar MLS #O6272452 Report a problem | ||
| 6/7/2025 | Price change | $1,699,000-4.5%$375/sqft |
Source: Stellar MLS #O6272452 Report a problem | ||
| 5/19/2025 | Listed for rent | $6,900$2/sqft |
Source: Stellar MLS #O6306279 Report a problem | ||
| 4/11/2025 | Price change | $1,779,900-3%$393/sqft |
Source: Stellar MLS #O6272452 Report a problem | ||
| 3/21/2025 | Price change | $1,835,000-0.8%$406/sqft |
Source: Stellar MLS #O6272452 Report a problem | ||
| 1/23/2025 | Listed for sale | $1,849,000+5.7%$409/sqft |
Source: Stellar MLS #O6272452 Report a problem | ||
| 9/29/2024 | Listing removed | $1,750,000$387/sqft |
Source: Stellar MLS #O6187867 Report a problem | ||
| 9/25/2024 | Listed for sale | $1,750,000-1.1%$387/sqft |
Source: Stellar MLS #O6187867 Report a problem | ||
| 9/17/2024 | Listing removed | $1,769,000-4.3%$391/sqft |
Source: Stellar MLS #O6187867 Report a problem | ||
| 8/16/2024 | Price change | $1,849,000-1.6%$409/sqft |
Source: Stellar MLS #O6187867 Report a problem | ||
| 5/31/2024 | Price change | $1,879,900-1.1%$415/sqft |
Source: Stellar MLS #O6187867 Report a problem | ||
| 3/28/2024 | Listed for sale | $1,899,900+117%$420/sqft |
Source: Stellar MLS #O6187867 Report a problem | ||
| 5/10/2021 | Sold | $875,700$194/sqft |
Source: Public Record Report a problem | ||
Public tax history
| Year | Property taxes | Tax assessment |
|---|---|---|
| 2024 | $17,344 +14.6% | $1,011,341 +10% |
| 2023 | $15,130 +14.1% | $919,401 +10% |
| 2022 | $13,257 +375.8% | $835,819 +422.4% |
| 2021 | $2,786 +45.3% | $160,000 +33.3% |
| 2020 | $1,918 | $120,000 |
Find assessor info on the county website
Monthly payment
Est. payment
Payment breakdown
Explore the cost of this home by adjusting the details. Changes won't be saved.Climate risks
Neighborhood: 32832
Nearby schools
Schools provided by the listing agent
- Elementary: Eagle Creek Elementary
- Middle: Lake Nona Middle School
- High: Lake Nona High
Source: Stellar MLS. This data may not be complete. We recommend contacting the local school district to confirm school assignments for this home.
- $1,404,000-- bd-- ba4.6k sqft13364 Alderley Dr, Orlando, FL 32832Off Market
- $1,667,100-- bd-- ba5.8k sqft13358 Alderley Dr, Orlando, FL 32832Off Market
- $1,333,400-- bd-- ba4.1k sqft13379 Alderley Dr, Orlando, FL 32832Off Market
- $1,057,200-- bd-- ba3.7k sqft13385 Alderley Dr, Orlando, FL 32832Off Market
Similar homes
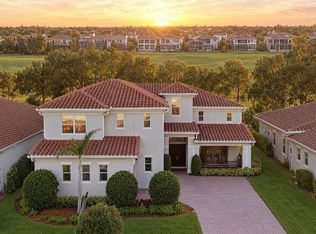
- $1,399,0005 bd5 ba4.1k sqft13292 ALDERLEY DRIVE, ORLANDO, FL 32832For Sale
 MLS ID #O6449709, Andres Flores Campollo, ALIGN REAL ESTATE LLC. Stellar MLS
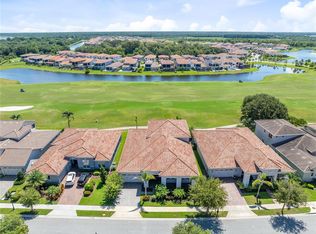
- $1,499,9005 bd5 ba4.5k sqft13167 ALDERLEY DRIVE, ORLANDO, FL 32832For Sale
 MLS ID #O6436375, Peter Luu, REAL BROKER, LLC. Stellar MLS
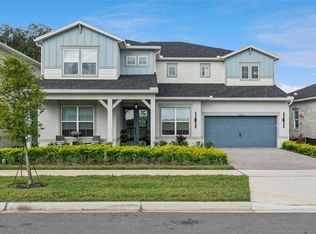
- $1,850,0005 bd5 ba4.3k sqft16937 LONE OAK CIRCLE, ORLANDO, FL 32832For Sale
 MLS ID #O6454250, Dustin Klath, PREFERRED REAL ESTATE BROKERS. Stellar MLS
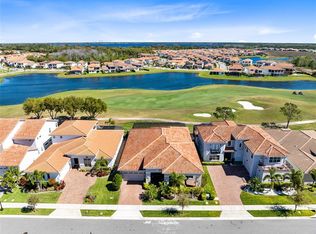
- $1,450,0004 bd4 ba3.5k sqft13319 ALDERLEY DRIVE, ORLANDO, FL 32832For Sale
 MLS ID #O6371322, Peter Luu, REAL BROKER, LLC. Stellar MLS
- $1,288,0004 bd4 ba3.6k sqft10732 MOBBERLEY CIRCLE, ORLANDO, FL 32832For SaleMLS ID #O6455432, Caroline De Castro Marcellini, COMPASS FLORIDA, LLC. Stellar MLS
- $1,374,9004 bd4 ba3.8k sqft13622 ABBERWICK DRIVE, ORLANDO, FL 32832For SaleMLS ID #O6439993, Juliana Fonseca de Andrade Dantas, WRA BUSINESS & REAL ESTATE. Stellar MLS
- $1,299,0004 bd4 ba3k sqft13391 ALDERLEY DRIVE, ORLANDO, FL 32832For SaleMLS ID #O6402080, Peter Luu, REAL BROKER, LLC. Stellar MLS
- $2,199,0004 bd5 ba4.4k sqft10840 MOBBERLEY CIRCLE, ORLANDO, FL 32832For SaleMLS ID #O6446654, Seda Gulliver, PREMIER SOTHEBYS INT'L REALTY. Stellar MLS
- $1,199,0004 bd4 ba3.5k sqft13031 STANTHORNE AVENUE, ORLANDO, FL 32832For SaleMLS ID #O6433098, Rafael Eliasquevitch Mantovani, M2M REALTY. Stellar MLS
- $1,099,9004 bd4 ba3.8k sqft9406 MERE PARKWAY, ORLANDO, FL 32832For SaleMLS ID #O6393834, Karia Ortiz, FORTEZA REALTY LLC. Stellar MLS
- $1,199,0005 bd6 ba2.8k sqft10431 SIDDINGTON DRIVE, ORLANDO, FL 32832For SaleMLS ID #O6450274, Deniley Valdes, TALENT REALTY SOLUTIONS. Stellar MLS
- $939,0005 bd4 ba3.3k sqft13169 BROMBOROUGH DRIVE, ORLANDO, FL 32832For SaleMLS ID #O6448130, Lissette Sanchez, EXP REALTY LLC. Stellar MLS
- $1,699,0005 bd4 ba3.5k sqft6607 WHISPERING PINES ROAD, ORLANDO, FL 32824For SaleMLS ID #O6424169, Kevin Asenjo, COLDWELL BANKER REALTY. Stellar MLS
- $1,275,0004 bd4 ba4.2k sqft13265 BROMBOROUGH DRIVE, ORLANDO, FL 32832For SaleMLS ID #O6365868, David Myers, ZIRO REALTY. Stellar MLS
- $1,559,8885 bd4 ba4.4k sqft14160 ELIOT AVENUE, ORLANDO, FL 32827For SaleMLS ID #O6392857, Giovanni Sanginesi, REAL BROKER, LLC. Stellar MLS
- $1,295,6105 bd5 ba4.5k sqft16920 LONE OAK CIRCLE, ORLANDO, FL 32832New ConstructionStellar MLS
- $905,0005 bd4 ba3.3k sqft13019 WOODFORD STREET, ORLANDO, FL 32832For SaleMLS ID #O6414833, Vinny Machado Da Silva, ONLI REALTY GROUP LLC. Stellar MLS
- $1,350,0004 bd3 ba3.1k sqft13961 SMOKERISE COURT, ORLANDO, FL 32832For SaleMLS ID #O6422819, Joshua Miller, ZEFF REALTY LLC,. Stellar MLS
- $980,0004 bd4 ba2.6k sqft13249 WINTERTON LANE, ORLANDO, FL 32832For SaleMLS ID #S5159755, Maryarquins Boada, REALTY ONE GROUP MAGIC CITY. Stellar MLS
- $899,0003 bd2 ba2.4k sqft13688 ABBERWICK DRIVE, ORLANDO, FL 32832For SaleMLS ID #O6450527, Maurice Rogers, III, LPT REALTY, LLC. Stellar MLS
