Beautifully appointed and thoughtfully designed and built in 2017 by Wietsma & Lippolis, this transitional waterfront residence is ideally situated within the coveted enclave of Au Soleil in Gulf Stream. Offering 105 feet of deepwater frontage along the Intracoastal Waterway, the property is perfectly suited for the boating enthusiast, blending refined design with effortless coastal living. The home's open-concept main living level is designed for both elevated entertaining and everyday comfort, featuring a chef's kitchen with dual oversized islands, premium Thermador appliances, and a sunlit breakfast nook. The expansive living area flows seamlessly to a resort-style pool and outdoor spaces, all framed by sweeping Intracoastal views. Additional highlights include a whole home generator and fully integrated Crestron system with Vantage lighting system, a sophisticated wet bar, a beautifully curated wine room, and a private den or office just off the main living area. A first-floor primary suite offers a serene retreat, complete with a spacious custom-built closet, a luxurious bath, and a private outdoor shower. The residence encompasses four bedrooms, four full and one half bathrooms, a two-car garage, and an upstairs flex space adaptable to a variety of lifestyle needs. This exceptional waterfront offering combines timeless transitional style, modern construction, and an unbeatable Gulf Stream location.
For sale
Price cut: $1.2M (10/28)
$11,000,000
2530 Avenue Au Soleil, Gulf Stream, FL 33483
4beds
4,555sqft
Single Family Residence
Built in 2017
0.36 Acres Lot
$10,025,800 Zestimate®
$2,415/sqft
$19/mo HOA
What's special
Resort-style poolSophisticated wet barTwo-car garagePrivate outdoor showerSunlit breakfast nookLuxurious bathPremium thermador appliances
- 200 days
- 537
- 32
Zillow last checked:
Listing updated:
Listed by:
Jonathan G Postma 561-843-7828,
Coldwell Banker/BR
Source: BeachesMLS,MLS#: B26017839 Originating MLS: BeachesMLS
Facts & features
Interior
Bedrooms & bathrooms
- Bedrooms: 4
- Bathrooms: 5
- Full bathrooms: 4
- 1/2 bathrooms: 1
- Main level bathrooms: 2
- Main level bedrooms: 1
Heating
- Central
Cooling
- Central Air, Zoned
Appliances
- Included: Dryer, Dishwasher, Freezer, Disposal, Gas Range, Ice Maker, Microwave, Oven, Refrigerator, Water Heater, Wine Refrigerator, Washer, Owned Water Heater
- Laundry: Inside, Washer Dryer Install Allowed
Features
- Wet Bar, Closet Cabinetry, Dual Sinks, Kitchen Island, Living/Dining Room, Main Level Primary, Separate Shower
- Flooring: Other
- Windows: Sliding
- Has fireplace: No
Interior area
- Total structure area: 5,681
- Total interior livable area: 4,555 sqft
Video & virtual tour
Property
Parking
- Total spaces: 2
- Parking features: Attached, Circular Driveway, Garage, Garage Door Opener
- Attached garage spaces: 2
- Has uncovered spaces: Yes
Accessibility
- Accessibility features: None
Features
- Levels: Two
- Stories: 2
- Entry location: Entry Level Living Area Y
- Patio & porch: Covered, Patio
- Exterior features: Barbecue, Outdoor Kitchen, Outdoor Living Area, Outdoor Shower
- Has private pool: Yes
- Pool features: In Ground
- Has view: Yes
- View description: Intercoastal, Pool, Water
- Has water view: Yes
- Water view: Intercoastal,Water
- Waterfront features: Intracoastal Access, Ocean Access
- Frontage type: Waterfront
- Frontage length: 105.00,105.00
Lot
- Size: 0.36 Acres
- Dimensions: 105 x 150
- Features: 1/4 to 1/2 Acre Lot
Details
- Parcel number: 20434604220000500
- Zoning: RS-P
- Special conditions: Standard
Construction
Type & style
- Home type: SingleFamily
- Property subtype: Single Family Residence
Materials
- CBS (Concrete Block Structure), Block
- Roof: Other
Condition
- Resale
- New construction: No
- Year built: 2017
Utilities & green energy
- Sewer: Septic Tank
- Water: Public
- Utilities for property: Electricity Connected, Sewer Connected, Water Connected
Community & HOA
Community
- Features: Home Owners Association, Gated
- Security: Gated Community, Security Guard
- Subdivision: PLACE AU SOLEIL
HOA
- Has HOA: Yes
- Amenities included: Security
- Services included: Maintenance Grounds, Security
- HOA fee: $225 annually
Location
- Region: Gulf Stream
Financial & listing details
- Price per square foot: $2,415/sqft
- Tax assessed value: $4,469,671
- Annual tax amount: $65,790
- Date on market: 4/20/2026
- Cumulative days on market: 201 days
- Listing terms: Cash,Conventional
- Electric utility on property: Yes
- Road surface type: Paved
Estimated market value
$10,025,800
$9.52M - $10.53M
Not available
Price history
| Date | Event | Price |
|---|---|---|
| 10/28/2026 | Price change | $11,000,000-9.8%$2,415/sqft |
Source:  BeachesMLS #B26017839 Report a problem | ||
| 9/3/2026 | Price change | $12,200,000-7.6%$2,678/sqft |
Source: BeachesMLS #B26017839 Report a problem | ||
| 4/20/2026 | Listed for sale | $13,200,000+671.9%$2,898/sqft |
Source: BeachesMLS #B26017839 Report a problem | ||
| 10/27/2015 | Sold | $1,710,000-14.3%$375/sqft |
Source: Palm Beach BOR #15-704 Report a problem | ||
| 3/24/2015 | Listed for sale | $1,995,000$438/sqft |
Source: Premier Estate Properties #RX-10121729 Report a problem | ||
Public tax history
| Year | Property taxes | Tax assessment |
|---|---|---|
| 2025 | $65,790 +2.9% | $4,170,414 +2.9% |
| 2024 | $63,930 -4.3% | $4,052,880 -3.4% |
| 2023 | $66,803 +0.5% | $4,195,932 +3% |
| 2022 | $66,450 +19.9% | $4,073,720 +30.1% |
| 2021 | $55,442 +9.4% | $3,132,232 +10% |
| 2020 | $50,692 +4% | $2,847,484 +10% |
| 2019 | $48,720 | $2,588,622 +10% |
| 2018 | $48,720 +20.3% | $2,353,293 +117.7% |
| 2017 | $40,505 +108.5% | $1,080,932 -30.3% |
| 2016 | $19,427 -32.3% | $1,549,743 +107.9% |
| 2015 | $28,716 +97.8% | $745,508 +0.8% |
| 2014 | $14,517 +12.5% | $739,591 +1.5% |
| 2013 | $12,909 +3.5% | $728,661 +1.7% |
| 2012 | $12,478 +1.6% | $716,481 +3% |
| 2011 | $12,276 +1% | $695,613 +1.5% |
| 2010 | $12,159 +6.7% | $685,333 +2.7% |
| 2009 | $11,399 +9.4% | $667,315 +0.1% |
| 2008 | $10,417 +0.8% | $666,648 +3% |
| 2007 | $10,338 -54.6% | $647,231 -50.2% |
| 2006 | $22,754 | $1,298,414 +111.8% |
| 2005 | -- | $613,053 +3% |
| 2004 | $7,257 +6878.1% | $595,197 +1.9% |
| 2003 | $104 -99% | $584,099 +2.4% |
| 2002 | $10,936 +0.3% | $570,409 +1.6% |
| 2001 | $10,900 +4.2% | $561,426 +3% |
| 2000 | $10,456 +4.1% | $545,074 +0.2% |
| 1999 | $10,044 | $543,939 |
Find assessor info on the county website
Monthly payment
Est. payment
Payment breakdown
Explore the cost of this home by adjusting the details. Changes won't be saved.Climate risks
Neighborhood: 33483
Nearby schools
Schools provided by the listing agent
- Elementary: Plumosa School of the Arts K-8
- High: Atlantic
Source: BeachesMLS. This data may not be complete. We recommend contacting the local school district to confirm school assignments for this home.
- $5,366,5004 bd4 ba5k sqft2534 Avenue Au Soleil, Gulf Stream, FL 33483Off Market

- $5,939,0003 bd3 ba4.5k sqft2526 Avenue Au Soleil, Gulf Stream, FL 33483Off Market
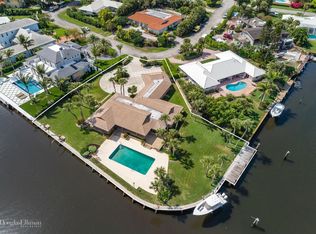
- $2,120,1003 bd2 ba2.1k sqft2540 Avenue Au Soleil, Gulf Stream, FL 33483Off Market
- $4,047,5003 bd3 ba2.9k sqft2522 Avenue Au Soleil, Gulf Stream, FL 33483Off Market
Similar homes
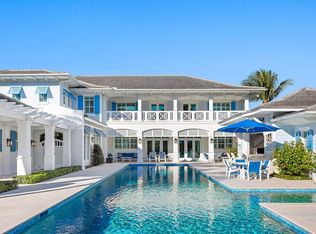
- $10,850,0005 bd6 ba5.5k sqft960 S Ocean Boulevard, Delray Beach, FL 33483For Sale
 MLS ID #B26083559, Nicholas Paul Malinosky, Douglas Elliman. BeachesMLS
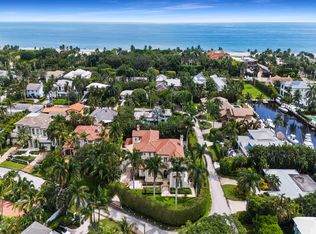
- $10,450,0005 bd6 ba6.4k sqft1033 Seasage Drive, Delray Beach, FL 33483For Sale
 MLS ID #B26080022, Christopher Scoppettone, Douglas Elliman. BeachesMLS
- $11,995,0003 bd4 ba4.4k sqft406 N Ocean Boulevard, Delray Beach, FL 33483For Sale
 MLS ID #B26041273, Candace Friis, The Corcoran Group. BeachesMLS
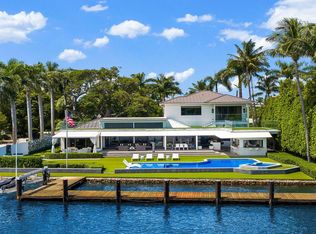
- $12,950,0006 bd9 ba5.5k sqft201 Palm Trail, Delray Beach, FL 33483For Sale
 MLS ID #B26081345, Nicholas Paul Malinosky, Douglas Elliman. BeachesMLS
- $5,650,0005 bd5 ba4.8k sqft2775 Ave Au Soleil, Gulf Stream, FL 33483New ConstructionMLS ID #B26088084, Nicholas Paul Malinosky, Douglas Elliman. BeachesMLS
- $6,999,0005 bd5 ba4.4k sqft975 DOGWOOD Drive, Delray Beach, FL 33483For SaleMLS ID #B26089541, Frank Gentile, Compass Florida LLC. BeachesMLS
- $11,495,0005 bd6 ba5.1k sqft825 W Oyster Lane, Lantana, FL 33462For SaleMLS ID #B26009646, Erin Jean Omiatek, One Sotheby's International Realty. BeachesMLS
- $5,995,0004 bd5 ba3.5k sqft110 SEA Lane, Delray Beach, FL 33483For SaleMLS ID #B26065189, Pascal J Liguori, Premier Estate Properties, Inc. BeachesMLS
- $7,795,0004 bd6 ba4.1k sqft1125 Harbor Drive, Delray Beach, FL 33483New ConstructionMLS ID #B26060184, Pascal J Liguori, Premier Estate Properties, Inc. BeachesMLS
- $5,650,0005 bd4 ba4.4k sqftTropic Isle 6th Sec, Delray Beach, FL 33483For Sale
 MLS ID #A12054494, Felipe Munoz, Million Realty LLC. MIAMI
- $5,695,0005 bd5 ba4.4k sqft808 ANDREWS Avenue, Delray Beach, FL 33483New ConstructionMLS ID #B26096662, Pascal J Liguori, Premier Estate Properties, Inc. BeachesMLS
- $14,995,0005 bd6 ba5k sqft1080 Lake Drive, Delray Beach, FL 33444For SaleMLS ID #R11169994, Jerilyn M Walter, Premier Estate Properties, Inc. BeachesMLS
- $7,999,9003 bd5 ba4.3k sqft5910 OLD OCEAN Boulevard, Ocean Ridge, FL 33435For SaleMLS ID #B26070878, Cameron L Sydenham, The Corcoran Group. BeachesMLS
- $5,750,0004 bd5 ba4.3k sqft1634 N SWINTON Avenue, Delray Beach, FL 33444For SaleMLS ID #B26059492, Paul Evan Rabinowitz, The Agency Florida LLC. BeachesMLS
- $7,900,0006 bd8 ba6.4k sqft898 HIBISCUS Street, Boca Raton, FL 33486For SaleMLS ID #B26094746, Gerard P Liguori, Premier Estate Properties Inc. BeachesMLS
- $8,950,0003 bd5 ba4.7k sqft15590 SEA MIST Lane, Wellington, FL 33414For SaleMLS ID #B26053925, Matthew R Johnson, EXP Realty LLC. BeachesMLS
- $10,995,0005 bd8 ba5.8k sqft590 Phillips Drive, Boca Raton, FL 33432New ConstructionMLS ID #B26093939, Aracelli Brown PA, CJM Properties, Inc.. BeachesMLS
- $6,495,0004 bd6 ba6.6k sqft23 COCONUT Lane, Ocean Ridge, FL 33435For SaleMLS ID #B26062644, Jennifer Gallagher, Serhant. BeachesMLS
- $8,950,0004 bd5 ba4.5k sqft222 Arlington Road, West Palm Beach, FL 33405For SaleMLS ID #B26085998, Gary Pohrer, Serhant. BeachesMLS
