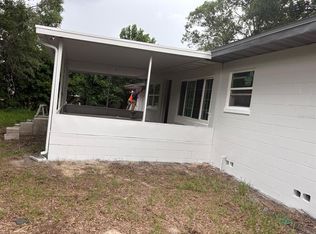
3 BR - 2BATH LAKEVIEW HOME WITH OVER 2000 SF OF LIVING AREA AND 2 CAR GARAGE, THIS PROPERTY ALSO INCLUDES A 40 FT WATERFRONT LOT WITH REBUILT DOCK W/COVERED BOAT DOCK ON LAKE ELBERT. THIS HOME IS CLEAN AND MOVE IN READY. FORMAL LIVING ROOM, FORMAL DINING ROOM, KITCHEN IS OPEN TO THE FAMILY ROOM WITH BRICK FIREPLACE. THE DINETTE OFF THE KITCHEN HAS ACCESS TO THE SCREEN ENCLOSED REAR PORCH WHICH ALSO HAS ACCESS FROM THE FORMAL DINING ROOM. THE FENCED BACK YARD HAS A NICE SHED AND BEAUTIFUL OAKS. THIS HOME HAS HAD SOME MODIFICATION SUCH AS THE MASTER SUITE HAS A LARGE OPEN LAUNDRY ROOM WITH WASHER & DRYER AND THE GUEST BATHROOM HAS A ROLL IN SHOWER ACCESS. HOME ALSO HAS A GENERATOR. YOU HAVE A VIEW OF LAKE ELBERT FROM YOUR FRONT YARD AND ALSO CAN WALK DOWN TO YOUR PRIVATE DOCK AND ENJOY THE BEAUTIFUL FLORIDA SUNSETS OR ENJOY A WALK AROUND LAKE ELBERT ON THE WALKING PATH. POLK STATE COLLEGE JUST ACROSS THE LAKE. THIS PROPERTY IS CONVENIENTLY LOCATED ONLY MINUTES TO DOWNTOWN WINTER HAVEN WITH RESTAURANT, SHOPPING, LIBRARY, PARK AND LOCAL EVENTS. DON'T FORGET THE FREE CYPRESS GARDENS SKI SHOW ON LAKE SILVER.
For sale
$337,500
1400 AVENUE D NE, WINTER HAVEN, FL 33881
3beds
2,034sqft
Single Family Residence
Built in 1968
0.32 Acres Lot
$-- Zestimate®
$166/sqft
$-- HOA
What's special
Private dockNice shedBeautiful oaksFenced backyardBrick fireplaceFormal dining roomScreen enclosed rear porch
- 19 days
- 1,081
- 106
Likely to sell faster than
Zillow last checked:
Listing updated:
Listed by:
Glenda Pruitt 863-412-2727,
FLORIDA HOME CHOICE REALTY 863-412-2727
Source: Stellar MLS,MLS#: P4940134 Originating MLS: East Polk
Facts & features
Interior
Bedrooms & bathrooms
- Bedrooms: 3
- Bathrooms: 2
- Full bathrooms: 2
Rooms
- Room types: Breakfast Room Separate, Family Room, Dining Room, Living Room, Utility Room
Primary bedroom
- Features: Ceiling Fan(s), Storage Closet
- Level: First
- Area: 168 Square Feet
- Dimensions: 14x12
Bedroom 2
- Features: Ceiling Fan(s), Built-in Closet
- Level: First
- Area: 165 Square Feet
- Dimensions: 15x11
Bedroom 3
- Features: Ceiling Fan(s), Built-in Closet
- Level: First
- Area: 144 Square Feet
- Dimensions: 12x12
Dining room
- Level: First
- Area: 132 Square Feet
- Dimensions: 12x11
Family room
- Level: First
- Area: 260 Square Feet
- Dimensions: 20x13
Kitchen
- Level: First
- Area: 144 Square Feet
- Dimensions: 12x12
Living room
- Level: First
- Area: 260 Square Feet
- Dimensions: 20x13
Heating
- Central, Electric
Cooling
- Central Air
Appliances
- Included: Dishwasher, Dryer, Electric Water Heater, Microwave, Range, Washer
- Laundry: Inside, Laundry Room
Features
- Ceiling Fan(s), Primary Bedroom Main Floor
- Flooring: Carpet, Ceramic Tile, Parquet, Hardwood
- Has fireplace: Yes
- Fireplace features: Family Room
Interior area
- Total structure area: 2,832
- Total interior livable area: 2,034 sqft
Video & virtual tour
Property
Parking
- Total spaces: 2
- Parking features: Garage Door Opener
- Attached garage spaces: 2
- Details: Garage Dimensions: 24x24
Accessibility
- Accessibility features: Visitor Bathroom
Features
- Levels: One
- Stories: 1
- Patio & porch: Enclosed, Front Porch, Rear Porch, Screened
- Exterior features: Irrigation System, Rain Gutters
- Fencing: Chain Link
- Has view: Yes
- View description: Water
- Water view: Water
- Waterfront features: Lake Front, Lake Privileges
- Body of water: LAKE ELBERT
Lot
- Size: 0.32 Acres
- Dimensions: 85 x 140
- Features: City Lot
- Residential vegetation: Mature Landscaping, Oak Trees
Details
- Parcel number: 262822586500000311
- Zoning: R-1A
- Special conditions: None
Construction
Type & style
- Home type: SingleFamily
- Architectural style: Traditional
- Property subtype: Single Family Residence
Materials
- Block
- Foundation: Slab
- Roof: Shingle
Condition
- Completed
- New construction: No
- Year built: 1968
Utilities & green energy
- Sewer: Public Sewer
- Water: Public
- Utilities for property: Electricity Connected, Public, Sewer Connected
Community & HOA
Community
- Pet fee: $0 monthly
- Subdivision: LAKE ELBERT HEIGHTS
HOA
- Has HOA: No
Location
- Region: Winter Haven
Financial & listing details
- Price per square foot: $166/sqft
- Tax assessed value: $280,253
- Annual tax amount: $1,769
- Date on market: 10/13/2026
- Cumulative days on market: 19 days
- Listing terms: Cash,Conventional,FHA,VA Loan
- Ownership: Fee Simple
- Total actual rent: 0
- Electric utility on property: Yes
- Road surface type: Paved
Estimated market value
Not available
Estimated sales range
Not available
Not available
Price history
| Date | Event | Price |
|---|---|---|
| 10/13/2026 | Listed for sale | $337,500+48114.3%$166/sqft |
Source:  Stellar MLS #P4940134 Report a problem | ||
| 11/1/2021 | Sold | $700 |
Source: Public Record Report a problem | ||
Public tax history
| Year | Property taxes | Tax assessment |
|---|---|---|
| 2025 | $1,770 +8.4% | $141,609 +5.9% |
| 2024 | $1,633 +3.6% | $133,731 +3% |
| 2023 | $1,576 -1.9% | $129,836 +3% |
| 2022 | $1,607 -0.3% | $126,054 +2.4% |
| 2021 | $1,611 +1.5% | $123,083 +1.4% |
| 2020 | $1,587 +1.4% | $121,384 +2.3% |
| 2019 | $1,565 | $118,655 +1.9% |
| 2018 | $1,565 +1.9% | $116,443 +2.1% |
| 2017 | $1,535 +9.3% | $114,048 +2.1% |
| 2016 | $1,404 -1.1% | $111,702 +0.7% |
| 2015 | $1,420 +4.6% | $110,926 +0.8% |
| 2014 | $1,358 -3.7% | $110,046 +1.5% |
| 2013 | $1,409 +3% | $108,420 +1.7% |
| 2012 | $1,368 +4% | $106,608 +3% |
| 2011 | $1,316 +1.2% | $103,503 +1.5% |
| 2010 | $1,300 +1.7% | $101,973 +2.7% |
| 2009 | $1,278 +4.5% | $99,292 +0.1% |
| 2008 | $1,223 | $99,193 |
| 2007 | -- | -- |
| 2006 | $1,617 | -- |
| 2005 | -- | -- |
| 2004 | $1,482 +2.7% | -- |
| 2003 | $1,443 +2.7% | $85,060 +2.4% |
| 2002 | $1,406 +2.3% | $83,066 +1.6% |
| 2001 | $1,374 | $81,758 |
Find assessor info on the county website
Monthly payment
Est. payment
Payment breakdown
Explore the cost of this home by adjusting the details. Changes won't be saved.Climate risks
Neighborhood: 33881
Nearby schools
Schools provided by the listing agent
- Elementary: Elbert Elem
- Middle: Denison Middle
- High: Winter Haven Senior
Source: Stellar MLS. This data may not be complete. We recommend contacting the local school district to confirm school assignments for this home.
- $451,5003 bd2 ba2.3k sqft268 E Lake Elbert Dr NE, Winter Haven, FL 33881Off Market
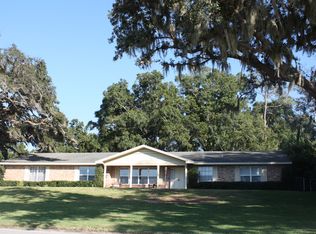
- $245,2003 bd2 ba1.6k sqft1404 Avenue D NE, Winter Haven, FL 33881Off Market
- $362,4002 bd2 ba1.9k sqft264 E Lake Elbert Dr NE, Winter Haven, FL 33881Off Market
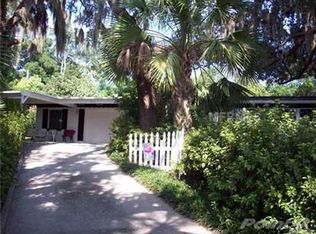
- $314,6003 bd2 ba2.4k sqft1401 Avenue D NE, Winter Haven, FL 33881Off Market
Similar homes
- $--4 bd2 ba1.8k sqft1328 Buckeye Trace Blvd, Winter Haven, FL 33881Auction
 Xome
- $350,0004 bd2 ba2.1k sqft1859 GALLOWAY TERRACE, WINTER HAVEN, FL 33881For Sale
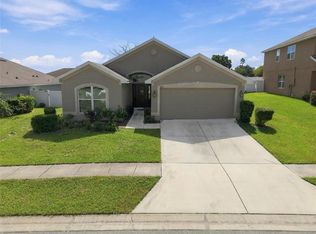
 MLS ID #L4965381, Andrea Gordon LLC, LA ROSA REALTY PRESTIGE. Stellar MLS
- $359,0003 bd2 ba2.2k sqft1500 AVENUE G NE, WINTER HAVEN, FL 33881For Sale
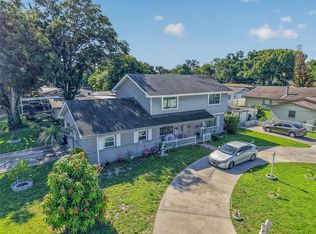 MLS ID #L4963311, Suzie Rudd, KELLER WILLIAMS REALTY SMART 1. Stellar MLS
- $310,0003 bd2 ba1.2k sqft(Undisclosed Address), WINTER HAVEN, FL 33881For Sale
 MLS ID #O6441874, Stephanie Smith, LPT REALTY, LLC. Stellar MLS
- $349,9003 bd2 ba2k sqft1514 HAMLIN STREET, WINTER HAVEN, FL 33881For SaleMLS ID #B4902308, Scott Kline, KLINE REAL ESTATE SERVICES. Stellar MLS
- $329,9005 bd2 ba2.1k sqft714 AVENUE O SE, WINTER HAVEN, FL 33880For SaleMLS ID #O6443591, Ileana Perez, HOUWZER INC. Stellar MLS
- $380,0004 bd3 ba2.5k sqft1652 LEMON AVENUE, WINTER HAVEN, FL 33881For SaleMLS ID #L4965741, Danny Chandler, Jr, COLDWELL BANKER REALTY. Stellar MLS
- $299,9003 bd3 ba1.8k sqft6 GOLFVIEW CIRCLE NE, WINTER HAVEN, FL 33881For SaleMLS ID #P4938888, Keith St. Onge, LA ROSA REALTY PRESTIGE. Stellar MLS
- $279,5003 bd2 ba1.9k sqft706 AVENUE I NE, WINTER HAVEN, FL 33881For SaleMLS ID #L4963442, Steve Lockhart, LOCKHART & ASSOCIATES INC. Stellar MLS
- $270,0003 bd2 ba1.8k sqft1358 BUCKEYE TRACE BOULEVARD, WINTER HAVEN, FL 33881For SaleMLS ID #L4965836, Don Jerue, KELLER WILLIAMS REALTY SMART 1. Stellar MLS
- $295,0004 bd3 ba1.8k sqft1370 SALISBURY DRIVE, WINTER HAVEN, FL 33881For SaleMLS ID #O6435409, Veronica Li, RATIO REAL ESTATE, LLC. Stellar MLS
- $325,0003 bd2 ba1.6k sqft2021 CANTON PARK DRIVE, WINTER HAVEN, FL 33881For SaleMLS ID #S5158103, Maria Olmos, LLC, LA ROSA REALTY ORLANDO LLC. Stellar MLS
- $400,0002 bd2 ba1.1k sqft1549 DREXEL AVE NE, WINTER HAVEN, FL 33881For SaleMLS ID #S5151595, Michael Brenner, CENTURY 21 MYERS REALTY. Stellar MLS
- $349,9003 bd2 ba1.8k sqft906 AVENUE M SE, WINTER HAVEN, FL 33880For SaleMLS ID #P4939351, Joleigh Nolen, COLDWELL BANKER REALTY. Stellar MLS
- $274,9903 bd2 ba1.2k sqft276 18TH STREET NE, WINTER HAVEN, FL 33881For SaleMLS ID #S5156507, Marcelo Garrido, AGENT TRUST REALTY CORPORATION. Stellar MLS
- $369,9004 bd3 ba2k sqft3035 BUCKEYE POINTE DRIVE, WINTER HAVEN, FL 33881For SaleMLS ID #TB8537697, Wil Sanders, EXP REALTY LLC. Stellar MLS
- $245,0003 bd1 ba1.5k sqft1499 AVENUE E NE, WINTER HAVEN, FL 33881For SaleMLS ID #O6433525, Paola Arias, MBA REALTY GROUP, INC. Stellar MLS
- $329,0004 bd2 ba1.8k sqft507 SHORT LANE, WINTER HAVEN, FL 33881For SaleMLS ID #S5157350, Janet Latorre, LPT REALTY, LLC. Stellar MLS
- $290,0004 bd3 ba1.7k sqft1382 SALISBURY DRIVE, WINTER HAVEN, FL 33881For SaleMLS ID #P4938331, Cathy Stripling, STACEY TOWNS REALTY LLC. Stellar MLS
- $245,0003 bd2 ba1.3k sqft1540 AVENUE C NE, WINTER HAVEN, FL 33881For SaleMLS ID #R4909059, Robert Miller, Jr, MILLSHIRE REALTY. Stellar MLS
