Virtually Staged. Welcome to this well-maintained Cardel-built home in the desirable Covington Park community of Apollo Beach! Offering 3 bedrooms, 2 bathrooms, a 2-car garage, and approximately 1,327 square feet of living space, this home combines comfort, convenience, and a beautiful POND VIEW. The open, split-bedroom floor plan features a spacious eat-in kitchen with a large center island that creates a natural gathering space between the kitchen and dining area. The family room overlooks the approximately 40-foot pond view, providing a peaceful backdrop to the home. The spacious owner’s suite is privately situated from Bedrooms 2 and 3, which are generously sized and share a full bathroom. Recent updates include fresh interior paint (2023), and a new garage door operating system (2023). The kitchen and bathrooms feature newly epoxy-coated countertops and refinished cabinetry (2023). Appliances include a dishwasher and microwave, refrigerator, range, washer, and dryer. This home is located in a Natural Gas Community. Covington Park offers an impressive selection of community amenities, including multiple pools, a splash pad, playground, fitness center, and dog park. Conveniently located with easy access to I-75, US-41, and US-301, the home is close to shopping, dining, medical facilities, recreation, the Publix at Waterset, and The Alley at SouthShore. **INVESTOR OPPORTUNITY!** This property is currently tenant-occupied with a lease in place through July 31, 2027. Buyer to assume the existing lease, subject to the terms and conditions of the lease and applicable requirements. Enjoy the combination of a desirable Apollo Beach location, community amenities, pond views, and an established tenant already in place. Schedule your showing today!
For sale
$308,000
7855 BRISTOL PARK DR, APOLLO BEACH, FL 33572
3beds
1,327sqft
Single Family Residence
Built in 2004
4,400 Square Feet Lot
$299,800 Zestimate®
$232/sqft
$10/mo HOA
What's special
- 35 days
- 194
- 11
Zillow last checked:
Listing updated:
Listed by:
Danna Frost 813-495-6773,
RE/MAX BAYSIDE REALTY LLC 813-938-1781
Source: Stellar MLS,MLS#: TB8554640 Originating MLS: Suncoast Tampa
Facts & features
Interior
Bedrooms & bathrooms
- Bedrooms: 3
- Bathrooms: 2
- Full bathrooms: 2
Primary bedroom
- Description: Room4
- Features: Walk-In Closet(s)
- Level: First
- Area: 173.46 Square Feet
- Dimensions: 14.7x11.8
Bedroom 2
- Description: Room5
- Features: Built-in Closet
- Level: First
- Area: 102.12 Square Feet
- Dimensions: 9.2x11.1
Bedroom 3
- Description: Room6
- Features: Built-in Closet
- Level: First
- Area: 116 Square Feet
- Dimensions: 10x11.6
Dining room
- Description: Room2
- Level: First
- Area: 92.4 Square Feet
- Dimensions: 11x8.4
Family room
- Description: Room3
- Level: First
- Area: 205.36 Square Feet
- Dimensions: 13.6x15.1
Kitchen
- Description: Room1
- Level: First
- Area: 102.46 Square Feet
- Dimensions: 10.9x9.4
Heating
- Central, Electric, Natural Gas
Cooling
- Central Air
Appliances
- Included: Dishwasher, Dryer, Microwave, Range, Refrigerator, Washer
- Laundry: Laundry Closet
Features
- Living Room/Dining Room Combo
- Flooring: Ceramic Tile, Laminate
- Doors: Sliding Doors
- Has fireplace: No
Interior area
- Total structure area: 1,738
- Total interior livable area: 1,327 sqft
Video & virtual tour
Property
Parking
- Total spaces: 2
- Parking features: Garage Door Opener
- Attached garage spaces: 2
- Details: Garage Dimensions: 19x21
Features
- Levels: One
- Stories: 1
- Exterior features: Sidewalk
- Has view: Yes
- View description: Pond
- Has water view: Yes
- Water view: Pond
- Waterfront features: Pond
Lot
- Size: 4,400 Square Feet
- Dimensions: 40 x 110
Details
- Parcel number: U1331195VL00001600014.0
- Zoning: PD
- Special conditions: None
Construction
Type & style
- Home type: SingleFamily
- Property subtype: Single Family Residence
Materials
- Block, Stucco
- Foundation: Slab
- Roof: Shingle
Condition
- New construction: No
- Year built: 2004
Utilities & green energy
- Sewer: Public Sewer
- Water: Public
- Utilities for property: Public
Community & HOA
Community
- Features: Clubhouse, Deed Restrictions, Dog Park, Fitness Center, Park, Playground, Pool, Sidewalks
- Pet fee: $0 monthly
- Subdivision: COVINGTON PARK PHASE 3A/3B LOT 14 BLOCK
HOA
- Has HOA: Yes
- Amenities included: Clubhouse, Fitness Center, Park, Playground, Pool
- Services included: Community Pool, Manager, Pool Maintenance
- HOA fee: $10 monthly
- HOA name: Management & Associates/Mitch Lucas
- HOA phone: 727-207-8179
Location
- Region: Apollo Beach
Financial & listing details
- Price per square foot: $232/sqft
- Tax assessed value: $224,863
- Annual tax amount: $6,275
- Date on market: 10/2/2026
- Cumulative days on market: 34 days
- Listing terms: Cash,Conventional,FHA,VA Loan
- Ownership: Fee Simple
- Total actual rent: 33828
- Road surface type: Paved
Estimated market value
$299,800
$285,000 - $315,000
$1,986/mo
Price history
| Date | Event | Price |
|---|---|---|
| 10/3/2026 | Listed for sale | $308,000-6.6%$232/sqft |
Source:  Stellar MLS #TB8554640 Report a problem | ||
| 6/16/2025 | Listing removed | $329,900$249/sqft |
Source: Stellar MLS #TB8388092 Report a problem | ||
| 6/6/2025 | Price change | $329,900-2.9%$249/sqft |
Source: Stellar MLS #TB8388092 Report a problem | ||
| 6/2/2025 | Price change | $339,900-4.2%$256/sqft |
Source: Stellar MLS #TB8388092 Report a problem | ||
| 5/28/2025 | Price change | $354,900-1.4%$267/sqft |
Source: Stellar MLS #TB8388092 Report a problem | ||
| 5/20/2025 | Listed for sale | $359,900+38.4%$271/sqft |
Source: Stellar MLS #TB8388092 Report a problem | ||
| 4/12/2023 | Listing removed | -- |
Source: Zillow Rentals Report a problem | ||
| 3/10/2023 | Price change | $3,500+16.7%$3/sqft |
Source: Zillow Rentals Report a problem | ||
| 2/23/2023 | Listed for rent | $3,000$2/sqft |
Source: Zillow Rentals Report a problem | ||
| 2/11/2023 | Listing removed | -- |
Source: Zillow Rentals Report a problem | ||
| 2/8/2023 | Listed for rent | $3,000+172.7%$2/sqft |
Source: Zillow Rentals Report a problem | ||
| 2/7/2023 | Sold | $260,000-3.3%$196/sqft |
Source: Public Record Report a problem | ||
| 12/15/2022 | Pending sale | $269,000$203/sqft |
Source: Stellar MLS #T3409888 Report a problem | ||
| 12/8/2022 | Price change | $269,000-11.8%$203/sqft |
Source: Stellar MLS #T3409888 Report a problem | ||
| 11/18/2022 | Price change | $305,000-4.7%$230/sqft |
Source: Stellar MLS #T3409888 Report a problem | ||
| 10/31/2022 | Listed for sale | $319,900+255.8%$241/sqft |
Source: Stellar MLS #T3409888 Report a problem | ||
| 12/21/2012 | Listing removed | $1,100$1/sqft |
Source: HOMEWARD REAL ESTATE #T2545136 Report a problem | ||
| 11/29/2012 | Listed for rent | $1,100+10%$1/sqft |
Source: HOMEWARD REAL ESTATE #T2545136 Report a problem | ||
| 11/28/2011 | Listing removed | $1,000$1/sqft |
Source: EXIT REALTY METRO #T2492867 Report a problem | ||
| 11/6/2011 | Price change | $1,000-7%$1/sqft |
Source: EXIT REALTY METRO #T2492867 Report a problem | ||
| 10/29/2011 | Listed for rent | $1,075$1/sqft |
Source: EXIT REALTY METRO #T2492867 Report a problem | ||
| 9/15/2010 | Sold | $89,900$68/sqft |
Source: Public Record Report a problem | ||
| 4/24/2010 | Price change | $89,900-10%$68/sqft |
Source: Coldwell Banker Dolphin Realty #T2407032 Report a problem | ||
| 3/20/2010 | Price change | $99,874-13.1%$75/sqft |
Source: Coldwell Banker Dolphin Realty #T2407032 Report a problem | ||
| 2/25/2010 | Listed for sale | $114,900-37.9%$87/sqft |
Source: Coldwell Banker Dolphin Realty #T2407032 Report a problem | ||
| 10/31/2006 | Sold | $185,000+20.9%$139/sqft |
Source: Stellar MLS #T2136664 Report a problem | ||
| 9/20/2004 | Sold | $153,000+22.5%$115/sqft |
Source: Public Record Report a problem | ||
| 6/10/2004 | Sold | $124,900$94/sqft |
Source: Public Record Report a problem | ||
Public tax history
| Year | Property taxes | Tax assessment |
|---|---|---|
| 2025 | $6,276 +4.3% | $224,863 -0.8% |
| 2024 | $6,018 +16.5% | $226,772 +26.8% |
| 2023 | $5,165 +5.1% | $178,817 +10% |
| 2022 | $4,917 +6.8% | $162,561 +10% |
| 2021 | $4,602 +7.4% | $147,783 +10% |
| 2020 | $4,286 +2.6% | $134,348 +3.4% |
| 2019 | $4,176 | $129,972 +3.3% |
| 2018 | $4,176 +4.2% | $125,842 +13.3% |
| 2017 | $4,006 +10.6% | $111,067 +13.7% |
| 2016 | $3,623 +3.4% | $97,650 +10% |
| 2015 | $3,502 +8.9% | $88,773 +10% |
| 2014 | $3,217 | $80,703 +10% |
| 2013 | $3,217 +12.9% | $73,366 +10% |
| 2012 | $2,851 -2.8% | $66,696 -5.5% |
| 2011 | $2,932 +32.3% | $70,589 -7.2% |
| 2010 | $2,217 -9.4% | $76,068 -12.7% |
| 2009 | $2,448 -19.4% | $87,129 -25.2% |
| 2008 | $3,037 -24.8% | $116,526 -23.4% |
| 2007 | $4,040 +15.9% | $152,140 +30.4% |
| 2006 | $3,485 +2% | $116,673 +3% |
| 2005 | $3,416 | $113,275 +18.9% |
| 2004 | -- | $95,246 +483.6% |
| 2003 | -- | $16,320 +226.4% |
| 2002 | -- | $5,000 |
Find assessor info on the county website
Monthly payment
Est. payment
Payment breakdown
Explore the cost of this home by adjusting the details. Changes won't be saved.Climate risks
Neighborhood: 33572
Nearby schools
Schools provided by the listing agent
- Elementary: Doby Elementary-HB
- Middle: Eisenhower-HB
- High: East Bay-HB
Source: Stellar MLS. This data may not be complete. We recommend contacting the local school district to confirm school assignments for this home.
- $275,0003 bd2 ba1.1k sqft7853 Bristol Park Dr, Apollo Beach, FL 33572Sold
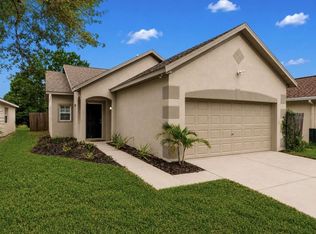
- $265,9003 bd2 ba1.2k sqft7857 Bristol Park Dr, Apollo Beach, FL 33572Off Market
- $253,1003 bd2 ba1.1k sqft7859 Bristol Park Dr, Apollo Beach, FL 33572Off Market
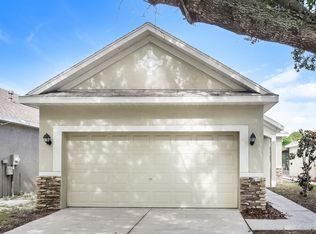
- $258,0003 bd2 ba1.3k sqft7851 Bristol Park Dr, Apollo Beach, FL 33572Off Market

Similar homes
- $279,9003 bd2 ba1.2k sqft7628 CLOVELLY PARK PLACE, APOLLO BEACH, FL 33572For Sale
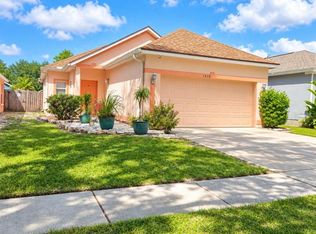
 MLS ID #TB8552021, Danna Frost, RE/MAX BAYSIDE REALTY LLC. Stellar MLS
- $304,0003 bd2 ba1.3k sqft10328 SUMMERVIEW CIRCLE, RIVERVIEW, FL 33578For Sale
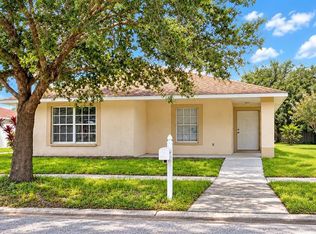 MLS ID #TB8510445, Cecilia Weber, DALTON WADE INC. Stellar MLS
- $310,0004 bd2 ba1.5k sqft10728 SHADY PRESERVE DRIVE, RIVERVIEW, FL 33579For Sale
 MLS ID #TB8526819, Carol Pressley, CHARLES RUTENBERG REALTY INC. Stellar MLS
- $310,0003 bd2 ba1.4k sqft10408 WHISPERING HAMMOCK DRIVE, RIVERVIEW, FL 33578For Sale
 MLS ID #TB8534075, Maritza Kalantar, STAR BAY REALTY CORP.. Stellar MLS
- $289,0003 bd2 ba1.4k sqft14441 TOUCH GOLD LANE, SUN CITY CENTER, FL 33573For SaleMLS ID #TB8493829, Michelle Dunn, KELLER WILLIAMS SOUTH SHORE. Stellar MLS
- $350,0003 bd2 ba1.8k sqft724 WINTERSIDE DRIVE, APOLLO BEACH, FL 33572For SaleMLS ID #O6452338, Karen Albright, OPENDOOR BROKERAGE LLC. Stellar MLS
- $249,9002 bd2 ba1.3k sqft5673 SUNSET FALLS DRIVE, APOLLO BEACH, FL 33572For SaleMLS ID #TB8537898, Angela Inzerillo, BLUE SUN REALTY LLC. Stellar MLS
- $309,9993 bd3 ba1.7k sqft8026 CARRIAGE POINTE DRIVE, GIBSONTON, FL 33534For SaleMLS ID #TB8524600, Rodney Santamaria, FLORIDA REALTY INVESTMENTS. Stellar MLS
- $314,9004 bd2 ba1.3k sqft11125 LAKE TAHOE DR, RIVERVIEW, FL 33569For SaleMLS ID #TB8552559, Danna Frost, RE/MAX BAYSIDE REALTY LLC. Stellar MLS
- $310,0004 bd3 ba1.9k sqft11102 SUMMER STAR DRIVE, RIVERVIEW, FL 33579For SaleMLS ID #TB8384960, Kimberly Kuhnast, PRINCIPLE REALTY, LLC. Stellar MLS
- $325,5004 bd3 ba1.9k sqft6321 CAMINO DRIVE, APOLLO BEACH, FL 33572For SaleMLS ID #TB8511024, Michael Kernodle, COLDWELL BANKER REALTY. Stellar MLS
- $239,9003 bd2 ba1.2k sqft5104 DANDELION STREET, APOLLO BEACH, FL 33572AuctionMLS ID #S5149790, Juan Oberto, AGENT TRUST REALTY CORPORATION. Stellar MLS
- $339,9004 bd3 ba1.7k sqft13222 PINE CREEK CIRCLE, RIVERVIEW, FL 33579For SaleMLS ID #TB8525308, Lisa Dean, RE/MAX REALTY UNLIMITED. Stellar MLS
- $285,0003 bd2 ba1.4k sqft7111 AMELIA COVE COURT, SUN CITY CENTER, FL 33573For SaleMLS ID #O6410434, Kelita Uzcategui, VENOSA REALTY LLC. Stellar MLS
- $315,0003 bd2 ba1.4k sqft16770 DELIA STREET, WIMAUMA, FL 33598For SaleMLS ID #TB8559257, Richard Morales Fernandez, SANTANA AND COMPANY REAL ESTATE. Stellar MLS
- $299,9003 bd2 ba1.5k sqft1983 FAN ALOE WAY, RUSKIN, FL 33570For SaleMLS ID #TB8556494, Romana Simplice, COMPASS FLORIDA LLC. Stellar MLS
- $350,0004 bd2 ba1.3k sqft6905 SUMMER HARBOR LANE, RIVERVIEW, FL 33578For SaleMLS ID #TB8561929, Nahal Latifi-Naieni, THE SOMERDAY GROUP PL. Stellar MLS
- $364,9953 bd2 ba1.5k sqft14358 EDINBURGH MOOR DRIVE, WIMAUMA, FL 33598For SaleMLS ID #TB8528575, Curt Howell, FATHOM REALTY FL LLC. Stellar MLS
- $305,0003 bd1 ba1.3k sqft11110 HACKNEY DRIVE, RIVERVIEW, FL 33578For SaleMLS ID #TB8534393, Rodney Washington, KELLER WILLIAMS SOUTH SHORE. Stellar MLS
- $275,0004 bd2 ba1.9k sqft4908 BABBLING BROOK LANE, WIMAUMA, FL 33598For SaleMLS ID #TB8555982, Donnell Weaver, WEAVER REAL ESTATE INC. Stellar MLS
