THE GRAND PENTHOUSE | TOWERS OF CHANNELSIDE | RESIDENCE 2901 Rarely available and exceptionally distinguished, Residence 2901 is a premier Tampa penthouse offering 4,178 square feet of heated living space and 4,434 square feet total, with 3 bedrooms and 3.5 bathrooms. Elevated above Channelside and Water Street, this remarkable residence delivers an extraordinary combination of privacy, sophistication, and scale. Designed for grand entertaining and refined everyday living, the penthouse showcases generously proportioned interiors, abundant natural light, and an effortless open flow. Expansive living and dining areas create an impressive setting for hosting guests, while the versatile three-bedroom layout provides exceptional flexibility for family, visitors, or a private home office. The serene primary suite offers a luxurious retreat complemented by the elevated ambiance and exclusivity of penthouse living. Ideally positioned in the heart of Channelside and Water Street, Residence 2901 places you moments from acclaimed dining, premier entertainment, waterfront destinations, cultural attractions, and the vibrant energy of downtown Tampa. A rare opportunity to claim an extraordinary residence and experience Tampa luxury living at its highest level.
For sale
$3,899,000
1209 E CUMBERLAND AVENUE #2901, TAMPA, FL 33602
3beds
4,558sqft
Condominium
Built in 2010
-- sqft lot
$-- Zestimate®
$855/sqft
$5,631/mo HOA
What's special
Versatile three-bedroom layoutAbundant natural lightGenerously proportioned interiorsEffortless open flowSerene primary suiteLuxurious retreat
- 53 days
- 293
- 7
Zillow last checked:
Listing updated:
Listed by:
Danielle Kashou 607-237-6640,
SMITH & ASSOCIATES REAL ESTATE 813-839-3800
Source: Stellar MLS,MLS#: TB8548812 Originating MLS: Suncoast Tampa
Facts & features
Interior
Bedrooms & bathrooms
- Bedrooms: 3
- Bathrooms: 4
- Full bathrooms: 3
- 1/2 bathrooms: 1
Primary bedroom
- Features: Walk-In Closet(s)
- Level: First
- Area: 270 Square Feet
- Dimensions: 18x15
Bedroom 2
- Features: Walk-In Closet(s)
- Level: First
- Area: 196 Square Feet
- Dimensions: 14x14
Bedroom 3
- Features: Walk-In Closet(s)
- Level: First
- Area: 182 Square Feet
- Dimensions: 14x13
Balcony porch lanai
- Level: First
- Area: 800 Square Feet
- Dimensions: 10x80
Bonus room
- Features: No Closet
- Level: First
- Area: 120 Square Feet
- Dimensions: 15x8
Den
- Level: First
- Area: 208 Square Feet
- Dimensions: 16x13
Dining room
- Level: First
- Area: 352 Square Feet
- Dimensions: 22x16
Family room
- Level: First
- Area: 384 Square Feet
- Dimensions: 24x16
Kitchen
- Level: First
- Area: 256 Square Feet
- Dimensions: 16x16
Living room
- Level: First
- Area: 384 Square Feet
- Dimensions: 24x16
Heating
- Central
Cooling
- Central Air
Appliances
- Included: Dishwasher, Disposal, Dryer, Microwave, Range Hood, Refrigerator, Washer
- Laundry: Inside, Laundry Room
Features
- Elevator, High Ceilings, Split Bedroom
- Flooring: Engineered Hardwood, Tile
- Doors: Outdoor Grill, Outdoor Kitchen, Sliding Doors
- Has fireplace: No
Interior area
- Total structure area: 5,946
- Total interior livable area: 4,558 sqft
Video & virtual tour
Property
Parking
- Total spaces: 4
- Parking features: Assigned, Garage Door Opener, Ground Level, Guest, Under Building
- Attached garage spaces: 4
Features
- Levels: One
- Stories: 1
- Exterior features: Balcony, Outdoor Grill, Outdoor Kitchen, Sidewalk, Storage
- Pool features: Deck, Gunite, In Ground, Lighting, Outside Bath Access
- Has spa: Yes
- Spa features: Heated
- Has view: Yes
- View description: City, Pool, Water, Bay/Harbor - Full
- Has water view: Yes
- Water view: Water,Bay/Harbor - Full
- Body of water: HILLSBOROUGH BAY, PORT OF TAMP
Lot
- Size: 4 Square Feet
Details
- Parcel number: A1929199ERT0000202901.0
- Zoning: CD-3
- Special conditions: None
Construction
Type & style
- Home type: Condo
- Property subtype: Condominium
Materials
- Concrete
- Foundation: Slab
- Roof: Metal
Condition
- New construction: No
- Year built: 2010
Utilities & green energy
- Sewer: Public Sewer
- Water: Private
- Utilities for property: BB/HS Internet Available, Cable Connected, Electricity Connected, Public, Sewer Connected, Street Lights, Underground Utilities, Water Connected
Community & HOA
Community
- Features: Buyer Approval Required, Clubhouse, Community Mailbox, Dog Park, Fitness Center, Gated Community - Guard, Pool, Sidewalks, Wheelchair Access
- Pet fee: $0 monthly
- Subdivision: TOWERS OF CHANNELSIDE CONDOMIN
HOA
- Has HOA: Yes
- Services included: 24-Hour Guard, Cable TV, Common Area Taxes, Community Pool, Reserve Fund, Insurance, Internet, Maintenance Repairs, Manager, Pest Control, Pool Maintenance, Recreational Facilities, Security, Sewer, Trash, Water
- HOA fee: $5,631 monthly
- HOA name: Hector Munoz
- HOA phone: 813-229-6500
Location
- Region: Tampa
Financial & listing details
- Price per square foot: $855/sqft
- Tax assessed value: $2,211,504
- Annual tax amount: $18,557
- Date on market: 9/15/2026
- Cumulative days on market: 54 days
- Listing terms: Cash,Conventional
- Ownership: Condominium
- Total actual rent: 0
- Electric utility on property: Yes
- Road surface type: Asphalt, Paved
Estimated market value
Not available
Estimated sales range
Not available
Not available
Price history
| Date | Event | Price |
|---|---|---|
| 9/15/2026 | Listed for sale | $3,899,000+390.4%$855/sqft |
Source:  Stellar MLS #TB8548812 Report a problem | ||
| 7/30/2010 | Sold | $795,000$174/sqft |
Source: Public Record Report a problem | ||
Public tax history
| Year | Property taxes | Tax assessment |
|---|---|---|
| 2025 | $18,557 +7.2% | $931,127 +2.9% |
| 2024 | $17,313 +2.4% | $904,885 +3% |
| 2023 | $16,912 +2.6% | $878,529 +3% |
| 2022 | $16,489 +1.1% | $852,941 +3% |
| 2021 | $16,303 +0.8% | $828,098 +1.4% |
| 2020 | $16,173 +1.2% | $816,665 +2.3% |
| 2019 | $15,982 | $798,304 +1.9% |
| 2018 | $15,982 +0.5% | $783,419 -42.9% |
| 2017 | $15,898 +1.2% | $1,371,062 +82.4% |
| 2016 | $15,710 +2.8% | $751,524 +0.7% |
| 2015 | $15,284 -0.7% | $746,300 +0.8% |
| 2014 | $15,395 0% | $740,377 +1.5% |
| 2013 | $15,395 +0.6% | $729,435 +1.7% |
| 2012 | $15,309 -3.4% | $717,242 -3% |
| 2011 | $15,849 +3508.5% | $739,763 +3782% |
| 2010 | $439 -0.5% | $19,056 |
| 2009 | $442 -34.8% | $19,056 -35% |
| 2008 | $677 | $29,317 |
Find assessor info on the county website
Monthly payment
Est. payment
Payment breakdown
Explore the cost of this home by adjusting the details. Changes won't be saved.Climate risks
Neighborhood: Channel District
Nearby schools
Schools provided by the listing agent
- Elementary: Booker T. Washington-HB
- Middle: Madison-HB
- High: Blake-HB
Source: Stellar MLS. This data may not be complete. We recommend contacting the local school district to confirm school assignments for this home.
- $650,0002 bd2 ba1.3k sqft1209 E Cumberland Ave UNIT 504, Tampa, FL 33602For Sale

- $1,000,0003 bd3 ba1.7k sqft1209 E Cumberland Ave UNIT 2304, Tampa, FL 33602Sold

- $1,225,0002 bd3 ba1.7k sqft1209 E Cumberland Ave UNIT 2204, Tampa, FL 33602Sold
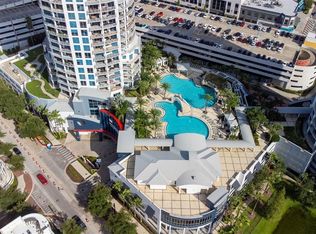
- $722,0002 bd3 ba1.1k sqft1209 E Cumberland Ave UNIT 1703, Tampa, FL 33602Sold

Similar homes
- $3,500,0003 bd4 ba3.9k sqft450 KNIGHTS RUN AVENUE #2004, TAMPA, FL 33602For Sale

 MLS ID #TB8497076, Stephen Gay, SMITH & ASSOCIATES REAL ESTATE. Stellar MLS
- $4,399,9993 bd4 ba4.5k sqft1209 E CUMBERLAND AVENUE #2902, TAMPA, FL 33602For Sale
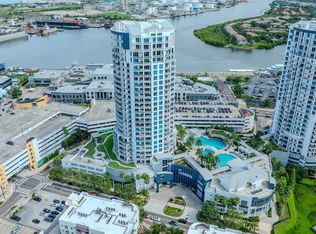 MLS ID #TB8410508, Toni Everett, THE TONI EVERETT COMPANY. Stellar MLS
- $4,999,0003 bd4 ba2.3k sqft1000 WATER STREET #2501, TAMPA, FL 33602For Sale
 MLS ID #TB8507476, Danielle Kashou, SMITH & ASSOCIATES REAL ESTATE. Stellar MLS
- $2,250,0003 bd4 ba3.1k sqft3203 BAYSHORE BOULEVARD #1202, TAMPA, FL 33629For Sale
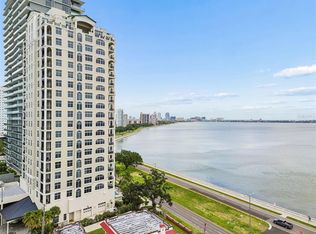 MLS ID #TB8547971, Mary Kelly, SMITH & ASSOCIATES REAL ESTATE. Stellar MLS
- $3,950,0004 bd6 ba5.7k sqft4910 CARRANZA COURT, TAMPA, FL 33616For SaleMLS ID #TB8546403, Jennifer Zales, COLDWELL BANKER REALTY. Stellar MLS
- $3,750,0004 bd5 ba3.3k sqft11104 WINTHROP WAY, TAMPA, FL 33612For SaleMLS ID #TB8541938, Tyler Gilley, SMITH & ASSOCIATES REAL ESTATE. Stellar MLS
- $2,475,0003 bd4 ba3.2k sqft2900 W BAY TO BAY BOULEVARD #1401, TAMPA, FL 33629For SaleMLS ID #TB8527620, Brenda Wade, KELLER WILLIAMS SOUTH TAMPA. Stellar MLS
- $3,450,0005 bd5 ba4.4k sqft4922 W BAY WAY PLACE, TAMPA, FL 33629For SaleMLS ID #TB8551871, Nancy Blake, SMITH & ASSOCIATES REAL ESTATE. Stellar MLS
- $4,999,9994 bd5 ba4.9k sqft3507 BAYSHORE BOULEVARD #2101, TAMPA, FL 33629For SaleMLS ID #TB8529042, Carlyn Neuman, 360 REALTY OF TAMPA LLC. Stellar MLS
- $3,499,0005 bd5 ba5k sqft4814 W SAN JOSE STREET, TAMPA, FL 33629For SaleMLS ID #TB8534011, Carlo Thompson, KELLER WILLIAMS SOUTH SHORE. Stellar MLS
- $2,500,0003 bd4 ba3.3k sqft2419 BAYSHORE BOULEVARD #3N, TAMPA, FL 33629For SaleMLS ID #TB8557172, Anne Mullis, SMITH & ASSOCIATES REAL ESTATE. Stellar MLS
- $3,775,0003 bd4 ba2.9k sqft3101 W BAYSHORE BOULEVARD #804, TAMPA, FL 33629New ConstructionMLS ID #TB8483475, Toni Everett, THE TONI EVERETT COMPANY. Stellar MLS
- $4,200,0005 bd6 ba6.2k sqft5211 W NEPTUNE WAY, TAMPA, FL 33609For SaleMLS ID #TB8535350, Henderson Everett, THE TONI EVERETT COMPANY. Stellar MLS
- $3,299,0003 bd4 ba3.8k sqft2903 W HAWTHORNE ROAD, TAMPA, FL 33611For SaleMLS ID #TB8505810, Carrie Helms, COLDWELL BANKER REALTY. Stellar MLS
- $3,450,0004 bd5 ba3.3k sqft3015 S YSABELLA AVENUE #804, TAMPA, FL 33629For SaleMLS ID #TB8551045, Mary Beth Byrd, SMITH & ASSOCIATES REAL ESTATE. Stellar MLS
- $2,899,0005 bd6 ba5.8k sqft481 W DAVIS BOULEVARD, TAMPA, FL 33606For SaleMLS ID #TB8544902, Chris Campana, COASTAL PROPERTIES GROUP INTER. Stellar MLS
- $2,999,0003 bd4 ba2.9k sqft(Undisclosed Address), TAMPA, FL 33629For SaleMLS ID #TB8552552, Catherine Cathey, THE TONI EVERETT COMPANY. Stellar MLS
- $3,990,0003 bd3 ba5.1k sqft288 BEACH DRIVE NE #PH-2A, ST PETERSBURG, FL 33701For SaleMLS ID #TB8516539, William Reis, CORCORAN DWELLINGS. Stellar MLS
- $1,999,0003 bd3 ba3.3k sqft2419 BAYSHORE BOULEVARD #2N, TAMPA, FL 33629For SaleMLS ID #TB8556826, Anne Mullis, SMITH & ASSOCIATES REAL ESTATE. Stellar MLS
- $2,399,0003 bd3 ba2.6k sqft3401 BAYSHORE BOULEVARD #503, TAMPA, FL 33629For SaleMLS ID #TB8547537, Tatum Peterson, MCBRIDE KELLY & ASSOCIATES. Stellar MLS
