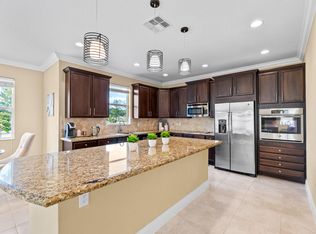
Welcome to198 Cypress Trace, a beautifully updated waterfront pool home where space, flexibility and privacy come together perfectly. Situated on one of the larger lots within the gated Estates of Royal Palm Beach, this impressive 4-bedroom, 3-bath residence with a separate den offers a highly desirable 3-way split floor plan, creating the ideal setup for families, multigenerational living, extended family or overnight guests. Beautiful curb appeal and an inviting exterior make a wonderful first impression. Inside, soaring ceilings, abundant natural light and expansive sliding glass doors create a bright, open feel while drawing your eye to the private pool and lush backyard beyond. The thoughtfully designed floor plan is one of this home's standout features. With three separate bedroom areas, family members and guests can enjoy both connection and privacy. The additional den provides even more flexibility and can easily serve as a home office, playroom, media room, homeschool space or additional living area. At the heart of the home, the kitchen offers generous cabinetry, ample counter space and breakfast-bar seating, opening seamlessly to the main living areas for easy everyday living and entertaining. Step outside to your own private backyard retreat. The large, fully fenced yard features a private pool, expansive covered patio, generous green space and an additional side yard—offering plenty of room to relax, entertain and play. Mature tropical landscaping enhances the sense of privacy and creates a beautiful backdrop for outdoor living. Backing to a peaceful canal, the oversized waterfront lot offers both beautiful views and the potential for a future dock, providing an exciting opportunity to further enhance the waterfront lifestyle. With its private pool, spacious fenced yard, canal frontage and room to spread out, this backyard is a rare combination of privacy, space and possibility. Located within the gated Estates of Royal Palm Beach, this home offers the perfect combination of privacy, convenience and an exceptional South Florida lifestyle. The community is ideally positioned near highly regarded schools, major hospitals and medical facilities, shopping, dining and everyday conveniences, while also providing easy access to Wellington's world-renowned equestrian and polo venues. With nearby parks, recreation and convenient connections to major roadways, residents enjoy quick access throughout Palm Beach County while still coming home to the peaceful, established setting of The Estates.
Accepting backups
$799,000
198 Cypress Trace, Royal Palm Beach, FL 33411
4beds
2,595sqft
Single Family Residence
Built in 2002
0.3 Acres Lot
$794,900 Zestimate®
$308/sqft
$160/mo HOA
What's special
Private poolOversized waterfront lotBeautiful viewsBreakfast-bar seatingAbundant natural lightLush backyardGenerous green space
- 70 days
- 92
- 1
Likely to sell faster than
Zillow last checked:
Listing updated:
Listed by:
Casey Doran Heatherly 561-306-4334,
LPT Realty, LLC,
Jason T Heatherly 561-843-5050,
LPT Realty, LLC
Source: BeachesMLS,MLS#: B26067578 Originating MLS: BeachesMLS
Facts & features
Interior
Bedrooms & bathrooms
- Bedrooms: 4
- Bathrooms: 3
- Full bathrooms: 3
- Main level bathrooms: 3
- Main level bedrooms: 4
Primary bedroom
- Level: Main
- Area: 345
- Dimensions: 23 X 15
Bedroom 2
- Level: Main
- Area: 121
- Dimensions: 11 X 11
Bedroom 3
- Level: Main
- Area: 168
- Dimensions: 14 X 12
Bedroom 4
- Level: Main
- Area: 110.25
- Dimensions: 10.5 X 10.5
Den
- Level: Main
- Area: 121
- Dimensions: 11 X 11
Dining room
- Level: Main
- Area: 121
- Dimensions: 11 X 11
Kitchen
- Level: Main
- Area: 132
- Dimensions: 11 X 12
Living room
- Level: Main
- Area: 196
- Dimensions: 14 X 14
Heating
- Central
Cooling
- Central Air, Ceiling Fan(s)
Appliances
- Included: Dryer, Dishwasher, Electric Range, Electric Water Heater, Ice Maker, Microwave, Range, Refrigerator, Water Heater, Washer
- Laundry: Inside, Laundry Room
Features
- Breakfast Bar, Built-in Features, Bathtub, Dining Area, Separate/Formal Dining Room, Dual Sinks, Eat-in Kitchen, High Ceilings, Main Level Primary, Pantry, Split Bedrooms, Soaking Tub, Separate Shower, Walk-In Closet(s)
- Flooring: Engineered Hardwood, Tile
- Doors: French Doors
- Has fireplace: No
Interior area
- Total structure area: 3,435
- Total interior livable area: 2,595 sqft
Video & virtual tour
Property
Parking
- Total spaces: 4
- Parking features: Attached, Driveway, Garage
- Attached garage spaces: 2
- Has uncovered spaces: Yes
Accessibility
- Accessibility features: None
Features
- Levels: One
- Stories: 1
- Patio & porch: Patio, Porch
- Exterior features: Outdoor Living Area
- Has private pool: Yes
- Pool features: Fenced, Gunite, Association
- Fencing: Back Yard
- Has view: Yes
- View description: Canal, Water
- Has water view: Yes
- Water view: Canal,Water
- Waterfront features: Canal Access, Canal Front
Lot
- Size: 0.3 Acres
- Features: 1/4 to 1/2 Acre Lot, Sprinklers Automatic
Details
- Parcel number: 72414334110010270
- Zoning: RS-2 (city)
- Special conditions: Standard
Construction
Type & style
- Home type: SingleFamily
- Architectural style: Mediterranean,Ranch
- Property subtype: Single Family Residence
Materials
- CBS (Concrete Block Structure), Block, Stucco
- Foundation: Block
- Roof: Barrel,Tile
Condition
- Resale
- New construction: No
- Year built: 2002
Utilities & green energy
- Sewer: Public Sewer
- Water: Public
- Utilities for property: Electricity Available, Sewer Not Available, Water Available
Community & HOA
Community
- Features: Home Owners Association, Gated
- Security: Gated with Guard, Gated Community
- Subdivision: ESTATES OF ROYAL PALM BEACH 6
HOA
- Has HOA: Yes
- Amenities included: Pool
- Services included: Common Areas, Security
- HOA fee: $160 monthly
- HOA name: Allied Property Management
- HOA phone: 561-214-4517
Location
- Region: Royal Palm Beach
Financial & listing details
- Price per square foot: $308/sqft
- Tax assessed value: $437,853
- Annual tax amount: $7,198
- Date on market: 8/25/2026
- Cumulative days on market: 3 days
- Listing terms: Cash,Conventional,VA Loan
- Electric utility on property: Yes
Estimated market value
$794,900
$755,000 - $835,000
$4,950/mo
Price history
| Date | Event | Price |
|---|---|---|
| 8/25/2026 | Listed for sale | $799,000+10.2%$308/sqft |
Source:  BeachesMLS #B26067578 Report a problem | ||
| 5/14/2024 | Sold | $725,000-3.3%$279/sqft |
Source:  MIAMI #A11537311 Report a problem | ||
| 4/13/2024 | Contingent | $749,900$289/sqft |
Source: MIAMI #A11537311 Report a problem | ||
| 4/2/2024 | Price change | $749,900-4.5%$289/sqft |
Source: MIAMI #A11537311 Report a problem | ||
| 2/22/2024 | Listed for sale | $785,000+48.1%$303/sqft |
Source: MIAMI #A11537311 Report a problem | ||
| 12/15/2020 | Sold | $529,900$204/sqft |
Source: BeachesMLS #R10669313 Report a problem | ||
| 11/6/2020 | Listed for sale | $529,900+15.7%$204/sqft |
Source: Keller Williams Realty - Wellington #RX-10669313 Report a problem | ||
| 11/15/2017 | Sold | $458,000-3.4%$176/sqft |
Source: BeachesMLS #R10359521 Report a problem | ||
| 9/30/2017 | Price change | $474,000-1%$183/sqft |
Source: Partnership Realty Inc. #RX-10359521 Report a problem | ||
| 8/16/2017 | Listed for sale | $479,000+87.4%$185/sqft |
Source: Partnership Realty Inc. #RX-10359521 Report a problem | ||
| 11/12/2014 | Listing removed | $2,800$1/sqft |
Source: Fidelity Realty Report a problem | ||
| 7/22/2014 | Listed for rent | $2,800$1/sqft |
Source: United Realty Group Inc #RX-10058504 Report a problem | ||
| 10/16/2002 | Sold | $255,540$98/sqft |
Source: Public Record Report a problem | ||
Public tax history
| Year | Property taxes | Tax assessment |
|---|---|---|
| 2025 | $7,198 -28.5% | $426,342 -21.5% |
| 2024 | $10,071 +2.8% | $542,831 -4% |
| 2023 | $9,798 +8% | $565,229 +23.5% |
| 2022 | $9,075 +10.6% | $457,731 +10% |
| 2021 | $8,204 +15.4% | $416,119 +4.7% |
| 2020 | $7,106 -2.2% | $397,290 -1% |
| 2019 | $7,265 | $401,274 -1.5% |
| 2018 | $7,265 +1.2% | $407,377 +11.6% |
| 2017 | $7,176 -1.1% | $364,884 +2.8% |
| 2016 | $7,258 +0.4% | $354,791 +3.9% |
| 2015 | $7,231 +60.6% | $341,515 +36.7% |
| 2014 | $4,504 +1.5% | $249,738 +1.5% |
| 2013 | $4,438 -0.6% | $246,047 +0.6% |
| 2012 | $4,466 -5.5% | $244,512 -3% |
| 2011 | $4,726 -1% | $252,181 +1.5% |
| 2010 | $4,773 +3.3% | $248,454 +0.6% |
| 2009 | $4,619 +10.1% | $247,065 +0.1% |
| 2008 | $4,194 -2.3% | $246,818 +3% |
| 2007 | $4,295 -4.9% | $239,629 +2.5% |
| 2006 | $4,517 | $233,784 +3% |
| 2005 | -- | $226,975 +3% |
| 2004 | $2,507 +1564.5% | $220,364 +4.3% |
| 2003 | $151 -70% | $211,222 +950.9% |
| 2002 | $503 | $20,100 |
Find assessor info on the county website
Monthly payment
Est. payment
Payment breakdown
Explore the cost of this home by adjusting the details. Changes won't be saved.Climate risks
Neighborhood: 33411
Nearby schools
Schools provided by the listing agent
- Elementary: Cypress Trails
- Middle: Crestwood
- High: Royal Palm Beach
Source: BeachesMLS. This data may not be complete. We recommend contacting the local school district to confirm school assignments for this home.
- $664,2003 bd2 ba1.7k sqft100 Pepper Tree Cres, Royal Palm Beach, FL 33411Off Market
- $771,9004 bd3 ba2.6k sqft196 Cypress Trce, Royal Palm Beach, FL 33411Off Market
- $728,5003 bd2 ba2.4k sqft197 Cypress Trce, Royal Palm Beach, FL 33411Off Market
- $795,6004 bd3 ba2.7k sqft102 Pepper Tree Cres, Royal Palm Beach, FL 33411Off Market
Similar homes
- $799,9005 bd4 ba3.7k sqft11971 Cypress Key Way, Royal Palm Beach, FL 33411For Sale

 MLS ID #B26054973, Jeffrey L Tricoli PA, KW Reserve Palm Beach. BeachesMLS
- $750,0004 bd3 ba3.1k sqft2879 Bellarosa Circle, Royal Palm Beach, FL 33411For Sale
 MLS ID #R11161229, Ryan Irizarry, Realty One Group Innovation. BeachesMLS
- $800,0005 bd5 ba3.5k sqft9070 WINTERHAVEN Circle, West Palm Beach, FL 33411For Sale
 MLS ID #B26085476, Mary E DiMarco, Illustrated Properties. BeachesMLS
- $775,0004 bd3 ba2.2k sqft12711 71ST Place N, The Acreage, FL 33412For Sale
 MLS ID #B26090084, Nicole Dimattina, Prime Time Realty LLC. BeachesMLS
- $724,9905 bd3 ba2.8k sqft127 PALM BEACH PLANTATION Boulevard, West Palm Beach, FL 33411For SaleMLS ID #B26077689, Michael Freshwater, Coldwell Banker Realty. BeachesMLS
- $819,9875 bd3 ba3.6k sqft2174 Balsan Way, Wellington, FL 33414For SaleMLS ID #B26094371, Rossel W Guifarro, Deep Blue Realty, LLC. BeachesMLS
- $774,9905 bd4 ba2.8k sqft2644 San Andros, West Palm Beach, FL 33411For SaleMLS ID #B26017871, Diane Taylor Mudd-Moran, Greenergy Realty, LLC. BeachesMLS
- $879,0004 bd3 ba2.5k sqft16970 W BURNS Drive W, The Acreage, FL 33470For SaleMLS ID #B26089695, Scott Jackson, Paradise Real Estate Intl. BeachesMLS
- $779,9004 bd3 ba2.6k sqft15156 Newquay Court, Wellington, FL 33414For SaleMLS ID #B26088317, Kathleen C Bagwell, RE/MAX Select Group. BeachesMLS
- $817,5005 bd3 ba2.6k sqft11124 Narragansett Bay Court, Wellington, FL 33414For SaleMLS ID #B26038291, Alison Barens Merlotti, Equestrian Sotheby's Internati. BeachesMLS
- $775,0005 bd4 ba3k sqft3710 Victoria Road, West Palm Beach, FL 33411For SaleMLS ID #R11169334, Stephanie Marinucci PA, Serhant. BeachesMLS
- $750,0004 bd3 ba2.8k sqft4636 Windward Cove Lane, Wellington, FL 33449For SaleMLS ID #B26073196, Xiomara Pratts, Keller Williams Classic. BeachesMLS
- $825,0005 bd4 ba2.4k sqft8435 BELIZE Place, Wellington, FL 33414For SaleMLS ID #B26089955, Jan Gunnar Lem, Atlantic Coast Properties LLC. BeachesMLS
- $799,9005 bd3 ba3k sqft6973 Finamore Circle, Lake Worth, FL 33467For SaleMLS ID #B26091848, Christopher Oscar Tapia, Compass Florida LLC. BeachesMLS
- $800,0004 bd3 ba2.9k sqft8501 PORTOBELLO Lane, Palm Beach Gardens, FL 33418For SaleMLS ID #B26073809, Meredith Bell, The Agency Florida LLC. BeachesMLS
- $950,0004 bd3 ba2.5k sqft2810 Hancock Creek Road, West Palm Beach, FL 33411For SaleMLS ID #B26052337, Stephanie Hays, Keller Williams Realty - Wellington. BeachesMLS
- $824,5004 bd3 ba3.4k sqft10671 CYPRESS LAKES PRESERVE Drive, Lake Worth, FL 33449For SaleMLS ID #B26068288, Erica L Shepherd, KW Innovations. BeachesMLS
- $799,0003 bd3 ba2.3k sqft1770 EMILIO Lane, Palm Springs, FL 33406For SaleMLS ID #B26071763, Andres Cardona, Premier Platinum Realty. BeachesMLS
- $812,0005 bd3 ba2.6k sqft18220 90TH Street N, The Acreage, FL 33470For SaleMLS ID #B26073479, Luis Rosquete, Lifestyle International Realty. BeachesMLS
- $650,0002 bd3 ba2.3k sqft9774 Via Elegante, Wellington, FL 33411For SaleMLS ID #B26047389, Christina P DeVito, LPT Realty, LLC. BeachesMLS
