Virtually Staged. A RARE FIND-NO HOA, NO CDD, and NO FLOOD ZONE and original owner! Privacy, location, and updates galore, including major systems! Major updates include a NEW ROOF (2023), NEW WINDOWS (April 2024), and NEW A/C (July 2026) with a 10-year limited warranty, plus newer interior paint, interior doors, baseboards, fully renovated kitchens, bathrooms and new flooring! Welcome home to this spacious and modern residence, ideally situated with no direct front or side neighbor and offering an added level of privacy with beautiful tree views. A glass inlay front door welcome you to soaring vaulted ceilings and abundant natural light creating an inviting atmosphere, featuring a charming wood-burning fireplace and open concept layout. The FULLY renovated kitchen is beautifully appointed with granite countertops, stainless steel appliances, including a convection range oven, staggered wood-tone cabinetry with crown molding, glass-front accents, decorative backsplash, and accent lighting with dimmer controls. Additional features include soft-close cabinetry, pull-out drawers, a corner lazy Susan and a counter-height island with seating, pendant lighting and a dual-basin stainless steel sink. Cabinets extends wall to wall through to the dining room with an oversized window. The main living area features luxury vinyl plank flooring, while the flexible floor plan provides a substantial bonus space ideal for a home office, pantry, storage and more. Ample storage is featured throughout, including built-in under staircase storage and additional space in garage. Upstairs features new carpet and a spacious primary suite offering ensuite bathroom and closets, along with an additional generously sized bedroom and a beautifully renovated Jack-and-Jill bathroom featuring tile flooring, a tiled shower with glass enclosure and 2 custom niches and a quartz countertop with custom make-up vanity. A convenient downstairs half bath features granite vanity countertop and vessel sink. Enjoy Florida outdoor living in the screened lanai, complete with privacy shades, dual ceiling fans, and two screened entry doors. Beyond the lanai, a separate gazebo area provides the perfect covered setting for grilling and entertaining with a Weber Grill and Pit Boss Smoker. The fenced backyard offers room for pets, recreation, gardening, and outdoor equipment, along with a spacious shed featuring durable Hardie board plank siding. Additional highlights include a newer insulated garage door, built-in garage counter/laundry room, owned Simplisafe security system, blinds and window treatments and beautifully maintained landscaping. Offering flexibility and privacy for boat, RV, trailer, and recreational equipment storage (subject to applicable local regulations) and conveniently located in an established neighborhood near USF, MOSI, shopping, dining, parks, entertainment and major commuter routes - Don't miss this opportunity and schedule your showing today!
For sale
$360,000
5015 E 112TH AVENUE, TAMPA, FL 33617
2beds
1,380sqft
Single Family Residence
Built in 1982
6,114 Square Feet Lot
$-- Zestimate®
$261/sqft
$-- HOA
What's special
Separate gazebo areaScreened lanaiCounter-height island with seatingFully renovated kitchenBeautifully renovated jack-and-jill bathroomBeautiful tree viewsInviting atmosphere
- 2 days
- 292
- 49
Zillow last checked:
Listing updated:
Listed by:
Kristina Erb 813-842-7193,
BHHS FLORIDA PROPERTIES GROUP 813-908-8788
Source: Stellar MLS,MLS#: TB8562932 Originating MLS: Suncoast Tampa
Facts & features
Interior
Bedrooms & bathrooms
- Bedrooms: 2
- Bathrooms: 2
- Full bathrooms: 1
- 1/2 bathrooms: 1
Rooms
- Room types: Attic, Great Room, Utility Room, Storage Rooms
Primary bedroom
- Features: Built-in Closet
- Level: Second
- Area: 168 Square Feet
- Dimensions: 14x12
Other
- Features: Built-in Closet
- Level: Second
- Area: 143 Square Feet
- Dimensions: 13x11
Bathroom 2
- Features: Jack & Jill Bathroom, No Closet
- Level: Second
- Area: 60 Square Feet
- Dimensions: 6x10
Bathroom 2
- Features: Stone Counters, No Closet
- Level: First
Dining room
- Features: Built-In Shelving, No Closet
- Level: First
- Area: 54 Square Feet
- Dimensions: 9x6
Kitchen
- Features: Kitchen Island, Built-in Closet
- Level: First
- Area: 78 Square Feet
- Dimensions: 6x13
Living room
- Features: Ceiling Fan(s), Walk-In Closet(s)
- Level: First
- Area: 204 Square Feet
- Dimensions: 12x17
Heating
- Central, Electric, Heat Pump
Cooling
- Central Air
Appliances
- Included: Convection Oven, Dishwasher, Disposal, Dryer, Electric Water Heater, Microwave, Refrigerator, Washer
- Laundry: In Garage, Inside, Washer Hookup
Features
- Built-in Features, Ceiling Fan(s), Crown Molding, Eating Space In Kitchen, High Ceilings, Kitchen/Family Room Combo, Living Room/Dining Room Combo, Open Floorplan, Other, PrimaryBedroom Upstairs, Stone Counters, Thermostat, Vaulted Ceiling(s), Walk-In Closet(s)
- Flooring: Carpet, Luxury Vinyl, Tile
- Windows: Window Treatments, Shutters
- Has fireplace: Yes
- Fireplace features: Living Room, Stone, Wood Burning
Interior area
- Total structure area: 1,392
- Total interior livable area: 1,380 sqft
Property
Parking
- Parking features: Driveway, Garage Door Opener, Oversized
- Has attached garage: Yes
- Has uncovered spaces: Yes
Features
- Levels: Two
- Stories: 2
- Patio & porch: Covered, Deck, Enclosed, Rear Porch, Screened
- Exterior features: Garden, Lighting, Other, Private Yard, Storage
- Fencing: Vinyl
- Has view: Yes
- View description: Garden, Trees/Woods
Lot
- Size: 6,114 Square Feet
- Features: Cleared, In County, Landscaped, Street Dead-End
- Residential vegetation: Mature Landscaping, Oak Trees, Trees/Landscaped
Details
- Additional structures: Gazebo, Other, Shed(s)
- Parcel number: A15281942U00013300011.1
- Zoning: RS-60
- Special conditions: None
Construction
Type & style
- Home type: SingleFamily
- Architectural style: Contemporary
- Property subtype: Single Family Residence
Materials
- HardiPlank Type, Wood Frame, Wood Siding
- Foundation: Slab
- Roof: Shingle
Condition
- New construction: No
- Year built: 1982
Utilities & green energy
- Sewer: Public Sewer
- Water: Public
- Utilities for property: BB/HS Internet Available, Cable Available, Electricity Connected, Public, Sewer Connected, Water Connected
Community & HOA
Community
- Security: Security System, Security System Owned
- Pet fee: $0 monthly
- Subdivision: TERRACE PARK UNIT 5 REV
HOA
- Has HOA: No
Location
- Region: Tampa
Financial & listing details
- Price per square foot: $261/sqft
- Tax assessed value: $142,781
- Annual tax amount: $744
- Date on market: 10/31/2026
- Listing terms: Cash,Conventional,FHA,VA Loan
- Ownership: Fee Simple
- Total actual rent: 0
- Electric utility on property: Yes
- Road surface type: Paved
Estimated market value
Not available
Estimated sales range
Not available
Not available
Price history
| Date | Event | Price |
|---|---|---|
| 10/31/2026 | Listed for sale | $360,000+4400%$261/sqft |
Source:  Stellar MLS #TB8562932 Report a problem | ||
| 7/1/1982 | Sold | $8,000$6/sqft |
Source: Agent Provided Report a problem | ||
Public tax history
| Year | Property taxes | Tax assessment |
|---|---|---|
| 2021 | $683 +0.6% | $64,683 +1.4% |
| 2020 | $679 +1.4% | $63,790 +2.3% |
| 2019 | $670 | $62,356 +1.9% |
| 2018 | $670 +0.3% | $61,193 -31.1% |
| 2017 | $668 +0.9% | $88,862 +51.4% |
| 2016 | $661 +2% | $58,701 +0.7% |
| 2015 | $648 +8.7% | $58,293 +2.3% |
| 2014 | $596 | $56,973 +1.5% |
| 2013 | $596 -0.8% | $56,131 +1.7% |
| 2012 | $601 -14.6% | $55,193 -18.9% |
| 2011 | $705 -1.2% | $68,071 -3.3% |
| 2010 | $713 +1.3% | $70,410 +2.7% |
| 2009 | $704 -0.5% | $68,559 +0.1% |
| 2008 | $708 -22.3% | $68,491 +3% |
| 2007 | $911 -4.8% | $66,496 +2.5% |
| 2006 | $956 +1.9% | $64,874 +3% |
| 2005 | $939 | $62,984 +3% |
| 2004 | -- | $61,150 +1.9% |
| 2003 | -- | $60,010 +2.4% |
| 2002 | -- | $58,604 +1.6% |
| 2001 | -- | $57,681 -6.8% |
| 2000 | $790 | $61,878 |
Find assessor info on the county website
Monthly payment
Est. payment
Payment breakdown
Explore the cost of this home by adjusting the details. Changes won't be saved.Climate risks
Neighborhood: Terrace Park
Nearby schools
Schools provided by the listing agent
- Elementary: Pizzo-HB
- Middle: Greco-HB
- High: King-HB
Source: Stellar MLS. This data may not be complete. We recommend contacting the local school district to confirm school assignments for this home.

Similar homes
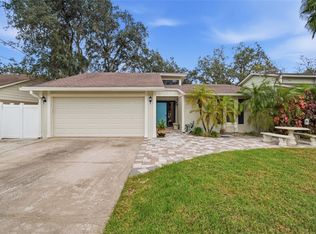
- $379,9003 bd2 ba1.3k sqft5018 E LIBERTY STREET, TAMPA, FL 33617For Sale
 MLS ID #TB8559641, Linda Anne Calebro-Kuder, CALEBRO & ASSOCIATES. Stellar MLS
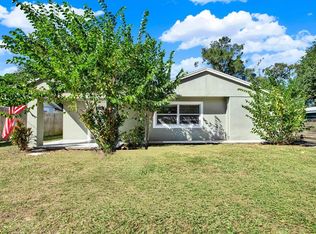
- $349,9003 bd3 ba1.4k sqft6504 N 21ST STREET, TAMPA, FL 33610For Sale
 MLS ID #TB8562471, Angela Sutton, MC HOMES REALTY INC. Stellar MLS
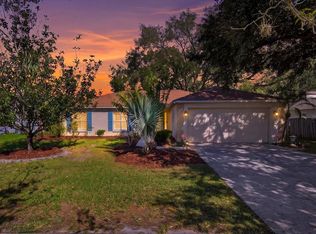
- $347,0003 bd2 ba1.5k sqft1606 NORCREST COURT, BRANDON, FL 33510For Sale
 MLS ID #TB8560878, Rhonda Ryals, KEY TO FLORIDA REALTY. Stellar MLS
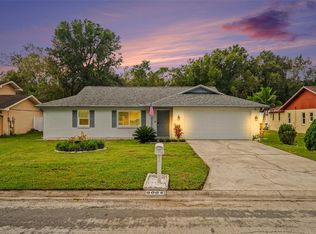
- $350,0003 bd2 ba1.2k sqft8064 FAWNRIDGE CIRCLE, TAMPA, FL 33610For Sale
 MLS ID #TB8553325, Amber Lewis, BHHS FLORIDA PROPERTIES GROUP. Stellar MLS
- $399,0003 bd3 ba1.3k sqft1411 E 24TH AVENUE, TAMPA, FL 33605For SaleMLS ID #TB8563069, Chelsea Zaharko, CENTURY 21 LIST WITH BEGGINS. Stellar MLS
- $415,0003 bd2 ba1.1k sqft5353 SOUTHWICK DRIVE, TAMPA, FL 33624For SaleMLS ID #TB8563436, Lilia Vasquez, GRAYSTONE REAL ESTATE. Stellar MLS
- $285,0003 bd2 ba1.2k sqft7606 LEON AVENUE, TEMPLE TERRACE, FL 33637For SaleMLS ID #O6453012, Karen Albright, OPENDOOR BROKERAGE LLC. Stellar MLS
- $375,0003 bd2 ba1.2k sqft2423 FORREST CREST CIR, LUTZ, FL 33549For SaleMLS ID #TB8538672, Sarah Metz, BINGHAM REALTY INC. Stellar MLS
- $380,0004 bd3 ba1.5k sqft4830 GROVE POINT DRIVE, TAMPA, FL 33624For SaleMLS ID #TB8557721, Rebekah Mabe, GULF SHORES REALTY ERA POWERED LLC. Stellar MLS
- $359,0004 bd3 ba1.9k sqft2614 FAIRVIEW AVENUE, SEFFNER, FL 33584For SaleMLS ID #O6450216, John Tilton, FLA REAL ESTATE SERVICES. Stellar MLS
- $375,0003 bd2 ba1.7k sqft702 CAMELLIA COURT, SEFFNER, FL 33584For SaleMLS ID #TB8552939, Brooke Boyette, KELLER WILLIAMS TAMPA PROPERTIES. Stellar MLS
- $395,0003 bd2 ba1.5k sqft17610 ESPRIT DRIVE, TAMPA, FL 33647For SaleMLS ID #TB8508060, Kety Philidor, PHILIDOR BRADY & CO REALTY LLC. Stellar MLS
- $399,9903 bd2 ba1.7k sqft9006 DIXIANA VILLA CIRCLE, TAMPA, FL 33635For SaleMLS ID #O6443567, Summer Brady, MAINSTAY BROKERAGE LLC. Stellar MLS
- $524,9003 bd2 ba1.7k sqft2231 S VILLAGE AVENUE, TAMPA, FL 33612For SaleMLS ID #TB8556257, Selma Santos, BHHS FLORIDA PROPERTIES GROUP. Stellar MLS
- $419,9004 bd2 ba1.9k sqft5229 ALGERINE PLACE, WESLEY CHAPEL, FL 33544For SaleMLS ID #TB8562836, Christina Paolillo, CHARLES RUTENBERG REALTY INC. Stellar MLS
- $304,9004 bd2 ba1.1k sqft8308 OLEANDER LANE, TAMPA, FL 33637For SaleMLS ID #O6408673, Robert Salmons, ENTERA REALTY LLC. Stellar MLS
- $462,0004 bd2 ba1.5k sqft2109 E FLORA STREET, TAMPA, FL 33610For SaleMLS ID #TB8552824, Karyn Koenig, RE/MAX CHAMPIONS. Stellar MLS
- $429,9003 bd2 ba1.4k sqft1217 E NORFOLK STREET, TAMPA, FL 33604For SaleMLS ID #TB8542799, Michelle Garcia, CENTURY 21 EXECUTIVE TEAM. Stellar MLS
- $463,0003 bd2 ba1.8k sqft9401 N ROME CIRCLE, TAMPA, FL 33612For SaleMLS ID #O6445507, Karen Stafford, THE WILKINS WAY LLC. Stellar MLS
- $369,9003 bd2 ba1.6k sqft3110 CLOVEWOOD PLACE, SEFFNER, FL 33584For SaleMLS ID #TB8524015, Linda Temples, SIGNATURE REALTY ASSOCIATES. Stellar MLS
