Historic Ybor charm meets modern comfort! Welcome to 1209 E 18th Avenue, a fully renovated 3-bedroom, 2-bath home featuring high ceilings, luxury vinyl flooring throughout, and thoughtful upgrades that make everyday living feel special. The inviting front porch offers the perfect place to enjoy your morning coffee and adds to the home’s classic neighborhood appeal. The beautifully updated kitchen features high-end, soft-close cabinetry and new appliances, creating a stylish space for cooking and entertaining. Bedroom ceiling fans, dimmable lighting, and night lights add comfort and convenience, while updated electrical throughout, a new water heater, and a 2024 roof bring valuable improvements to this charming home. Outside, enjoy a fenced backyard with an avocado tree and a detached, open garage offering covered parking, storage, or space for your hobbies. Located in Tampa’s Historic Ybor area, this home puts you close to the neighborhood’s distinctive dining, entertainment, and culture. With its blend of character, modern finishes, and practical upgrades, this is an opportunity to enjoy a beautifully refreshed home in one of Tampa’s most recognizable neighborhoods.
For sale
$374,900
1209 E 18TH AVENUE, TAMPA, FL 33605
3beds
1,340sqft
Single Family Residence
Built in 1903
5,405 Square Feet Lot
$-- Zestimate®
$280/sqft
$-- HOA
What's special
Beautifully updated kitchenBedroom ceiling fansHigh ceilingsNew appliancesInviting front porchNight lightsLuxury vinyl flooring throughout
- 13 days
- 959
- 169
Zillow last checked:
Listing updated:
Listed by:
Carlos Rojas 813-406-9324,
DALTON WADE INC 888-668-8283
Source: Stellar MLS,MLS#: TB8560760 Originating MLS: Suncoast Tampa
Facts & features
Interior
Bedrooms & bathrooms
- Bedrooms: 3
- Bathrooms: 2
- Full bathrooms: 2
Primary bedroom
- Features: Dual Closets
- Level: First
- Area: 120 Square Feet
- Dimensions: 12x10
Bedroom 1
- Features: Dual Closets
- Level: First
Great room
- Level: First
- Area: 224 Square Feet
- Dimensions: 16x14
Kitchen
- Level: First
- Area: 100 Square Feet
- Dimensions: 10x10
Heating
- None
Cooling
- None
Appliances
- Included: Electric Water Heater
- Laundry: Inside
Features
- Primary Bedroom Main Floor
- Flooring: Tile
- Has fireplace: No
Interior area
- Total structure area: 1,608
- Total interior livable area: 1,340 sqft
Video & virtual tour
Property
Parking
- Parking features: Driveway, Parking Pad
- Has uncovered spaces: Yes
Features
- Levels: One
- Stories: 1
- Exterior features: Sidewalk
- Fencing: Chain Link,Fenced
Lot
- Size: 5,405 Square Feet
- Dimensions: 47 x 115
Details
- Parcel number: A0729194V500000400014.0
- Zoning: YC-8
- Special conditions: None
Construction
Type & style
- Home type: SingleFamily
- Architectural style: Bungalow
- Property subtype: Single Family Residence
Materials
- Wood Frame
- Foundation: Crawlspace
- Roof: Metal
Condition
- Fixer
- New construction: No
- Year built: 1903
Utilities & green energy
- Sewer: Public Sewer
- Water: Public
- Utilities for property: Electricity Connected, Sewer Connected
Community & HOA
Community
- Pet fee: $0 monthly
- Subdivision: ALAMEDA
HOA
- Has HOA: No
Location
- Region: Tampa
Financial & listing details
- Price per square foot: $280/sqft
- Tax assessed value: $150,020
- Annual tax amount: $3,028
- Date on market: 10/22/2026
- Cumulative days on market: 14 days
- Listing terms: Cash
- Ownership: Fee Simple
- Total actual rent: 0
- Electric utility on property: Yes
- Road surface type: Asphalt
Estimated market value
Not available
Estimated sales range
Not available
$2,212/mo
Price history
| Date | Event | Price |
|---|---|---|
| 10/22/2026 | Listed for sale | $374,900+97.3%$280/sqft |
Source:  Stellar MLS #TB8560760 Report a problem | ||
| 7/7/2025 | Sold | $190,000+171.4%$142/sqft |
Source: Public Record Report a problem | ||
| 5/17/2025 | Listed for sale | $70,000-68.2%$52/sqft |
Source:  GAMLS #10524692 Report a problem | ||
| 10/17/2023 | Sold | $220,000+0%$164/sqft |
Source: Public Record Report a problem | ||
| 9/21/2023 | Pending sale | $219,900$164/sqft |
Source: Stellar MLS #T3473542 Report a problem | ||
| 9/19/2023 | Listed for sale | $219,900$164/sqft |
Source: Stellar MLS #T3473542 Report a problem | ||
Public tax history
| Year | Property taxes | Tax assessment |
|---|---|---|
| 2025 | $3,059 +4% | $150,020 +3.1% |
| 2024 | $2,943 +37.2% | $145,512 +61.1% |
| 2023 | $2,144 +6.8% | $90,323 +10% |
| 2022 | $2,008 +18.4% | $82,112 +10% |
| 2021 | $1,696 +12.2% | $74,647 +10% |
| 2020 | $1,512 +887.7% | $67,861 +182% |
| 2019 | $153 | $24,068 +1.9% |
| 2018 | $153 +7% | $23,619 -38.1% |
| 2017 | $143 +6.4% | $38,178 +76.2% |
| 2016 | $134 +5.8% | $21,666 +0.7% |
| 2015 | $127 +252.8% | $21,515 +0.8% |
| 2014 | $36 | $21,344 +1.5% |
| 2013 | $36 | $21,029 +1.7% |
| 2012 | $36 | $20,677 -15.2% |
| 2011 | $36 -43.7% | $24,371 -7.3% |
| 2010 | $64 +30% | $26,304 +2.7% |
| 2009 | $49 +1% | $25,612 +0.1% |
| 2008 | $49 +35.3% | $25,586 +3% |
| 2007 | $36 | $24,841 +2.5% |
| 2006 | $36 | $24,235 +3% |
| 2005 | $36 | $23,529 +3% |
| 2004 | -- | $22,844 +1.9% |
| 2003 | -- | $22,418 +2.4% |
| 2002 | -- | $21,893 +6.2% |
| 2001 | -- | $20,624 -42.9% |
| 2000 | -- | $36,105 |
Find assessor info on the county website
Monthly payment
Est. payment
Payment breakdown
Explore the cost of this home by adjusting the details. Changes won't be saved.Climate risks
Neighborhood: Ybor City


Similar homes
- $379,0003 bd2 ba1.3k sqft1310 E 15TH AVENUE, TAMPA, FL 33605For Sale
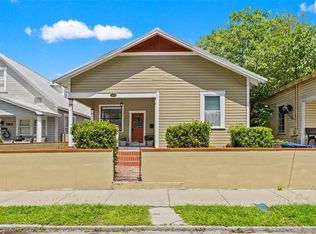
 MLS ID #TB8545165, Kelly Grimsdale, PA, CHARLES RUTENBERG REALTY INC. Stellar MLS
- $399,0003 bd3 ba1.3k sqft1411 E 24TH AVENUE, TAMPA, FL 33605For Sale
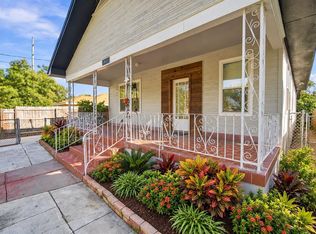 MLS ID #TB8563069, Chelsea Zaharko, CENTURY 21 LIST WITH BEGGINS. Stellar MLS
- $365,0003 bd2 ba1.4k sqft2815 N TALIAFERRO AVENUE, TAMPA, FL 33602For Sale
 MLS ID #TB8520641, Jackie Little, KELLER WILLIAMS REALTY- PALM HARBOR. Stellar MLS
- $319,9003 bd2 ba1.2k sqft2912 N 16TH STREET, TAMPA, FL 33605For Sale
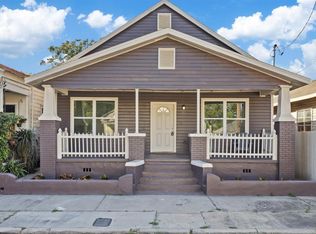 MLS ID #TB8341312, Dan Cleary, IMPACT REALTY TAMPA BAY. Stellar MLS
- $359,9003 bd2 ba1.1k sqft922 E IDA STREET, TAMPA, FL 33603For SaleMLS ID #TB8549623, Ethan Watson, QUICKSILVER REAL ESTATE GROUP. Stellar MLS
- $399,0003 bd2 ba1.3k sqft1803 E 23RD AVENUE, TAMPA, FL 33605New ConstructionMLS ID #TB8548347, Thalia Fernandez, THALIA FERNANDEZ. Stellar MLS
- $349,0004 bd3 ba1.8k sqft2017 OCEANVIEW PLACE, TAMPA, FL 33605For SaleMLS ID #TB8555270, Owen Cascio, REAL PROPERTY MANAGEMENT SUNSHINE CITY. Stellar MLS
- $399,0004 bd2 ba1.4k sqft3109 E 22ND AVENUE, TAMPA, FL 33605New ConstructionMLS ID #TB8559998, Souad Mansour, FL PREMIER REALTY. Stellar MLS
- $334,0003 bd2 ba1.3k sqft1707 E FRIERSON AVENUE, TAMPA, FL 33610For SaleMLS ID #TB8547451, Joe Medina, INVESTOR CORNER REALTY LLC. Stellar MLS
- $449,0003 bd2 ba1.6k sqft2421 LINSEY STREET, TAMPA, FL 33605For SaleMLS ID #TB8528586, Cristy Holt, COMPASS FLORIDA LLC. Stellar MLS
- $399,9003 bd2 ba1.6k sqft508 E JAMES STREET, TAMPA, FL 33603New ConstructionMLS ID #TB8559750, Raymond Thomas, STAR BAY REALTY CORP.. Stellar MLS
- $410,0003 bd2 ba1.2k sqft6703 N BOULEVARD, TAMPA, FL 33604For SaleMLS ID #TB8545972, Laima Ferrer, CHARMING HOMES REALTY LLC. Stellar MLS
- $429,9003 bd2 ba1.4k sqft4206 N DOWNING AVENUE, TAMPA, FL 33603For SaleMLS ID #TB8492376, Chris Zoller, BRAINARD REALTY. Stellar MLS
- $365,0004 bd3 ba1.2k sqft2110 E 97TH AVENUE, TAMPA, FL 33612For SaleMLS ID #O6450724, Husain Jaffer, CHARLES RUTENBERG REALTY ORLANDO. Stellar MLS
- $405,0004 bd3 ba1.3k sqft2539 W UNION STREET, TAMPA, FL 33607For SaleMLS ID #TB8545215, Chris Galvis, BHHS FLORIDA PROPERTIES GROUP. Stellar MLS
- $325,0003 bd1 ba902 sqft2118 W PALMETTO STREET, TAMPA, FL 33607For SaleMLS ID #C7527295, Debra Dolinsky, DOWNING FRYE REALTY, INC.. Stellar MLS
- $325,0003 bd3 ba1.8k sqft13703 SWEETWATER COVE PLACE, TAMPA, FL 33613For SaleMLS ID #TB8564085, Turan Celiker, PA, KELLER WILLIAMS SUBURBAN TAMPA. Stellar MLS
- $379,9003 bd2 ba1.1k sqft7812 EGYPT LAKE DRIVE, TAMPA, FL 33614For SaleMLS ID #TB8535511, John LaRocca, FUTURE HOME REALTY INC. Stellar MLS
- $314,9004 bd2 ba1.4k sqft8304 N 13TH STREET, TAMPA, FL 33604For SaleMLS ID #TB8563535, Sonja Haltiwanger, LLC, OFFERPAD BROKERAGE FL, LLC. Stellar MLS
- $415,9003 bd2 ba1.6k sqft3410 N 31ST STREET, TAMPA, FL 33605New ConstructionMLS ID #TB8540717, Betty Larralde, EXCLUSIVE HOMES REALTY, INC.. Stellar MLS
