Virtually Staged. Pre-Construction. To be built. One of only three custom luxury residences in the heart of Historic Ybor City, where timeless architecture meets contemporary luxury and Tampa's rich history embraces its exciting future. Expertly designed by SOL Architecture and crafted by Mion Construction, this exceptional three-story residence is thoughtfully created for modern living while honoring the neighborhood's historic character. Offering three bedrooms, a private den, bonus room, three-and-one-half baths, a welcoming front porch, private outdoor patio, rear-entry two-car garage, and a rooftop terrace, the home blends sophisticated design with exceptional livability. Personalize your interior finishes while the exterior architecture is designed in accordance with Barrio Latino Commission guidelines. Optional builder upgrades, including a private elevator and rooftop soaking pool, are available at an additional cost. Experience the charm of brick-lined streets, rich Latin heritage, legendary cigar history, and a neighborhood enjoying a remarkable renaissance. Enjoy a truly walkable lifestyle just two blocks from Historic 7th Avenue, the iconic Columbia Restaurant, Casa Santo Stefano, boutique shopping, entertainment, the TECO Streetcar, and the transformative Gasworx district. Water Street, Channelside, the Tampa Riverwalk, and Downtown Tampa are only minutes away. This is a rare opportunity to own a custom luxury residence in one of Tampa's most iconic and evolving neighborhoods. Current property taxes reflect the existing vacant homesite and are not representative of taxes following completion of construction and reassessment.
New construction
$1,500,000
1819 E 5 AVENUE, TAMPA, FL 33605
3beds
3,435sqft
Single Family Residence
Built in 2027
2,388 Square Feet Lot
$1,455,700 Zestimate®
$437/sqft
$-- HOA
What's special
Private outdoor patioThree-and-one-half bathsThree bedroomsBonus roomThree-story residencePrivate denRooftop terrace
- 41 days
- 349
- 18
Zillow last checked:
Listing updated:
Listed by:
Kelly DeCarlucci, LLC 813-495-1616,
DALTON WADE INC 888-668-8283
Source: Stellar MLS,MLS#: TB8533305 Originating MLS: Suncoast Tampa
Facts & features
Interior
Bedrooms & bathrooms
- Bedrooms: 3
- Bathrooms: 4
- Full bathrooms: 3
- 1/2 bathrooms: 1
Rooms
- Room types: Den/Library/Office, Great Room
Primary bedroom
- Features: Walk-In Closet(s)
- Level: Third
- Area: 324 Square Feet
- Dimensions: 18x18
Bathroom 1
- Features: No Closet
- Level: First
- Area: 20 Square Feet
- Dimensions: 4x5
Balcony porch lanai
- Features: No Closet
- Level: First
- Area: 18 Square Feet
- Dimensions: 3x6
Kitchen
- Features: Storage Closet
- Level: Second
- Area: 108 Square Feet
- Dimensions: 9x12
Living room
- Features: No Closet
- Level: Second
- Area: 324 Square Feet
- Dimensions: 18x18
Heating
- Electric
Cooling
- Central Air
Appliances
- Included: Oven, Cooktop, Dishwasher, Disposal, Electric Water Heater, Exhaust Fan, Ice Maker, Microwave, Range, Range Hood, Refrigerator
- Laundry: Laundry Closet, Laundry Room
Features
- Ceiling Fan(s), Crown Molding, Eating Space In Kitchen, High Ceilings, Kitchen/Family Room Combo, Living Room/Dining Room Combo, Open Floorplan, PrimaryBedroom Upstairs, Solid Surface Counters, Thermostat
- Flooring: Ceramic Tile, Laminate
- Windows: Window Treatments
- Has fireplace: No
Interior area
- Total structure area: 4,245
- Total interior livable area: 3,435 sqft
Video & virtual tour
Property
Parking
- Total spaces: 2
- Parking features: Alley Access, Curb Parking, Driveway, Garage Door Opener, Garage Faces Rear, On Street
- Attached garage spaces: 2
- Has uncovered spaces: Yes
Features
- Levels: Three Or More
- Stories: 3
- Patio & porch: Deck, Front Porch, Patio, Porch, Rear Porch
- Exterior features: Balcony, Private Entrance, Sidewalk
- Has view: Yes
- View description: City
Lot
- Size: 2,388 Square Feet
- Dimensions: 25 x 95.5
- Features: Cleared, Historic District, City Lot, Landscaped, Level, Near Marina, Near Public Transit, Private, Sidewalk
Details
- Parcel number: A1829194WP00000500003.0
- Zoning: YC-6
- Special conditions: None
Construction
Type & style
- Home type: SingleFamily
- Property subtype: Single Family Residence
Materials
- HardiPlank Type, Metal Frame
- Foundation: Slab
- Roof: Metal
Condition
- Pre-Construction
- New construction: Yes
- Year built: 2027
Details
- Builder name: MION
Utilities & green energy
- Sewer: Public Sewer
- Water: None
- Utilities for property: Cable Available, Electricity Available
Community & HOA
Community
- Pet fee: $0 monthly
- Subdivision: CLARKSON BROS SUBDIVISION
HOA
- Has HOA: No
Location
- Region: Tampa
Financial & listing details
- Price per square foot: $437/sqft
- Annual tax amount: $1,248
- Date on market: 9/21/2026
- Cumulative days on market: 41 days
- Listing terms: Cash,Conventional
- Ownership: Fee Simple
- Total actual rent: 0
- Electric utility on property: Yes
- Road surface type: Paved, Asphalt, Brick
Estimated market value
$1,455,700
$1.38M - $1.53M
$5,180/mo
Price history
| Date | Event | Price |
|---|---|---|
| 9/21/2026 | Listed for sale | $1,500,000$437/sqft |
Source:  Stellar MLS #TB8533305 Report a problem | ||
Public tax history
Tax history is unavailable.
Monthly payment
Est. payment
Payment breakdown
Explore the cost of this home by adjusting the details. Changes won't be saved.Climate risks
Neighborhood: Historic Ybor
Nearby schools
Schools provided by the listing agent
- Elementary: Booker T. Washington-HB
- Middle: Madison-HB
- High: Blake-HB
Source: Stellar MLS. This data may not be complete. We recommend contacting the local school district to confirm school assignments for this home.


Similar homes
- $1,500,0003 bd3 ba3.2k sqft4035 N RIVER VIEW AVENUE, TAMPA, FL 33607For Sale
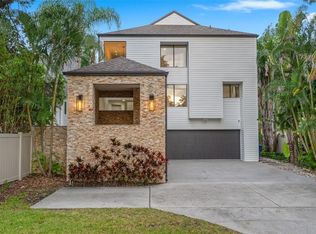
 MLS ID #TB8554195, Sean Bowes, FRANK ALBERT REALTY. Stellar MLS
- $1,495,0003 bd4 ba2.2k sqft905 S BRUCE STREET, TAMPA, FL 33606For Sale
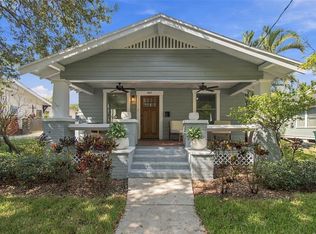 MLS ID #TB8557656, Stephen Gay, SMITH & ASSOCIATES REAL ESTATE. Stellar MLS
- $1,589,0005 bd4 ba3.8k sqft2721 N ROYAL COURT, TAMPA, FL 33602For Sale
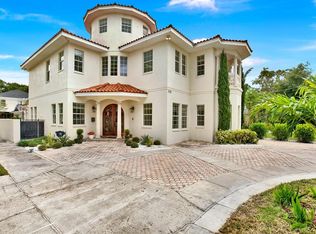 MLS ID #TB8549876, Charles Ford, Jr, BROOKS REALTY GROUP LLC. Stellar MLS
- $1,349,0004 bd5 ba3.2k sqft914 W WOODLAWN AVENUE, TAMPA, FL 33603New Construction
 MLS ID #TB8561263, Neisha Roberts, MOBLEY REALTY, INC.. Stellar MLS
- $1,749,0005 bd5 ba3.8k sqft812 W KENTUCKY AVENUE, TAMPA, FL 33603New ConstructionMLS ID #TB8561984, Bria Patti, COMPASS FLORIDA LLC. Stellar MLS
- $1,395,0004 bd4 ba2.3k sqft317 W FRANCES AVENUE, TAMPA, FL 33602For SaleMLS ID #TB8542159, Sarah Razavi, COLDWELL BANKER REALTY. Stellar MLS
- $1,274,9004 bd4 ba3.5k sqft906 W PENINSULAR STREET, TAMPA, FL 33603For SaleMLS ID #TB8551836, Brandon Schmidt, JANUS REALTY GROUP. Stellar MLS
- $1,650,0003 bd4 ba2.2k sqft450 KNIGHTS RUN AVENUE #1701, TAMPA, FL 33602For SaleMLS ID #TB8555286, Julie Lasky Mueller, THE BOUTIQUE REAL ESTATE GROUP. Stellar MLS
- $1,190,0004 bd3 ba3.1k sqft2722 N MYRTLE AVENUE, TAMPA, FL 33602For SaleMLS ID #TB8560217, Jakea Cates, KELLER WILLIAMS REALTY- PALM HARBOR. Stellar MLS
- $1,525,9994 bd5 ba2.9k sqft2121 N OLA AVENUE, TAMPA, FL 33602New ConstructionMLS ID #TB8549318, Kaitlin Vollmer, ANCHOR REAL ESTATE. Stellar MLS
- $1,494,0003 bd4 ba3k sqft114 E DAVIS BOULEVARD #13, TAMPA, FL 33606For SaleMLS ID #TB8500751, Patricia Steiner, SOUTH TAMPA REALTY GROUP. Stellar MLS
- $1,550,0003 bd3 ba2.2k sqft912 S FREMONT AVENUE, TAMPA, FL 33606For SaleMLS ID #TB8521085, Rock Scaglione, KELLER WILLIAMS SOUTH TAMPA. Stellar MLS
- $1,350,0004 bd4 ba3.3k sqft4208 N CLEARFIELD AVENUE, TAMPA, FL 33603For SaleMLS ID #TB8519492, Freddie Langiotti, REALNET FLORIDA REAL ESTATE. Stellar MLS
- $1,200,0004 bd3 ba3.3k sqft114 W DAVIS BOULEVARD, TAMPA, FL 33606For SaleMLS ID #TB8551950, Heather Hammons, KELLER WILLIAMS SOUTH SHORE. Stellar MLS
- $1,349,9005 bd4 ba3.2k sqft1505 W GRACE STREET, TAMPA, FL 33607New ConstructionMLS ID #TB8547652, Dionnig Garcia, DUO REALTY LLC. Stellar MLS
- $1,399,9905 bd4 ba4.1k sqft1006 W ADALEE STREET, TAMPA, FL 33603New ConstructionStellar MLS
- $1,399,9905 bd4 ba4.1k sqft1008 W ADALEE STREET, TAMPA, FL 33603New ConstructionStellar MLS
- $1,795,0005 bd5 ba3.4k sqft805 W INDIANA AVENUE, TAMPA, FL 33603New ConstructionMLS ID #TB8558271, Michal Winiarek, MICHAL J WINIAREK. Stellar MLS
- $1,795,0005 bd5 ba3.5k sqft818 W KENTUCKY AVENUE, TAMPA, FL 33603New ConstructionMLS ID #TB8558272, Michal Winiarek, MICHAL J WINIAREK. Stellar MLS
- $1,455,0004 bd5 ba2.9k sqft2117 N OLA AVENUE #3, TAMPA, FL 33602New ConstructionMLS ID #TB8534299, Charles Carey, REAL BROKER, LLC. Stellar MLS
